Step into this move-in ready two-story home located at 14607 Alannah Lagoon Ct. in Houston. This spacious 3-bedroom, 2.5-bathroom home features granite countertops, stainless steel appliances, tile flooring in the kitchen and entryway, and laminate wood-look flooring throughout the downstairs living and dining areas as well as the upstairs sitting/game room. Enjoy new carpet on the staircase and in all three bedrooms, along with a cozy living room fireplace. The primary suite offers a stand-up shower, separate garden tub, double vanity, spacious walk-in closet, and new luxury vinyl plank flooring. Additional features include ceiling fans throughout, fresh interior paint, a 2-car garage, an outdoor storage building, and much more. Located in a well-maintained, deed-restricted neighborhood, this community offers a welcoming atmosphere with friendly neighbors and consistently maintained homes. This home is ready for its next owner — schedule your private showing today.
For sale
Price cut: $5K (9/22)
$300,000
14607 Alannah Lagoon Ct, Houston, TX 77083
3beds
2,208sqft
Single Family Residence
Built in 2003
4,991 Square Feet Lot
$294,200 Zestimate®
$136/sqft
$46/mo HOA
What's special
Outdoor storage buildingFresh interior paintStainless steel appliancesGranite countertopsCeiling fans throughoutSpacious walk-in closetDouble vanity
- 52 days
- 119
- 4
Zillow last checked:
Listing updated:
Listed by:
Cory Hampton TREC #0745569 832-427-0268,
Next Trend Realty LLC
Source: HAR,MLS#: 6114815
Facts & features
Interior
Bedrooms & bathrooms
- Bedrooms: 3
- Bathrooms: 3
- Full bathrooms: 2
- 1/2 bathrooms: 1
Primary bedroom
- Level: Second
- Area: 225
- Dimensions: 15x15
Bedroom
- Level: Second
- Area: 100
- Dimensions: 10x10
Bedroom
- Level: Second
- Area: 120
- Dimensions: 10x12
Other
- Level: First
Breakfast
- Level: First
Dining room
- Level: First
Game room
- Level: Second
Kitchen
- Level: First
Living room
- Level: First
Utility room
- Level: First
Heating
- Electric
Cooling
- Ceiling Fan(s), Electric
Appliances
- Included: Disposal, Ice Maker, Dryer, Refrigerator, Washer, Gas Oven, Microwave, Gas Cooktop, Dishwasher
- Laundry: Washer Hookup
Features
- All Bedrooms Up, Walk-In Closet(s)
- Flooring: Carpet, Tile, Vinyl
- Number of fireplaces: 1
- Fireplace features: Gas, Gas Log
Interior area
- Total structure area: 2,208
- Total interior livable area: 2,208 sqft
Property
Parking
- Total spaces: 2
- Parking features: Attached, Garage Door Opener
- Attached garage spaces: 2
Features
- Stories: 2
- Fencing: Back Yard
Lot
- Size: 4,991 Square Feet
- Features: Cul-De-Sac, 0 Up To 1/4 Acre
Details
- Additional structures: Shed(s)
- Parcel number: 1241560030133
Construction
Type & style
- Home type: SingleFamily
- Architectural style: Traditional
- Property subtype: Single Family Residence
Materials
- Brick
- Foundation: Slab
- Roof: Composition
Condition
- New construction: No
- Year built: 2003
Utilities & green energy
- Sewer: Public Sewer
- Water: Public, Water District
Community & HOA
Community
- Subdivision: Kingsbridge Court
HOA
- Has HOA: Yes
- Amenities included: Clubhouse, Playground, Pool
- HOA fee: $550 annually
Location
- Region: Houston
Financial & listing details
- Price per square foot: $136/sqft
- Tax assessed value: $307,631
- Annual tax amount: $1,702
- Date on market: 8/25/2026
- Listing terms: Cash,Conventional,FHA,VA Loan
- Ownership: Full Ownership
- Road surface type: Concrete
Estimated market value
$294,200
$279,000 - $309,000
$2,193/mo
Price history
| Date | Event | Price |
|---|---|---|
| 9/22/2026 | Price change | $300,000-1.6%$136/sqft |
Source:  HAR #6114815 Report a problem HAR #6114815 Report a problem | ||
| 8/18/2026 | Price change | $305,000-3.2%$138/sqft |
Source: HAR #26761859 Report a problem | ||
| 6/14/2026 | Price change | $315,000-3.1%$143/sqft |
Source: HAR #26761859 Report a problem | ||
| 5/27/2026 | Listed for sale | $325,000-7.1%$147/sqft |
Source: HAR #26761859 Report a problem | ||
| 4/10/2026 | Listing removed | $350,000$159/sqft |
Source: HAR #31674878 Report a problem | ||
| 2/25/2026 | Listed for sale | $350,000$159/sqft |
Source: HAR #31674878 Report a problem | ||
Public tax history
| Year | Property taxes | Tax assessment |
|---|---|---|
| 2025 | $1,702 +15.1% | $307,631 |
| 2024 | $1,479 | $307,631 +2.9% |
| 2023 | -- | $298,880 +54.7% |
| 2022 | $1,103 | $193,231 -0.1% |
| 2021 | -- | $193,394 |
| 2020 | $1,126 +6.2% | $193,394 +19.7% |
| 2019 | $1,060 -64% | $161,546 +1.2% |
| 2018 | $2,946 | $159,704 |
| 2017 | $2,946 +4.8% | $159,704 +3.4% |
| 2016 | $2,810 +13.4% | $154,499 |
| 2015 | $2,477 | $154,499 +17.3% |
| 2014 | $2,477 | $131,670 |
| 2013 | -- | $131,670 |
| 2012 | -- | $131,670 |
| 2011 | -- | $131,670 |
| 2010 | -- | $131,670 -13.2% |
| 2009 | -- | $151,708 |
| 2007 | -- | $151,708 +16.7% |
| 2006 | -- | $130,000 |
| 2005 | -- | -- |
| 2004 | -- | $130,000 |
Find assessor info on the county website
Monthly payment
Est. payment
Payment breakdown
Explore the cost of this home by adjusting the details. Changes won't be saved.Climate risks
Neighborhood: Mission Bend
Nearby schools
Schools provided by the listing agent
- Elementary: Petrosky Elementary School
- Middle: Albright Middle School
- High: Aisd Draw
Source: HAR. This data may not be complete. We recommend contacting the local school district to confirm school assignments for this home.
Similar homes
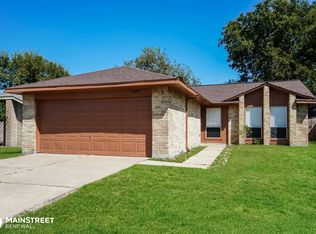
- $300,0004 bd3 ba2.4k sqft7110 Rancheria Dr, Houston, TX 77083For Sale
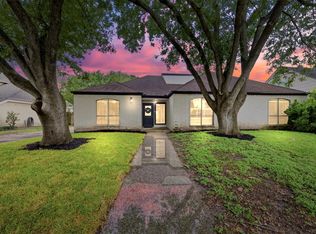 MLS ID #10955556, Anayeli Duran, Nextgen Real Estate Properties. HAR
 - $310,0003 bd3 ba2.5k sqft7235 Glacier Creek Ln, Houston, TX 77083For Sale
 MLS ID #70996850, Ann Magoon, Berkshire Hathaway HomeServices Premier Properties. HAR
 - $275,0004 bd3 ba2k sqft15119 Plaza Libre Dr, Houston, TX 77083For Sale
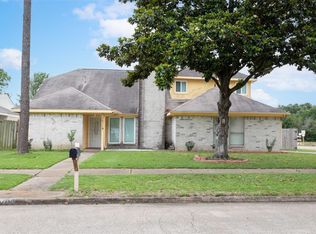 MLS ID #35634177, Mia Li, MA Realty LLC. HAR
 - $284,9903 bd3 ba2.1k sqft15619 Beechnut St, Houston, TX 77083For Sale
 MLS ID #73968493, Celeste Batres, Realty Of America, LLC. HAR
