Welcome to 19427 Juniper Vale Circle, a spacious 4-bedroom, 3-bath home offering a fantastic layout, making it a great opportunity for buyers looking to add their own updates and personal touch. The first floor features a guest bedroom with an en-suite bath, perfect for guests or a private home office. The main living areas offer an open feel with plenty of natural light and room to reimagine the space to your style. Upstairs, you’ll find a large game room, ideal for movie nights, flex space, or a second living area. Most of the second floor has been updated with recent carpet including the primary bedroom, giving the home a fresh start and a comfortable feel. With its functional floor plan and desirable bedroom configuration, this home is ready for someone to bring it to its full potential. Whether you’re an investor, a first-time buyer looking for value, or someone who loves a project, this property offers a great opportunity in a convenient Houston location. All info per Seller.
For sale
$285,000
19427 Juniper Vale Cir, Houston, TX 77084
4beds
2,366sqft
Single Family Residence
Built in 2002
4,726 Square Feet Lot
$280,900 Zestimate®
$120/sqft
$44/mo HOA
What's special
Functional floor planDesirable bedroom configurationPlenty of natural lightLarge game room
- 143 days
- 107
- 2
Zillow last checked:
Listing updated:
Listed by:
Derek Nelson TREC #0816067 713-496-2201,
Greenwood King Properties - Voss Office
Source: HAR,MLS#: 46516866
Facts & features
Interior
Bedrooms & bathrooms
- Bedrooms: 4
- Bathrooms: 3
- Full bathrooms: 3
Rooms
- Room types: Utility Room
Primary bathroom
- Features: Secondary Bath(s): Shower Only, Secondary Bath(s): Tub/Shower Combo
Heating
- Natural Gas
Cooling
- Ceiling Fan(s), Electric
Appliances
- Included: Disposal, Gas Oven, Gas Cooktop, Dishwasher
- Laundry: Electric Dryer Hookup, Gas Dryer Hookup, Washer Hookup
Features
- 1 Bedroom Down - Not Primary BR, 3 Bedrooms Up, Primary Bed - 2nd Floor
- Flooring: Carpet, Laminate, Tile, Vinyl
- Number of fireplaces: 1
- Fireplace features: Gas Log
Interior area
- Total structure area: 2,366
- Total interior livable area: 2,366 sqft
Property
Parking
- Total spaces: 2
- Parking features: Attached, Double-Wide Driveway
- Attached garage spaces: 2
Features
- Stories: 2
- Patio & porch: Porch
- Fencing: Back Yard
Lot
- Size: 4,726 Square Feet
- Features: Subdivided, 0 Up To 1/4 Acre
Details
- Parcel number: 1219030040006
Construction
Type & style
- Home type: SingleFamily
- Architectural style: Traditional
- Property subtype: Single Family Residence
Materials
- Brick
- Foundation: Slab
- Roof: Composition
Condition
- New construction: No
- Year built: 2002
Utilities & green energy
- Sewer: Public Sewer
- Water: Public
Green energy
- Energy efficient items: Attic Vents
Community & HOA
Community
- Subdivision: Lake Ridge
HOA
- Has HOA: Yes
- Amenities included: Playground, Pool
- HOA fee: $530 annually
Location
- Region: Houston
Financial & listing details
- Price per square foot: $120/sqft
- Tax assessed value: $272,485
- Annual tax amount: $6,050
- Date on market: 5/27/2026
- Listing terms: Cash,Conventional,FHA,VA Loan
- Ownership: Full Ownership
- Road surface type: Concrete, Curbs
Estimated market value
$280,900
$267,000 - $295,000
$2,149/mo
Price history
| Date | Event | Price |
|---|---|---|
| 6/25/2026 | Price change | $285,000-4.7%$120/sqft |
Source:  HAR #46516866 Report a problem HAR #46516866 Report a problem | ||
| 5/27/2026 | Listed for sale | $299,000$126/sqft |
Source: HAR #46516866 Report a problem | ||
Public tax history
| Year | Property taxes | Tax assessment |
|---|---|---|
| 2025 | $967 -72.1% | $272,485 -4.1% |
| 2024 | $3,474 +19.1% | $284,162 -5.2% |
| 2023 | $2,918 -17% | $299,591 +14% |
| 2022 | $3,517 | $262,824 +29.8% |
| 2021 | -- | $202,514 +7.4% |
| 2020 | $3,340 +1.4% | $188,494 +4.2% |
| 2019 | $3,295 -17.1% | $180,848 +7.2% |
| 2018 | $3,973 | $168,716 |
| 2017 | $3,973 +5.2% | $168,716 +3.6% |
| 2016 | $3,777 +11.3% | $162,886 |
| 2015 | $3,395 | $162,886 +19.3% |
| 2014 | $3,395 | $136,516 +14.6% |
| 2013 | -- | $119,073 +1.7% |
| 2012 | -- | $117,062 |
| 2011 | -- | $117,062 -5.9% |
| 2010 | -- | $124,438 +5.9% |
| 2009 | -- | $117,541 -8.6% |
| 2007 | -- | $128,561 +4.4% |
| 2006 | -- | $123,152 |
| 2005 | -- | -- |
| 2004 | -- | $121,700 -3.8% |
| 2003 | -- | $126,500 |
Find assessor info on the county website
Monthly payment
Est. payment
Payment breakdown
Explore the cost of this home by adjusting the details. Changes won't be saved.Climate risks
Neighborhood: 77084
Nearby schools
Schools provided by the listing agent
- Elementary: Rhoads Elementary School
- Middle: Mayde Creek Junior High School
- High: Mayde Creek High School
Source: HAR. This data may not be complete. We recommend contacting the local school district to confirm school assignments for this home.
- $247,0003 bd2 ba1.7k sqft19431 Juniper Vale Cir, Houston, TX 77084Off Market
- $250,2003 bd2 ba1.7k sqft19423 Juniper Vale Cir, Houston, TX 77084Off Market
- $270,0004 bd2 ba2.3k sqft19435 Juniper Vale Cir, Houston, TX 77084Off Market
- $265,8004 bd2 ba2.3k sqft19419 Juniper Vale Cir, Houston, TX 77084Off Market
Similar homes
- $265,0004 bd3 ba1.8k sqft19322 Dawn Canyon Rd, Houston, TX 77084For Sale
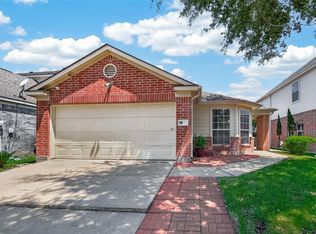 MLS ID #66279296, Claudia Melara, VIP International Realty Group P.C. HAR
 - $319,9004 bd3 ba2.6k sqft3543 El Sueno St, Houston, TX 77084For Sale
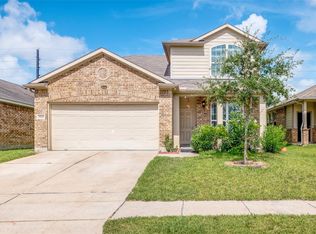 MLS ID #811176, Ruby Kaur, Keller Williams Realty Metropolitan. HAR
 - $274,9004 bd3 ba2.1k sqft16814 Marston Park Ln, Houston, TX 77084For Sale
 MLS ID #58579421, Neel Patel, Cloud Team Realty, Inc. HAR
 - $285,0003 bd2 ba2.1k sqft17223 Brookhollow Grove Ct, Houston, TX 77084For Sale
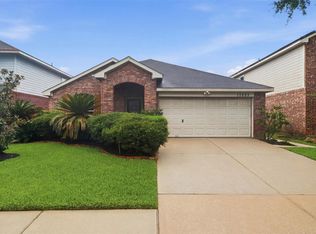 MLS ID #87580874, Lauren Logan, Better Homes and Gardens Real Estate Gary Greene - Katy. HAR
