Beautifully maintained and move-in ready, this stunning two-story home showcases fresh interior paint and Laminate flooring throughout the entire second floor—no carpet! The open-concept layout is ideal for both everyday living and entertaining, featuring a spacious family room that flows into the kitchen with Silestone Quartz countertops, abundant cabinetry, and a breakfast bar.
The private primary suite offers a walk-in closet and ensuite bath with dual vanities, a soaking tub, and separate shower. Upstairs, you’ll find four additional bedrooms plus a large game room, providing plenty of space for family and guests. Also find a thoughtfully converted bonus room that makes the perfect home office, study, or hobby space.
Conveniently located near shopping, dining, parks, and major commuter routes with easy access to I-10 and Grand Parkway. Zoned to Cypress-Fairbanks ISD. This meticulously cared-for home is truly move-in ready and ready for its next owners!
For sale
$329,900
6719 Madison Heights Ct, Katy, TX 77449
5beds
2,844sqft
Single Family Residence
Built in 2016
5,606 Square Feet Lot
$326,000 Zestimate®
$116/sqft
$-- HOA
What's special
Fresh interior paintThoughtfully converted bonus roomSpacious family roomSoaking tubLarge game roomWalk-in closetFour additional bedrooms
- 8 days
- 320
- 31
Zillow last checked:
Listing updated:
Listed by:
Stephen Vanhorn TREC #0780897 832-881-3392,
Keller Williams Signature
Source: HAR,MLS#: 26745178
Facts & features
Interior
Bedrooms & bathrooms
- Bedrooms: 5
- Bathrooms: 3
- Full bathrooms: 2
- 1/2 bathrooms: 1
Primary bedroom
- Level: First
- Area: 224
- Dimensions: 16x14
Bedroom
- Level: Second
- Area: 156
- Dimensions: 13x12
Bedroom
- Level: Second
- Area: 132
- Dimensions: 12x11
Bedroom
- Level: Second
- Area: 169
- Dimensions: 13x13
Bedroom
- Level: Second
- Area: 182
- Dimensions: 13x14
Dining room
- Level: First
- Area: 150
- Dimensions: 10x15
Kitchen
- Level: First
- Area: 150
- Dimensions: 10x15
Living room
- Level: First
- Area: 225
- Dimensions: 15x15
Heating
- Natural Gas
Cooling
- Gas
Features
- Primary Bed - 1st Floor
Interior area
- Total structure area: 2,844
- Total interior livable area: 2,844 sqft
Property
Parking
- Total spaces: 2
- Parking features: Attached
- Attached garage spaces: 2
Features
- Stories: 2
Lot
- Size: 5,606 Square Feet
- Features: Cul-De-Sac, 0 Up To 1/4 Acre
Details
- Parcel number: 1371130010023
Construction
Type & style
- Home type: SingleFamily
- Architectural style: Contemporary
- Property subtype: Single Family Residence
Materials
- Brick, Stone, Vinyl Siding
- Foundation: Slab on Builders Pier
- Roof: Composition
Condition
- New construction: No
- Year built: 2016
Utilities & green energy
- Sewer: Public Sewer
- Water: Public
Community & HOA
Community
- Subdivision: Barker Village Sec 4
HOA
- Has HOA: Yes
Location
- Region: Katy
Financial & listing details
- Price per square foot: $116/sqft
- Tax assessed value: $380,883
- Annual tax amount: $8,980
- Date on market: 10/12/2026
Estimated market value
$326,000
$310,000 - $342,000
$2,530/mo
Price history
| Date | Event | Price |
|---|---|---|
| 10/12/2026 | Listed for sale | $329,900-2.4%$116/sqft |
Source:  HAR #26745178 Report a problem HAR #26745178 Report a problem | ||
| 9/28/2026 | Listing removed | $338,000$119/sqft |
Source: HAR #26745178 Report a problem | ||
| 8/27/2026 | Price change | $338,000-2%$119/sqft |
Source: HAR #26745178 Report a problem | ||
| 7/21/2026 | Listed for sale | $345,000$121/sqft |
Source: HAR #26745178 Report a problem | ||
Public tax history
| Year | Property taxes | Tax assessment |
|---|---|---|
| 2025 | $2,421 +7.4% | $380,883 +3.1% |
| 2024 | $2,253 | $369,521 -6.3% |
| 2023 | -- | $394,327 +12% |
| 2022 | $1,742 | $351,988 +29.3% |
| 2021 | -- | $272,197 +2.2% |
| 2020 | $1,720 +3.9% | $266,346 +5.5% |
| 2019 | $1,656 -52.7% | $252,443 +5.6% |
| 2018 | $3,500 | $239,144 +99.2% |
| 2017 | $3,500 +1666.5% | $120,054 |
| 2016 | $198 | -- |
Find assessor info on the county website
Monthly payment
Est. payment
Payment breakdown
Explore the cost of this home by adjusting the details. Changes won't be saved.Climate risks
Neighborhood: 77449
Nearby schools
Schools provided by the listing agent
- Elementary: Jowell Elementary School
- Middle: Kahla Middle School
- High: Cypress Springs High School
Source: HAR. This data may not be complete. We recommend contacting the local school district to confirm school assignments for this home.
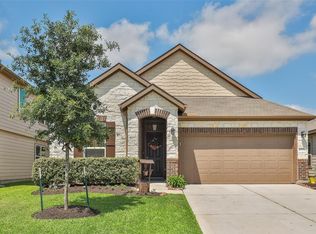
Similar homes
- $354,9905 bd3 ba2.9k sqft19914 Millstone Ridge Ln, Katy, TX 77449For Sale
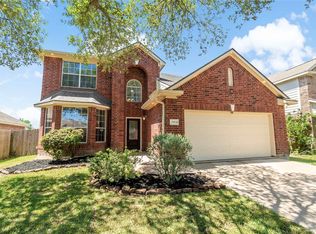 MLS ID #46381077, Zainab Kadibhai, JLA Realty. HAR
 - $390,0004 bd3 ba3.8k sqft6822 Crystal Point Dr, Katy, TX 77449For Sale
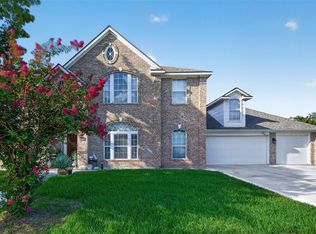 MLS ID #51867092, Isaac Leal, Propel Realty. HAR
 - $330,0004 bd4 ba3k sqft3519 Hawkins Glen Ln, Katy, TX 77449For Sale
 MLS ID #44556943, Jill Evans, Next Trend Realty LLC. HAR
 - $315,0005 bd3 ba2.8k sqft21118 Rushing Creek Ln, Katy, TX 77449For Sale
 MLS ID #23269939, Wu Chang, Texas Living Company. HAR
