Welcome to 6822 Crystal Point! This grand home is situated in the neighborhood of Estates of Highland Creek. Located near 529 and 99. This home boasts both a huge lot and over 3,800 sq ft of living space! Tons of shopping and food only minutes away. No back neighbors and plenty of space between your side neighbors. 3 car garage and an extended driveway! Inside you have a formal dining area by the entrance with a half bathroom next to it. Primary bedroom is downstairs and the rest of the bedrooms are upstairs. Upstairs you also have a big game room along with an office. In the huge backyard you have a covered porch with multiple plants and greenery brought in by the sellers. Making this an oasis for the next owners to enjoy. Book your tour today!
For sale
Price cut: $5K (9/24)
$390,000
6822 Crystal Point Dr, Katy, TX 77449
4beds
3,892sqft
Single Family Residence
Built in 1997
0.31 Acres Lot
$383,000 Zestimate®
$100/sqft
$50/mo HOA
What's special
- 15 days
- 244
- 20
Likely to sell faster than
Zillow last checked:
Listing updated:
Listed by:
Isaac Leal TREC #0738354 281-758-9201,
Propel Realty
Source: HAR,MLS#: 51867092
Facts & features
Interior
Bedrooms & bathrooms
- Bedrooms: 4
- Bathrooms: 3
- Full bathrooms: 2
- 1/2 bathrooms: 1
Primary bedroom
- Level: First
- Area: 270
- Dimensions: 15x18
Bedroom
- Level: Second
- Area: 110
- Dimensions: 11x10
Bedroom
- Level: Second
- Area: 110
- Dimensions: 11x10
Bedroom
- Level: Second
- Area: 110
- Dimensions: 11x10
Game room
- Level: Second
- Area: 414
- Dimensions: 18x23
Living room
- Level: First
- Area: 182
- Dimensions: 13x14
Heating
- Natural Gas
Cooling
- Electric
Appliances
- Included: Microwave, Dishwasher
Features
- Flooring: Tile
- Number of fireplaces: 1
Interior area
- Total structure area: 3,892
- Total interior livable area: 3,892 sqft
Property
Parking
- Total spaces: 3
- Parking features: Attached
- Attached garage spaces: 3
Features
- Stories: 2
Lot
- Size: 0.31 Acres
- Features: Subdivided, 1/4 Up to 1/2 Acre
Details
- Parcel number: 1173750110023
Construction
Type & style
- Home type: SingleFamily
- Architectural style: Traditional
- Property subtype: Single Family Residence
Materials
- Brick, Cement Siding, Wood Siding
- Foundation: Slab
- Roof: Composition
Condition
- New construction: No
- Year built: 1997
Utilities & green energy
- Sewer: Public Sewer
- Water: Public, Water District
Community & HOA
Community
- Subdivision: Estates Highland Creek
HOA
- Has HOA: Yes
- HOA fee: $600 annually
Location
- Region: Katy
Financial & listing details
- Price per square foot: $100/sqft
- Tax assessed value: $405,369
- Annual tax amount: $9,557
- Date on market: 9/24/2026
Estimated market value
$383,000
$364,000 - $402,000
$2,869/mo
Price history
| Date | Event | Price |
|---|---|---|
| 9/24/2026 | Price change | $390,000-1.3%$100/sqft |
Source:  HAR #51867092 Report a problem HAR #51867092 Report a problem | ||
| 9/19/2026 | Price change | $395,000-2.2%$101/sqft |
Source: HAR #25364321 Report a problem | ||
| 9/18/2026 | Price change | $403,900-0.3%$104/sqft |
Source: HAR #25364321 Report a problem | ||
| 8/31/2026 | Price change | $405,000-2.4%$104/sqft |
Source: HAR #25364321 Report a problem | ||
| 8/16/2026 | Price change | $415,000-2.4%$107/sqft |
Source: HAR #25364321 Report a problem | ||
| 7/29/2026 | Listed for sale | $425,000$109/sqft |
Source: HAR #25364321 Report a problem | ||
Public tax history
| Year | Property taxes | Tax assessment |
|---|---|---|
| 2025 | $185 +22.8% | $405,369 +2.5% |
| 2024 | $150 | $395,328 -9.1% |
| 2023 | -- | $434,787 +20.9% |
| 2022 | $219 | $359,718 +25.1% |
| 2021 | -- | $287,600 +3.7% |
| 2020 | $197 -57.5% | $277,457 +7.9% |
| 2019 | $464 -86.7% | $257,055 +3% |
| 2018 | $3,490 | $249,511 |
| 2017 | $3,490 +6.1% | $249,511 +6% |
| 2016 | $3,287 -26.5% | $235,434 +1.8% |
| 2015 | $4,476 | $231,190 +11.4% |
| 2014 | $4,476 | $207,474 +23.7% |
| 2013 | -- | $167,726 -10.4% |
| 2012 | -- | $187,163 |
| 2011 | -- | $187,163 |
| 2010 | -- | $187,163 |
| 2009 | -- | $187,163 -5% |
| 2007 | -- | $196,939 -2.1% |
| 2006 | -- | $201,100 |
| 2005 | -- | $201,100 |
| 2004 | -- | $201,100 +4.5% |
| 2003 | -- | $192,400 |
| 2002 | -- | $192,400 |
| 2001 | -- | $192,400 +5.5% |
| 2000 | -- | $182,400 |
Find assessor info on the county website
Monthly payment
Est. payment
Payment breakdown
Explore the cost of this home by adjusting the details. Changes won't be saved.Climate risks
Neighborhood: 77449
Nearby schools
Schools provided by the listing agent
- Elementary: Duryea Elementary School
- Middle: Hopper Middle School
- High: Cypress Springs High School
Source: HAR. This data may not be complete. We recommend contacting the local school district to confirm school assignments for this home.
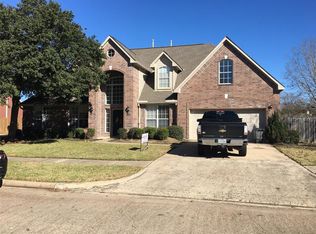
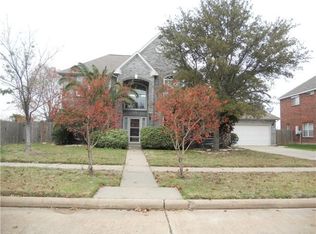
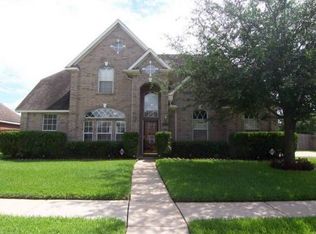

Similar homes
- $389,9004 bd3 ba2.7k sqft19906 Dayton Ridge Ln, Cypress, TX 77433For Sale
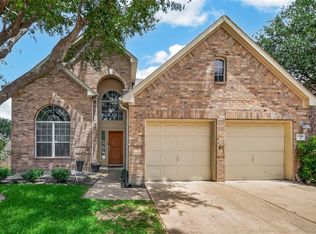 MLS ID #88300599, Wenjie Wang, Sunet Group. HAR
 - $349,0004 bd3 ba2.6k sqft1715 Earl Of Dunmore St, Katy, TX 77449For Sale
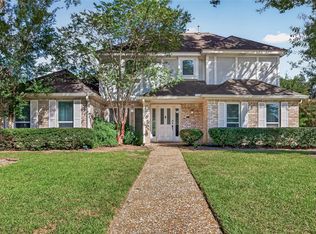 MLS ID #86743231, Marcia Kyanka, Berkshire Hathaway HomeServices Premier Properties. HAR
 - $450,0004 bd3 ba3.5k sqft7407 Knoll Cliff Ct, Houston, TX 77095For Sale
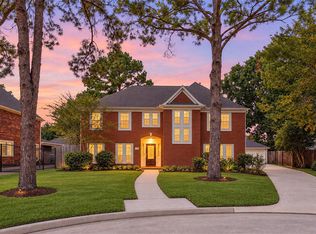 MLS ID #51592953, Wendy Johnson, Redfin Corporation. HAR
 - $375,5004 bd3 ba2.9k sqft17706 Emerald Garden Ln, Houston, TX 77084For Sale
 MLS ID #73861599, Liliana Patino, RE/MAX Cinco Ranch. HAR
