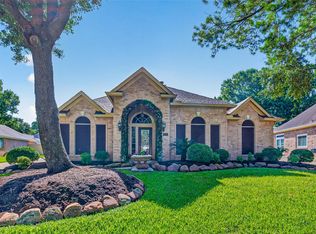
Rare large single-story gem in Copperfield! This meticulously maintained 4-bedroom, 2.5-bathroom sanctuary with a dedicated study combines classic elegance with major recent improvements. Step inside to find rich laminate flooring with zero carpet, accented by porcelain tile in the kitchen and primary bath. The expansive layout features a formal dining room with coffered ceilings and detailed compound molding, along with a bright family room boasting cathedral ceilings, a gas fireplace, and large windows. The updated fresh kitchen showcases Level 5 granite, newly painted cabinets in 2026, and 2024 updates: double oven/microwave combo & modern induction cooktop with vent hood. The oversized primary suite includes a large bath and huge walk-in closet, while secondary bedrooms feature generous storage. Enjoy key capital updates: roof (2022), HVAC (2024), water softener (2024), water heater (2025), new toilets (2024), iron fencing (2024), double-pane windows - back in 2022& front in 2025.
For sale
$405,000
7303 Starbridge Dr, Houston, TX 77095
4beds
2,844sqft
Single Family Residence
Built in 1989
8,751 Square Feet Lot
$397,400 Zestimate®
$142/sqft
$60/mo HOA
What's special
Gas fireplaceIron fencingNewly painted cabinetsDedicated studyLarge windowsDouble-pane windowsLarge bath
- 17 days
- 395
- 33
Likely to sell faster than
Zillow last checked:
Listing updated:
Listed by:
Michael Knowles TREC #0543725 713-301-7414,
Keller Williams Memorial
Source: HAR,MLS#: 23030034
Facts & features
Interior
Bedrooms & bathrooms
- Bedrooms: 4
- Bathrooms: 3
- Full bathrooms: 2
- 1/2 bathrooms: 1
Rooms
- Room types: Utility Room
Primary bedroom
- Level: First
- Area: 272
- Dimensions: 17x16
Bedroom
- Level: First
- Area: 176
- Dimensions: 16x11
Bedroom
- Level: First
- Area: 180
- Dimensions: 15x12
Bedroom
- Level: First
- Area: 154
- Dimensions: 14x11
Other
- Level: First
- Area: 182
- Dimensions: 14x13
Breakfast
- Level: First
- Area: 104
- Dimensions: 13x8
Dining room
- Level: First
- Area: 168
- Dimensions: 14x12
Kitchen
- Level: First
- Area: 210
- Dimensions: 15x14
Living room
- Level: First
- Area: 480
- Dimensions: 24x20
Primary bath
- Level: First
- Area: 180
- Dimensions: 15x12
Utility room
- Level: First
- Area: 66
- Dimensions: 11x6
Heating
- Natural Gas
Cooling
- Ceiling Fan(s), Electric
Appliances
- Included: Disposal, Water Softener, Electric Oven, Oven, Microwave, Electric Cooktop, Dishwasher
- Laundry: Electric Dryer Hookup, Gas Dryer Hookup, Washer Hookup
Features
- Crown Molding, Formal Entry/Foyer, High Ceilings, All Bedrooms Down, En-Suite Bath, Primary Bed - 1st Floor, Split Plan, Walk-In Closet(s)
- Flooring: Laminate, Tile
- Windows: Insulated/Low-E windows, Window Coverings
- Number of fireplaces: 1
- Fireplace features: Gas, Gas Log
Interior area
- Total structure area: 2,844
- Total interior livable area: 2,844 sqft
Property
Parking
- Total spaces: 2
- Parking features: Detached, Driveway
- Garage spaces: 2
Features
- Stories: 1
- Patio & porch: Patio/Deck
- Has spa: Yes
- Fencing: Back Yard,Partial
Lot
- Size: 8,751 Square Feet
- Features: Back Yard, Subdivided, 0 Up To 1/4 Acre
Details
- Parcel number: 1169150020027
Construction
Type & style
- Home type: SingleFamily
- Architectural style: Traditional
- Property subtype: Single Family Residence
Materials
- Brick, Wood Siding
- Foundation: Slab
- Roof: Composition
Condition
- New construction: No
- Year built: 1989
Utilities & green energy
- Sewer: Public Sewer
- Water: Public
Green energy
- Energy efficient items: Thermostat
Community & HOA
Community
- Subdivision: Copperfield Southdown Village
HOA
- Has HOA: Yes
- HOA fee: $720 annually
Location
- Region: Houston
Financial & listing details
- Price per square foot: $142/sqft
- Tax assessed value: $390,000
- Annual tax amount: $8,038
- Date on market: 9/13/2026
- Listing terms: Cash,Conventional,FHA,Texas Veterans Land Board,VA Loan
- Road surface type: Concrete
Estimated market value
$397,400
$378,000 - $417,000
$2,439/mo
Price history
| Date | Event | Price |
|---|---|---|
| 9/13/2026 | Listed for sale | $405,000+2.6%$142/sqft |
Source:  HAR #23030034 Report a problem HAR #23030034 Report a problem | ||
| 9/6/2024 | Listing removed | $394,800$139/sqft |
Source: HAR #48614985 Report a problem | ||
| 8/27/2024 | Pending sale | $394,800$139/sqft |
Source: HAR #48614985 Report a problem | ||
| 8/1/2024 | Listed for sale | $394,800-3.4%$139/sqft |
Source: HAR #48614985 Report a problem | ||
| 7/31/2024 | Listing removed | -- |
Source: HAR #25898289 Report a problem | ||
| 7/6/2024 | Listed for sale | $408,800$144/sqft |
Source: HAR #25898289 Report a problem | ||
| 12/31/1998 | Sold | -- |
Source: Agent Provided Report a problem | ||
| 5/15/1997 | Sold | -- |
Source: Agent Provided Report a problem | ||
Public tax history
| Year | Property taxes | Tax assessment |
|---|---|---|
| 2025 | $321 -88.5% | $390,000 +5.9% |
| 2024 | $2,785 | $368,238 -1.2% |
| 2023 | -- | $372,878 +7.5% |
| 2022 | $174 | $346,751 +27.2% |
| 2021 | -- | $272,573 +2.5% |
| 2020 | $170 -61.2% | $265,857 +3.9% |
| 2019 | $438 -79.4% | $255,899 +4.4% |
| 2018 | $2,120 | $245,076 |
| 2017 | $2,120 -0.9% | $245,076 |
| 2016 | $2,139 +0.4% | $245,076 +4.1% |
| 2015 | $2,130 | $235,436 +3.4% |
| 2014 | $2,130 | $227,731 +16.5% |
| 2013 | -- | $195,514 +2.8% |
| 2012 | -- | $190,260 |
| 2011 | -- | $190,260 -8.6% |
| 2010 | -- | $208,198 |
| 2009 | -- | $208,198 +0.4% |
| 2007 | -- | $207,339 +17.8% |
| 2006 | -- | $176,000 +10% |
| 2005 | -- | $160,000 |
| 2004 | -- | $160,000 |
| 2003 | -- | $160,000 -5.7% |
| 2002 | -- | $169,700 +5.8% |
| 2001 | -- | $160,400 |
| 2000 | -- | $160,400 |
Find assessor info on the county website
Monthly payment
Est. payment
Payment breakdown
Explore the cost of this home by adjusting the details. Changes won't be saved.Climate risks
Neighborhood: 77095
Nearby schools
Schools provided by the listing agent
- Elementary: Lowery Elementary School
- Middle: Aragon Middle School
- High: Langham Creek High School
Source: HAR. This data may not be complete. We recommend contacting the local school district to confirm school assignments for this home.
Similar homes
- $360,0004 bd3 ba2.5k sqft7511 Blue Bonnet Run Ct, Houston, TX 77095For Sale
 MLS ID #58547448, Jimmy Franklin, eXp Realty LLC. HAR
 - $420,0004 bd3 ba2.6k sqft16311 Drystone Ln, Houston, TX 77095For Sale
 MLS ID #89397241, Lisseth Larios, The Larios Home Group. HAR
 - $475,0004 bd4 ba2.9k sqft7115 Palisades Heights Dr, Houston, TX 77095For Sale
 MLS ID #44881969, Jessica Harless, Paragon Property Group. HAR
 - $379,5005 bd4 ba3.5k sqft15423 Copper Branch Ln, Houston, TX 77095For Sale
 MLS ID #19548254, Dana Williams, The Sears Group. HAR
