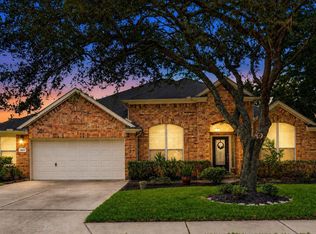
Beautifully updated one-story home on a desirable cul-de-sac featuring 4 bedrooms and 3 full baths. The remodeled kitchen offers custom cabinetry, elegant countertops, a premium stove, and a new dishwasher. Engineered wood flooring flows throughout the main living areas with tile in the bathrooms. The spacious primary suite features a custom double walk-in closet with a built-in shoe rack. The laundry room includes custom cabinetry for added storage. Recent updates include fresh interior paint, renovated bathroom vanities, new toilets, updated plumbing (2023), new roof (2022), new water heater, new garbage disposal, freshly painted garage, and new garage door opener. Thoughtfully upgraded throughout, this move-in-ready home blends modern style, comfort, and lasting quality. This exceptional property is truly move-in ready and ready to welcome its next owner. Call to make your appointment.
For sale
$420,000
16311 Drystone Ln, Houston, TX 77095
4beds
2,610sqft
Single Family Residence
Built in 1994
8,894 Square Feet Lot
$410,800 Zestimate®
$161/sqft
$79/mo HOA
What's special
Freshly painted garageNew dishwasherFresh interior paintPremium stoveBeautifully updated one-story homeNew garage door openerElegant countertops
- 79 days
- 200
- 23
Zillow last checked:
Listing updated:
Listed by:
Lisseth Larios TREC #0726573 281-818-9913,
The Larios Home Group
Source: HAR,MLS#: 89397241
Facts & features
Interior
Bedrooms & bathrooms
- Bedrooms: 4
- Bathrooms: 3
- Full bathrooms: 3
Primary bedroom
- Level: First
- Area: 240
- Dimensions: 16x15
Bedroom
- Level: First
- Area: 180
- Dimensions: 15x12
Bedroom
- Level: First
- Area: 168
- Dimensions: 14x12
Bedroom
- Level: First
- Area: 143
- Dimensions: 13x11
Breakfast
- Level: First
- Area: 117
- Dimensions: 13x9
Den
- Area: 512
- Dimensions: 32x16
Dining room
- Level: First
- Area: 156
- Dimensions: 13x12
Kitchen
- Level: First
- Area: 156
- Dimensions: 13x12
Living room
- Level: First
- Area: 512
- Dimensions: 32x16
Heating
- Natural Gas
Cooling
- Electric
Appliances
- Included: Disposal, Electric Oven, Electric Range, Dishwasher
- Laundry: Electric Dryer Hookup, Gas Dryer Hookup, Washer Hookup
Features
- High Ceilings, All Bedrooms Down
- Flooring: Wood
- Number of fireplaces: 1
- Fireplace features: Gas Log
Interior area
- Total structure area: 2,610
- Total interior livable area: 2,610 sqft
Property
Parking
- Total spaces: 2
- Parking features: Detached, Garage Door Opener
- Garage spaces: 2
Features
- Stories: 1
- Patio & porch: Patio/Deck
- Has spa: Yes
- Spa features: Spa/Hot Tub, Private
- Fencing: Full
Lot
- Size: 8,894 Square Feet
- Features: Cul-De-Sac, 0 Up To 1/4 Acre
Details
- Parcel number: 1177920020013
Construction
Type & style
- Home type: SingleFamily
- Architectural style: Traditional
- Property subtype: Single Family Residence
Materials
- Brick, Wood Siding
- Foundation: Slab
- Roof: Composition
Condition
- New construction: No
- Year built: 1994
Details
- Builder name: Hammonds Homes
Utilities & green energy
- Sewer: Public Sewer
- Water: Public
Community & HOA
Community
- Features: Subdivision Tennis Court
- Subdivision: Copper Village Sec 02
HOA
- Has HOA: Yes
- HOA fee: $950 annually
Location
- Region: Houston
Financial & listing details
- Price per square foot: $161/sqft
- Tax assessed value: $345,312
- Annual tax amount: $8,359
- Date on market: 7/25/2026
- Listing terms: Cash,Conventional,FHA,VA Loan
- Road surface type: Concrete
Estimated market value
$410,800
$390,000 - $431,000
$2,248/mo
Price history
| Date | Event | Price |
|---|---|---|
| 7/25/2026 | Listed for sale | $420,000$161/sqft |
Source:  HAR #89397241 Report a problem HAR #89397241 Report a problem | ||
| 1/30/2006 | Sold | -- |
Source: Agent Provided Report a problem | ||
Public tax history
| Year | Property taxes | Tax assessment |
|---|---|---|
| 2025 | $2,195 +6% | $345,312 -2.2% |
| 2024 | $2,071 +20.2% | $353,105 +1% |
| 2023 | $1,723 +7.6% | $349,508 +8.1% |
| 2022 | $1,601 | $323,435 +29.3% |
| 2021 | -- | $250,197 +8.6% |
| 2020 | $1,487 -0.4% | $230,364 +1.2% |
| 2019 | $1,493 -72.6% | $227,651 -1.3% |
| 2018 | $5,448 | $230,614 |
| 2017 | $5,448 +1.4% | $230,614 |
| 2016 | $5,373 +10.8% | $230,614 +6.3% |
| 2015 | $4,849 | $216,869 +15.3% |
| 2014 | $4,849 | $188,070 +4.7% |
| 2013 | -- | $179,696 +8.2% |
| 2012 | -- | $166,071 |
| 2011 | -- | $166,071 |
| 2010 | -- | $166,071 -1.7% |
| 2009 | -- | $168,870 -1.8% |
| 2007 | -- | $172,025 -4.7% |
| 2006 | -- | $180,474 |
| 2005 | -- | $180,474 +12.9% |
| 2004 | -- | $159,900 -4.5% |
| 2003 | -- | $167,400 +6% |
| 2002 | -- | $157,900 +6.3% |
| 2001 | -- | $148,600 +6.1% |
| 2000 | -- | $140,100 |
Find assessor info on the county website
Monthly payment
Est. payment
Payment breakdown
Explore the cost of this home by adjusting the details. Changes won't be saved.Climate risks
Neighborhood: 77095
Nearby schools
Schools provided by the listing agent
- Elementary: Birkes Elementary School
- Middle: Aragon Middle School
- High: Langham Creek High School
Source: HAR. This data may not be complete. We recommend contacting the local school district to confirm school assignments for this home.


Similar homes
- $415,0003 bd2 ba2.8k sqft10422 Pavonia Dr, Houston, TX 77095For Sale
 MLS ID #57406840, Jaime Connell, Better Homes and Gardens Real Estate Gary Greene - Cypress. HAR
 - $342,5003 bd3 ba2.1k sqft15806 Imperial Falls Ct, Houston, TX 77095For Sale
 MLS ID #37348889, Joel Carratala, Trust Real Estate. HAR
 - $399,0003 bd2 ba2.5k sqft11219 Timbercreek Falls Dr, Houston, TX 77095For Sale
 MLS ID #25576934, Grace Felefli, HomeSmart. HAR
 - $375,0004 bd3 ba2.9k sqft11322 Hillside Glen Trl, Houston, TX 77065For Sale
 MLS ID #64399001, Guillermo Corona, B & W Realty Group LLC. HAR
