Beautiful one-story home with a pool in desirable Riata Ranch, conveniently located just minutes from Hwy 290, Towne Lake shopping & dining. This well-maintained home offers both formals, an expansive family room with vaulted ceilings, spacious primary suite with jetted tub, separate shower, dual vanities & large walk-in closet. Two generously sized secondary bedrooms are complemented by a versatile flex room that can be used as a 4th bed, home office, or game room. The kitchen features a skylight, custom-built island & French doors leading to the side patio. Enjoy a backyard oasis with a pool, spa, covered patio, entertaining deck, landscape lighting, flagstone walkway & storage shed. Additional features include attractive elevation, covered front porch, full brick exterior, NEWER ROOF, gutters, sprinkler system, smart garage door opener, water softener, built-in garage shelving, and surround sound incl! Zoned to highly acclaimed Cy-Fair ISD schools, great amenities, and low tax rate!
For sale
Price cut: $16K (7/26)
$409,000
11219 Timbercreek Falls Dr, Houston, TX 77095
3beds
2,537sqft
:
Get pre-qualified$3,391/mo
Single Family Residence
Built in 1999
7,596 Square Feet Lot
$402,200 Zestimate®
$161/sqft
$78/mo HOA
What's special
Beautiful one-story homeFull brick exteriorStorage shedEntertaining deckCustom-built islandCovered patioFlagstone walkway
- 40 days |
- 315 |
- 16 |
Zillow last checked:
Listing updated:
Listed by:
Grace Felefli TREC #0585393 832-797-1959,
HomeSmart
Source: HAR,MLS#: 27771407
Facts & features
Interior
Bedrooms & bathrooms
- Bedrooms: 3
- Bathrooms: 2
- Full bathrooms: 2
Rooms
- Room types: Family Room, Utility Room
Primary bathroom
- Features: Primary Bath: Double Sinks, Primary Bath: Jetted Tub, Primary Bath: Separate Shower, Secondary Bath(s): Tub/Shower Combo
Kitchen
- Features: Breakfast Bar, Kitchen Island, Kitchen open to Family Room, Pantry
Heating
- Natural Gas
Cooling
- Ceiling Fan(s), Electric
Appliances
- Included: Disposal, Water Softener, Oven, Microwave, Gas Cooktop, Dishwasher
- Laundry: Electric Dryer Hookup, Gas Dryer Hookup, Washer Hookup
Features
- Crown Molding, High Ceilings, Vaulted Ceiling, Wired for Sound, All Bedrooms Down, Split Plan, Walk-In Closet(s)
- Flooring: Carpet, Laminate, Tile, Vinyl
- Number of fireplaces: 1
- Fireplace features: Gas Log
Interior area
- Total structure area: 2,537
- Total interior livable area: 2,537 sqft
Property
Parking
- Total spaces: 2
- Parking features: Attached, Garage Door Opener
- Attached garage spaces: 2
Features
- Stories: 1
- Patio & porch: Covered
- Exterior features: Sprinkler System
- Has private pool: Yes
- Pool features: Gunite, In Ground, Pool/Spa Combo
- Has spa: Yes
- Spa features: Spa/Hot Tub
Lot
- Size: 7,596 Square Feet
- Features: Subdivided, 0 Up To 1/4 Acre
Details
- Additional structures: Shed(s)
- Parcel number: 1204050010004
Construction
Type & style
- Home type: SingleFamily
- Architectural style: Traditional
- Property subtype: Single Family Residence
Materials
- Brick
- Foundation: Slab
- Roof: Composition
Condition
- New construction: No
- Year built: 1999
Utilities & green energy
- Water: Water District
Green energy
- Energy efficient items: Thermostat
Community & HOA
Community
- Subdivision: Riata Ranch Sec 09
HOA
- Has HOA: Yes
- HOA fee: $933 annually
Location
- Region: Houston
Financial & listing details
- Price per square foot: $161/sqft
- Tax assessed value: $352,135
- Annual tax amount: $8,172
- Date on market: 6/23/2026
- Listing terms: Cash,Conventional,FHA,VA Loan
- Exclusions: Cabinet In Laundry Room.
Estimated market value
$402,200
$382,000 - $422,000
$2,917/mo
Price history
| Date | Event | Price |
|---|---|---|
| 7/26/2026 | Price change | $409,000-3.8%$161/sqft |
Source:  HAR #27771407 Report a problem HAR #27771407 Report a problem | ||
| 6/23/2026 | Listed for sale | $425,000+150%$168/sqft |
Source: HAR #27771407 Report a problem | ||
| 5/4/2011 | Listing removed | $170,000$67/sqft |
Source: United, Realtors #74192089 Report a problem | ||
| 2/18/2011 | Listed for sale | $170,000$67/sqft |
Source: Coldwell Banker United, Realtors #74192089 Report a problem | ||
| 1/31/2011 | Sold | -- |
Source: Agent Provided Report a problem | ||
| 11/17/2010 | Price change | $170,000-5.6%$67/sqft |
Source: Coldwell Banker United, Realtors #74192089 Report a problem | ||
| 10/15/2010 | Listed for sale | $180,000$71/sqft |
Source: Coldwell Banker United, REALTORS, Cy-Fair Office #74192089 Report a problem | ||
Public tax history
| Year | Property taxes | Tax assessment |
|---|---|---|
| 2025 | $2,238 +2.8% | $352,135 +0.5% |
| 2024 | $2,178 | $350,236 -5.8% |
| 2023 | -- | $371,780 +12.9% |
| 2022 | $1,701 | $329,221 +18.6% |
| 2021 | -- | $277,605 +14.9% |
| 2020 | $1,560 -1.6% | $241,680 |
| 2019 | $1,585 -69.3% | $241,680 +6.6% |
| 2018 | $5,161 | $226,679 |
| 2017 | $5,161 +6.4% | $226,679 +6% |
| 2016 | $4,849 +14.2% | $213,808 |
| 2015 | $4,244 | $213,808 |
| 2014 | $4,244 | -- |
| 2013 | -- | $162,000 |
| 2012 | -- | $162,000 |
| 2011 | -- | $162,000 -1.2% |
| 2010 | -- | $164,000 -4.2% |
| 2009 | -- | $171,242 -3.3% |
| 2007 | -- | $177,128 +1.3% |
| 2006 | -- | $174,900 |
| 2005 | -- | $174,900 |
| 2004 | -- | $174,900 +8.6% |
| 2003 | -- | $161,100 +10% |
| 2002 | -- | $146,500 +4.6% |
| 2001 | -- | $140,000 |
Find assessor info on the county website
Monthly payment
Est. payment
Payment breakdown
Explore the cost of this home by adjusting the details. Changes won't be saved.Climate risks
Neighborhood: 77095
Nearby schools
GreatSchools rating
- 10/10Woodard Elementary SchoolGrades: PK-5Distance: 0.3 mi
- 10/10Spillane Middle SchoolGrades: 6-8Distance: 2 mi
- 8/10Cypress Ranch High SchoolGrades: 9-12Distance: 2.6 mi
Schools provided by the listing agent
- Elementary: Woodard Elementary School
- Middle: Spillane Middle School
- High: Cypress Ranch High School
Source: HAR. This data may not be complete. We recommend contacting the local school district to confirm school assignments for this home.
- $428,5004 bd2 ba3k sqft11223 Timbercreek Falls Dr, Houston, TX 77095Off Market
- $312,3003 bd2 ba2.1k sqft11215 Timbercreek Falls Dr, Houston, TX 77095Off Market
- $361,7003 bd2 ba2.4k sqft11211 Timbercreek Falls Dr, Houston, TX 77095Off Market

- $322,3004 bd2 ba2.1k sqft11227 Timbercreek Falls Dr, Houston, TX 77095Off Market
- $323,0003 bd2 ba2k sqft17231 Firecreek Ridge Dr, Houston, TX 77095Off Market
- $336,6004 bd2 ba2.2k sqft11207 Timbercreek Falls Dr, Houston, TX 77095Off Market
- $270,9003 bd2 ba1.6k sqft11214 Muleshoe Ct, Houston, TX 77095Off Market
- $329,4004 bd2 ba2k sqft11218 Muleshoe Ct, Houston, TX 77095Off Market
A local agent can set up tours, give advice and negotiate with sellers.
Similar homes
- $420,0004 bd3 ba2.6k sqft16311 Drystone Ln, Houston, TX 77095For Sale
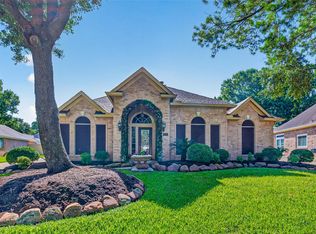 MLS ID #89397241, Lisseth Larios, The Larios Home Group. HAR
 - $399,0004 bd4 ba2.8k sqft17319 Deep Prairie Dr, Houston, TX 77095For Sale
 MLS ID #11535109, Tony Phu, 5th Stream Realty. HAR
 - $425,0003 bd3 ba2.6k sqft15714 Spring Trl, Houston, TX 77095For Sale
 MLS ID #63791258, Catherine Wilson, Mark Martin and Company. HAR
 - $389,0004 bd3 ba2.8k sqft14955 Inverrary Dr, Houston, TX 77095For Sale
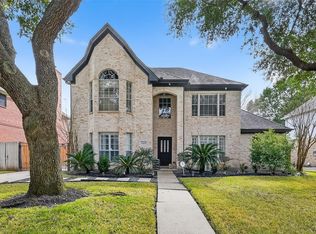 MLS ID #78025937, Jaime McLaughlin, CB&A, Realtors. HAR
 - $409,9003 bd3 ba2.3k sqft16322 Hammerwood Ct, Tomball, TX 77377For SaleMLS ID #12810525, Lisa Diaz, Realty Of America, LLC. HAR
- $450,0003 bd3 ba2.5k sqft13807 Layton Hills Dr, Cypress, TX 77429For SaleMLS ID #56216231, Kimberly Phillips, Martha Turner Sotheby's International Realty. HAR
- $400,0004 bd4 ba2.8k sqft20743 Chappell Knoll Dr, Cypress, TX 77433For SaleMLS ID #32440613, Heidi Bridwell, RE/MAX Compass. HAR
- $398,0004 bd2 ba2k sqft14406 Sandalin Dr, Cypress, TX 77429For SaleMLS ID #59314392, Carrie Vos, Coldwell Banker Realty - Memorial Office. HAR
- $450,0003 bd2 ba2.3k sqft222 Glenridge Frst, Houston, TX 77094For SaleMLS ID #63330218, Jimmy Franklin, eXp Realty LLC. HAR
- $475,0004 bd4 ba2.9k sqft7115 Palisades Heights Dr, Houston, TX 77095For SaleMLS ID #44881969, Jessica Harless, Paragon Property Group. HAR
- $370,0005 bd3 ba2.6k sqft16114 Dusty Path Ln, Cypress, TX 77429For SaleMLS ID #60661913, Norma Andersson, RE/MAX Compass. HAR
- $375,9994 bd3 ba2.8k sqft14019 Juniper Bend Ln, Cypress, TX 77429For SaleMLS ID #10037339, L Gregory Dorsey, Keller Williams Realty Professionals. HAR
- $399,0004 bd3 ba3.3k sqft18234 Oakhampton Dr, Houston, TX 77084For SaleMLS ID #36362349, Erica Post, CENTURY 21 Western Realty, Inc. HAR
- $535,0004 bd3 ba2.8k sqft13730 Lawrence Trace Ct, Cypress, TX 77429For SaleMLS ID #24649378, Lori Craft, Origin Realty Group. HAR
- $425,0004 bd4 ba3.6k sqft5127 Heathfield Ct, Houston, TX 77084For SaleMLS ID #68645359, Carie Lawson, eXp Realty LLC. HAR
- $409,9004 bd3 ba2.9k sqft7830 Stone Oak Ct, Houston, TX 77070For SaleMLS ID #39522318, Jadi Lopez, South Real Estate and Contemporary Art. HAR
- $389,0004 bd3 ba2.9k sqft8811 Champion Springs Cir, Spring, TX 77379For SaleMLS ID #31470763, Michelle Garcia, Keller Williams Realty Professionals. HAR
- $404,9004 bd3 ba2.6k sqft3119 Lancefield Ct, Katy, TX 77494For SaleMLS ID #56142073, Sam He, Expertise Realty Group LLC. HAR
- $344,0003 bd2 ba2.3k sqft17914 Timber Crossing Ln, Cypress, TX 77433For SaleMLS ID #25817611, Rebecca Rivera, 5th Stream Realty. HAR
- $425,0003 bd2 ba1.9k sqft34605 Kara Ln, Pinehurst, TX 77362For SaleMLS ID #98265500, Vicki Lacy, Premier Properties. HAR
