Beautifully maintained Coles Crossing home featuring rich wood floors, soaring ceilings, and elegant crown molding. The open-concept floor plan is ideal for entertaining, with a spacious island kitchen offering a breakfast bar and an adjoining sunroom filled with natural light. Upstairs, a generous loft with a computer alcove provides flexible space for a home office, or study area. Enjoy the outdoors year-round in the beautifully designed backyard featuring a covered patio and an impressive 20' x 16' second-story balcony with stairs leading directly to the patio below. A three-car garage offers plenty of room for vehicles, storage with door leading to back yard perfect for a workshop. Located in the highly desirable Coles Crossing community with exceptional neighborhood amenities, this home combines comfort, style, and functionality. Home is in walking distance to the highly rated Sampson Elementary school and walking trails.
Pending
$450,000
13807 Layton Hills Dr, Cypress, TX 77429
3beds
2,584sqft
:
Get pre-qualified$3,667/mo
Single Family Residence
Built in 2000
7,797 Square Feet Lot
$439,400 Zestimate®
$174/sqft
$83/mo HOA
What's special
- 16 days |
- 424 |
- 26 |
Likely to sell faster than
Zillow last checked:
Listing updated:
Listed by:
Kimberly Phillips TREC #0603817 281-224-7416,
Martha Turner Sotheby's International Realty
Source: HAR,MLS#: 56216231
Facts & features
Interior
Bedrooms & bathrooms
- Bedrooms: 3
- Bathrooms: 3
- Full bathrooms: 2
- 1/2 bathrooms: 1
Rooms
- Room types: Utility Room
Primary bedroom
- Level: Second
- Area: 112
- Dimensions: 14x8
Bedroom
- Level: Second
- Area: 110
- Dimensions: 11x10
Bedroom
- Level: Second
- Area: 100
- Dimensions: 10x10
Other
- Level: First
- Area: 20
- Dimensions: 5x4
Other
- Level: First
- Area: 144
- Dimensions: 12x12
Family room
- Level: First
- Area: 320
- Dimensions: 20x16
Kitchen
- Level: First
- Area: 208
- Dimensions: 16x13
Sunroom
- Level: First
- Area: 247
- Dimensions: 13x19
Utility room
- Level: First
- Area: 90
- Dimensions: 10x9
Heating
- Natural Gas
Cooling
- Electric
Appliances
- Included: Disposal, Electric Oven, Microwave, Gas Cooktop, Dishwasher
- Laundry: Electric Dryer Hookup, Washer Hookup
Features
- Crown Molding, 3 Bedrooms Up, All Bedrooms Up, Primary Bed - 2nd Floor, Sitting Area, Walk-In Closet(s)
- Flooring: Bamboo, Engineered Hardwood, Tile
- Number of fireplaces: 1
- Fireplace features: Gas
Interior area
- Total structure area: 2,584
- Total interior livable area: 2,584 sqft
Property
Parking
- Total spaces: 3
- Parking features: Tandem, Garage Door Opener, Electric Vehicle Charging Station(s)
- Garage spaces: 3
Features
- Stories: 2
- Patio & porch: Covered
- Exterior features: Balcony, Sprinkler System
- Fencing: Back Yard,Full
Lot
- Size: 7,797 Square Feet
- Features: Subdivided, 0 Up To 1/4 Acre
Details
- Parcel number: 1198670010008
Construction
Type & style
- Home type: SingleFamily
- Architectural style: Traditional
- Property subtype: Single Family Residence
Materials
- Brick, Cement Siding
- Foundation: Slab
- Roof: Composition
Condition
- New construction: No
- Year built: 2000
Details
- Builder name: Trendmaker
Utilities & green energy
- Sewer: Public Sewer
- Water: Water District
Community & HOA
Community
- Features: Subdivision Tennis Court
- Subdivision: Coles Crossing
HOA
- Has HOA: Yes
- Amenities included: Basketball Court, Clubhouse, Fitness Center, Jogging Path, Park, Picnic Area, Playground, Pond, Pool, Splash Pad, Stocked Pond, Tennis Court(s), Trail(s)
- HOA fee: $1,000 annually
Location
- Region: Cypress
Financial & listing details
- Price per square foot: $174/sqft
- Tax assessed value: $422,278
- Annual tax amount: $9,335
- Date on market: 7/22/2026
- Listing terms: Cash,Conventional,FHA,VA Loan
- Ownership: Full Ownership
- Road surface type: Concrete, Curbs
Estimated market value
$439,400
$417,000 - $461,000
$2,715/mo
Price history
| Date | Event | Price |
|---|---|---|
| 8/6/2026 | Pending sale | $450,000$174/sqft |
Source:  HAR #56216231 Report a problem HAR #56216231 Report a problem | ||
| 7/31/2026 | Listed for sale | $450,000+28.6%$174/sqft |
Source: HAR #56216231 Report a problem | ||
| 12/15/2021 | Listing removed | -- |
Source:  Douglas Elliman Report a problem Douglas Elliman Report a problem | ||
| 11/10/2021 | Pending sale | $350,000$135/sqft |
Source: HAR #44526029 Report a problem | ||
| 11/2/2021 | Listed for sale | $350,000+32.1%$135/sqft |
Source: HAR #44526029 Report a problem | ||
| 11/15/2016 | Sold | -- |
Source: Agent Provided Report a problem | ||
| 8/10/2016 | Price change | $265,000+1.9%$103/sqft |
Source: RE/MAX Realty Center #11301544 Report a problem | ||
| 8/2/2016 | Pending sale | $260,000$101/sqft |
Source: RE/MAX Realty Center #11301544 Report a problem | ||
| 7/21/2016 | Listed for sale | $260,000+15%$101/sqft |
Source: RE/MAX Realty Center #11301544 Report a problem | ||
| 4/28/2013 | Listing removed | $226,000$87/sqft |
Source: Keller Williams Signature Realty #64933943 Report a problem | ||
| 4/18/2013 | Pending sale | $226,000$87/sqft |
Source: Keller Williams Signature Realty #64933943 Report a problem | ||
| 3/5/2013 | Price change | $226,000-0.2%$87/sqft |
Source: Keller Williams Signature Realty #64933943 Report a problem | ||
| 2/28/2013 | Price change | $226,500-0.2%$88/sqft |
Source: Keller Williams Signature Realty #64933943 Report a problem | ||
| 2/18/2013 | Price change | $227,000-0.2%$88/sqft |
Source: Keller Williams Signature Realty #64933943 Report a problem | ||
| 2/12/2013 | Price change | $227,500-0.2%$88/sqft |
Source: Keller Williams Signature Realty #64933943 Report a problem | ||
| 2/5/2013 | Price change | $228,000-0.4%$88/sqft |
Source: Keller Williams Signature Realty #64933943 Report a problem | ||
| 1/29/2013 | Listed for sale | $229,000$89/sqft |
Source: Keller Williams Signature #64933943 Report a problem | ||
| 7/10/2006 | Sold | -- |
Source: Public Record Report a problem | ||
| 4/8/2004 | Sold | -- |
Source: Public Record Report a problem | ||
Public tax history
| Year | Property taxes | Tax assessment |
|---|---|---|
| 2025 | $2,684 +6% | $422,278 +3.7% |
| 2024 | $2,533 -2.9% | $407,316 -12.6% |
| 2023 | $2,608 +7.5% | $465,825 +11.8% |
| 2022 | $2,426 | $416,541 +25.8% |
| 2021 | -- | $331,098 +12.2% |
| 2020 | $312 -49.1% | $295,181 +8.1% |
| 2019 | $614 -84.5% | $273,000 +5% |
| 2018 | $3,948 | $260,000 |
| 2017 | $3,948 -31.4% | $260,000 -14.1% |
| 2016 | $5,753 +17.8% | $302,536 |
| 2015 | $4,885 | $302,536 +37.5% |
| 2014 | $4,885 | $220,000 -5.1% |
| 2013 | -- | $231,827 +10.7% |
| 2012 | -- | $209,500 -1.9% |
| 2011 | -- | $213,465 |
| 2010 | -- | $213,465 -6.6% |
| 2009 | -- | $228,447 -7% |
| 2007 | -- | $245,741 +4% |
| 2006 | -- | $236,243 |
| 2005 | -- | $236,243 +2.6% |
| 2004 | -- | $230,200 |
| 2003 | -- | $230,200 +1% |
| 2002 | -- | $227,900 +10% |
| 2001 | -- | $207,200 |
Find assessor info on the county website
Monthly payment
Est. payment
Payment breakdown
Explore the cost of this home by adjusting the details. Changes won't be saved.Climate risks
Neighborhood: Coles Crossing
Nearby schools
GreatSchools rating
- 10/10Sampson Elementary SchoolGrades: PK-5Distance: 0.3 mi
- 10/10Spillane Middle SchoolGrades: 6-8Distance: 1.3 mi
- 9/10Cypress Woods High SchoolGrades: 9-12Distance: 1 mi
Schools provided by the listing agent
- Elementary: Sampson Elementary School
- Middle: Spillane Middle School
- High: Cypress Woods High School
Source: HAR. This data may not be complete. We recommend contacting the local school district to confirm school assignments for this home.
- $382,2004 bd2 ba2.5k sqft13811 Layton Hills Dr, Cypress, TX 77429Off Market
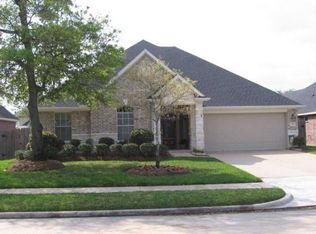
- $459,2004 bd4 ba2.8k sqft13803 Layton Hills Dr, Cypress, TX 77429Off Market

- $507,3003 bd3 ba3k sqft13723 Layton Hills Dr, Cypress, TX 77429Off Market
- $368,4003 bd2 ba2.1k sqft13815 Layton Hills Dr, Cypress, TX 77429Off Market
- $496,6005 bd3 ba3.1k sqft16307 Destrehan Dr, Cypress, TX 77429Off Market
- $481,5004 bd2 ba2.4k sqft16303 Destrehan Dr, Cypress, TX 77429Off Market
- $391,1003 bd2 ba2.3k sqft13806 Layton Hills Dr, Cypress, TX 77429Off Market
- $441,7004 bd2 ba2.4k sqft13819 Layton Hills Dr, Cypress, TX 77429Off Market
A local agent can set up tours, give advice and negotiate with sellers.
A local lender can help you make sure your offer is ready when you are.
Similar homes
- $449,0003 bd3 ba2.7k sqft13607 Indigo Spires Dr, Cypress, TX 77429For Sale
 MLS ID #20477566, Johanna Abad, Tommy Ruland Properties, Inc. HAR
 - $444,9005 bd4 ba3.1k sqft12906 Peach Meadow Dr, Cypress, TX 77429For Sale
 MLS ID #6249465, Diandra Cerda, Blair Realty Group. HAR
 - $369,0005 bd3 ba2.6k sqft16114 Dusty Path Ln, Cypress, TX 77429For Sale
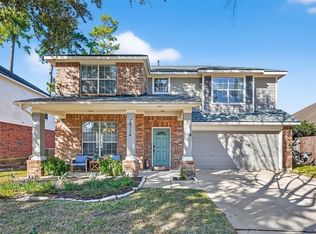 MLS ID #60661913, Norma Andersson, RE/MAX Compass. HAR
 - $610,5304 bd4 ba3.1k sqft16210 Bontura St, Cypress, TX 77429For Sale
 MLS ID #15659997, Poonam Taneja, 5th Stream Realty. HAR
 - $398,0004 bd2 ba2k sqft14406 Sandalin Dr, Cypress, TX 77429For SaleMLS ID #59314392, Carrie Vos, Coldwell Banker Realty - Memorial Office. HAR
- $410,0004 bd3 ba2.6k sqft12406 Arrondi Cir, Houston, TX 77065For SaleMLS ID #69832335, Shannon Poindexter, Compass RE Texas, LLC - Houston. HAR
- $455,0004 bd4 ba2.9k sqft12514 Leytonstone St, Tomball, TX 77377For SaleMLS ID #93007723, Khai Tran, eXp Realty LLC. HAR
- $409,9003 bd3 ba2.3k sqft16322 Hammerwood Ct, Tomball, TX 77377For SaleMLS ID #12810525, Lisa Diaz, Realty Of America, LLC. HAR
- $400,0004 bd4 ba2.8k sqft20743 Chappell Knoll Dr, Cypress, TX 77433For SaleMLS ID #32440613, Heidi Bridwell, RE/MAX Compass. HAR
- $420,0004 bd3 ba2.6k sqft16311 Drystone Ln, Houston, TX 77095For SaleMLS ID #89397241, Lisseth Larios, The Larios Home Group. HAR
- $415,0004 bd4 ba2.9k sqft13602 Foxmoor Ln, Houston, TX 77069For SaleMLS ID #60433348, Timothy Merritt, Better Homes and Gardens Real Estate Gary Greene - Champions. HAR
- $409,0003 bd2 ba2.5k sqft11219 Timbercreek Falls Dr, Houston, TX 77095For SaleMLS ID #27771407, Grace Felefli, HomeSmart. HAR
- $549,0005 bd4 ba3.4k sqft12003 Tideswept Ct, Houston, TX 77095For SaleMLS ID #88722685, Eric Laird, Walzel Properties - Corporate Office. HAR
- $469,0004 bd4 ba2.8k sqft14723 E Ginger Spice Ct, Cypress, TX 77433For SaleMLS ID #24113298, Wilfredo Ramos, The Agency Austin, LLC. HAR
- $469,0004 bd5 ba3.6k sqft12302 Moorcreek Dr, Houston, TX 77070For SaleMLS ID #39576777, Monica Jovel, REALM Real Estate Professionals - West Houston. HAR
- $399,0004 bd4 ba2.8k sqft17514 Whispering Star Ct, Houston, TX 77095For SaleMLS ID #68222682, Amy Hawkins, Texas Real Properties. HAR
- $405,0004 bd3 ba2.5k sqft18307 Pin Oak Bend Dr, Cypress, TX 77433For SaleMLS ID #40390730, Moselle Chapman, Greenwood King Properties - Kirby Office. HAR
- $425,0004 bd3 ba2.9k sqft5414 Crown Colony, Houston, TX 77069For SaleMLS ID #5949278, Cari Jo Parham, Parham Realty. HAR
- $385,5004 bd3 ba2.9k sqft17706 Emerald Garden Ln, Houston, TX 77084For SaleMLS ID #48301636, Liliana Patino, RE/MAX Cinco Ranch. HAR
- $389,0004 bd3 ba2.9k sqft8811 Champion Springs Cir, Spring, TX 77379For SaleMLS ID #31470763, Michelle Garcia, Keller Williams Realty Professionals. HAR
