Welcome to your dream home in the highly sought-after master-planned community of Bridgeland! This stunning 4-bedroom, 2.5-bath home offers the perfect blend of comfort, style, & convenience. Step inside to find a spacious open layout filled w/natural light, a modern kitchen w/plenty of counter space, & inviting living areas ideal for entertaining or relaxing w/ family. Upstairs, the generously sized bedrooms provide comfort for everyone, while the primary suite offers a peaceful retreat with its private bath. Living in Bridgeland means more than just a home—it’s a lifestyle. Residents enjoy beautiful parks, miles of scenic trails, lakes, and resort-style amenities, all within a welcoming community. Whether you’re enjoying the neighborhood trails, spending a day at the pool, or watching the kids grow in a top-rated school system, Bridgeland offers something for everyone. Don’t miss this opportunity to own a beautiful home in one of Cypress’s most desirable communities!
For sale
Price cut: $20K (7/8)
$405,000
18307 Pin Oak Bend Dr, Cypress, TX 77433
4beds
2,593sqft
:
Get pre-qualified$3,373/mo
Single Family Residence
Built in 2009
6,351 Square Feet Lot
$396,300 Zestimate®
$156/sqft
$117/mo HOA
What's special
- 113 days |
- 1,441 |
- 116 |
Zillow last checked:
Listing updated:
Listed by:
Moselle Chapman TREC #0640887 281-844-2010,
Greenwood King Properties - Kirby Office
Source: HAR,MLS#: 40390730
Facts & features
Interior
Bedrooms & bathrooms
- Bedrooms: 4
- Bathrooms: 3
- Full bathrooms: 2
- 1/2 bathrooms: 1
Rooms
- Room types: Utility Room
Primary bathroom
- Features: Primary Bath: Double Sinks, Primary Bath: Separate Shower, Primary Bath: Soaking Tub, Secondary Bath(s): Double Sinks, Secondary Bath(s): Tub/Shower Combo
Kitchen
- Features: Breakfast Bar, Kitchen open to Family Room, Pantry, Soft Closing Cabinets, Soft Closing Drawers
Heating
- Natural Gas
Cooling
- Ceiling Fan(s), Electric
Appliances
- Included: ENERGY STAR Qualified Appliances, Water Heater, Disposal, Refrigerator, Electric Oven, Microwave, Gas Range, Dishwasher
- Laundry: Electric Dryer Hookup, Washer Hookup
Features
- Balcony, Crown Molding, Formal Entry/Foyer, High Ceilings, Vaulted Ceiling, Wet Bar, 3 Bedrooms Up, En-Suite Bath, Primary Bed - 1st Floor, Sitting Area, Walk-In Closet(s)
- Flooring: Engineered Hardwood, Tile
- Windows: Window Coverings
- Number of fireplaces: 1
- Fireplace features: Gas Log
Interior area
- Total structure area: 2,593
- Total interior livable area: 2,593 sqft
Property
Parking
- Total spaces: 2
- Parking features: Attached, Garage Door Opener, Double-Wide Driveway
- Attached garage spaces: 2
Features
- Stories: 2
- Patio & porch: Covered, Patio/Deck
- Exterior features: Sprinkler System
- Fencing: Back Yard,Full
Lot
- Size: 6,351 Square Feet
- Features: Subdivided, 0 Up To 1/4 Acre
Details
- Parcel number: 1290230010017
Construction
Type & style
- Home type: SingleFamily
- Architectural style: Traditional
- Property subtype: Single Family Residence
Materials
- Brick, Stone
- Foundation: Slab
- Roof: Composition
Condition
- New construction: No
- Year built: 2009
Details
- Builder name: David Weekley
Utilities & green energy
- Water: Water District
Green energy
- Energy efficient items: Thermostat, Lighting, HVAC
Community & HOA
Community
- Features: Subdivision Tennis Court
- Subdivision: First Bend
HOA
- Has HOA: Yes
- Amenities included: Basketball Court, Clubhouse, Dog Park, Fitness Center, Golf Course, Jogging Path, Park, Party Room, Picnic Area, Playground, Pond, Pool, Splash Pad, Sport Court, Tennis Court(s), Trail(s)
- HOA fee: $1,400 annually
Location
- Region: Cypress
Financial & listing details
- Price per square foot: $156/sqft
- Tax assessed value: $428,181
- Annual tax amount: $12,902
- Date on market: 4/2/2026
- Listing terms: Cash,Conventional,FHA,VA Loan
- Ownership: Full Ownership
- Road surface type: Concrete, Curbs
Estimated market value
$396,300
$376,000 - $416,000
$3,159/mo
Price history
| Date | Event | Price |
|---|---|---|
| 7/8/2026 | Price change | $405,000-4.7%$156/sqft |
Source:  HAR #40390730 Report a problem HAR #40390730 Report a problem | ||
| 6/11/2026 | Price change | $425,000-2.3%$164/sqft |
Source: HAR #40390730 Report a problem | ||
| 5/23/2026 | Price change | $435,000-2.2%$168/sqft |
Source: HAR #40390730 Report a problem | ||
| 4/2/2026 | Listed for sale | $445,000-0.9%$172/sqft |
Source: HAR #40390730 Report a problem | ||
| 4/2/2026 | Listing removed | $449,000$173/sqft |
Source: HAR #96465148 Report a problem | ||
| 12/9/2025 | Price change | $449,000-3.2%$173/sqft |
Source: HAR #96465148 Report a problem | ||
| 11/6/2025 | Price change | $464,000-1.1%$179/sqft |
Source: HAR #96465148 Report a problem | ||
| 10/24/2025 | Price change | $469,000-1.3%$181/sqft |
Source: HAR #96465148 Report a problem | ||
| 10/1/2025 | Listed for sale | $475,000+5.8%$183/sqft |
Source: HAR #96465148 Report a problem | ||
| 4/20/2023 | Listing removed | -- |
Source: HAR #87224952 Report a problem | ||
| 3/23/2023 | Pending sale | $449,000$173/sqft |
Source: HAR #87224952 Report a problem | ||
| 3/20/2023 | Price change | $449,000-1.3%$173/sqft |
Source: HAR #87224952 Report a problem | ||
| 3/15/2023 | Listed for sale | $455,000+49.2%$175/sqft |
Source: HAR #87224952 Report a problem | ||
| 11/7/2017 | Listing removed | $305,000$118/sqft |
Source: Coldwell Banker United, Realtors - Cy-Fair Office #25044854 Report a problem | ||
| 9/25/2017 | Pending sale | $305,000$118/sqft |
Source: Coldwell Banker United, Realtors - Cy-Fair Office #25044854 Report a problem | ||
| 8/24/2017 | Listed for sale | $305,000+10.9%$118/sqft |
Source: Coldwell Banker United, REALTORS, Cy-Fair Office #25044854 Report a problem | ||
| 9/3/2015 | Sold | -- |
Source: Agent Provided Report a problem | ||
| 7/30/2015 | Pending sale | $275,000$106/sqft |
Source: Better Homes and Gardens Real Estate Gary Greene #33987312 Report a problem | ||
| 7/22/2015 | Listed for sale | $275,000$106/sqft |
Source: Better Homes and Gardens Real Estate Gary Greene #33987312 Report a problem | ||
Public tax history
| Year | Property taxes | Tax assessment |
|---|---|---|
| 2025 | $3,313 +3% | $428,181 +0.7% |
| 2024 | $3,216 | $425,253 -6.6% |
| 2023 | -- | $455,210 +16% |
| 2022 | $1,922 | $392,284 +28.6% |
| 2021 | -- | $305,111 +11.8% |
| 2020 | $1,762 +2.4% | $272,844 +4% |
| 2019 | $1,720 -80.6% | $262,291 -8.6% |
| 2018 | $8,884 | $286,979 |
| 2017 | $8,884 0% | $286,979 |
| 2016 | $8,886 +22.3% | $286,979 +6.4% |
| 2015 | $7,268 | $269,800 +10.1% |
| 2014 | $7,268 | $245,000 +19.7% |
| 2013 | -- | $204,700 |
| 2012 | -- | $204,700 |
| 2011 | -- | $204,700 -7% |
| 2010 | -- | $220,000 |
Find assessor info on the county website
Monthly payment
Est. payment
Payment breakdown
Explore the cost of this home by adjusting the details. Changes won't be saved.Climate risks
Neighborhood: Bridgeland
Nearby schools
GreatSchools rating
- 10/10McGown ElementaryGrades: PK-5Distance: 1.8 mi
- 10/10Sprague Middle SchoolGrades: 6-8Distance: 2.5 mi
- 9/10Bridgeland High SchoolGrades: 9-12Distance: 2.3 mi
Schools provided by the listing agent
- Elementary: Mcgown Elementary
- Middle: Sprague Middle School
- High: Bridgeland High School
Source: HAR. This data may not be complete. We recommend contacting the local school district to confirm school assignments for this home.
- $429,6003 bd2 ba2.8k sqft18311 Pin Oak Bend Dr, Cypress, TX 77433Off Market

- $480,7004 bd4 ba3k sqft18303 Pin Oak Bend Dr, Cypress, TX 77433Off Market
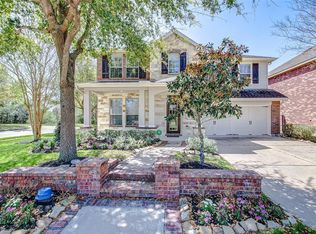
- $478,5004 bd3 ba3k sqft18315 Pin Oak Bend Dr, Cypress, TX 77433Off Market

- $423,9003 bd2 ba2.3k sqft18219 E Willow Oak Bend Dr, Cypress, TX 77433Off Market

- $426,5004 bd2 ba2.8k sqft18319 Pin Oak Bend Dr, Cypress, TX 77433Off Market
- $475,8004 bd3 ba3.1k sqft18310 Pin Oak Bend Dr, Cypress, TX 77433Off Market
- $385,7004 bd2 ba2.2k sqft18223 E Willow Oak Bend Dr, Cypress, TX 77433Off Market
- $497,1004 bd3 ba3k sqft18323 Pin Oak Bend Dr, Cypress, TX 77433Off Market
A local agent can set up tours, give advice and negotiate with sellers.
A local lender can help you make sure your offer is ready when you are.
Similar homes
- $444,9003 bd3 ba3k sqft11807 High Noon Ct, Cypress, TX 77433For Sale
 MLS ID #52934015, Ken Jones, Walzel Properties - Corporate Office. HAR
 - $410,0004 bd3 ba2.4k sqft21114 Turtle Glen Ln, Cypress, TX 77433For Sale
 MLS ID #19384076, Vi Tran, 5th Stream Realty. HAR
 - $540,0004 bd4 ba3k sqft16923 Apple River Dr, Cypress, TX 77433For Sale
 MLS ID #15961647, Michelle N. Briggs, Strada. HAR
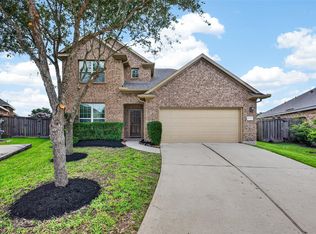
 - $479,0005 bd5 ba3.1k sqft11210 Leila Park Ct, Cypress, TX 77433For Sale
 MLS ID #60023352, Jianjun Wang, eXp Realty LLC. HAR
 - $495,0003 bd4 ba2.4k sqft15207 Queens Watchdog Ct, Cypress, TX 77433For SaleMLS ID #43887540, Clint Nabors, Blair Realty Group. HAR
- $340,0003 bd3 ba2.1k sqft21822 Winsome Rose Ct, Cypress, TX 77433For SaleMLS ID #35356179, Jessica Salazar, Refuge Group Properties. HAR
- $525,0004 bd4 ba2.8k sqft19115 Falkenstein Castle Way, Cypress, TX 77433For SaleMLS ID #33075488, Jaime Valdivieso, Keller Williams Realty Metropolitan. HAR
- $578,0004 bd4 ba3k sqft19610 Pecos Bend Ct, Cypress, TX 77433For SaleMLS ID #53352228, Quoc Cao, Walzel Properties - Katy. HAR
- $339,0004 bd3 ba1.9k sqft21326 Monterrico Bay Dr, Cypress, TX 77433For SaleMLS ID #70480225, Tracy Hughes, Keller Williams Realty Professionals. HAR
- $370,0003 bd3 ba2.3k sqft17307 Thicket Hollow Ln, Cypress, TX 77429For SaleMLS ID #34923429, Anne Hettiger, Segue Real Estate Group. HAR
- $538,9004 bd4 ba3.1k sqft9231 Browning Run Dr, Cypress, TX 77433For SaleMLS ID #96815421, Kathy Torres, Coldwell Banker Realty - Greater Northwest. HAR
- $435,0004 bd3 ba2.4k sqft3102 E Elm Cir, Katy, TX 77493For SaleMLS ID #3396051, Frances Watson, JLA Realty. HAR
- $399,0004 bd3 ba2.4k sqft2223 Tonkawa Trl, Katy, TX 77493For SaleMLS ID #26872407, Anisa Hoxha, Keller Williams Memorial. HAR
- $429,0004 bd2 ba2.7k sqft20302 Triton Ct, Katy, TX 77450For SaleMLS ID #96200896, Amy Wokoun, Keller Williams Realty Southwest. HAR
- $599,0005 bd5 ba3.3k sqft19339 Oxford Haven Dr, Cypress, TX 77433For SaleMLS ID #96126348, Nancy Ware, Coldwell Banker Realty - Greater Northwest. HAR
- $399,9904 bd3 ba2.7k sqft12935 Northpointe Bend Ln, Tomball, TX 77377For SaleMLS ID #22620397, Scott Laird, Keller Williams Realty The Woodlands. HAR
- $315,0004 bd3 ba2.3k sqft12530 Mill Ridge Dr, Cypress, TX 77429For SaleMLS ID #78401610, Katie Curran, Keller Williams Signature. HAR
- $345,0005 bd3 ba2.8k sqft6719 Madison Heights Ct, Katy, TX 77449For SaleMLS ID #26745178, Stephen Vanhorn, Keller Williams Signature. HAR
- $395,0004 bd3 ba2.9k sqft17706 Emerald Garden Ln, Houston, TX 77084For SaleMLS ID #38627150, Liliana Patino, RE/MAX Cinco Ranch. HAR
- $305,0003 bd3 ba1.8k sqft19638 San Angelo Park Dr, Cypress, TX 77433For SaleMLS ID #70981779, Alissa Dorries, Better Homes and Gardens Real Estate Gary Greene - Cypress. HAR
