Stunning move-in ready home on a large lot, ideally situated at the end of a cul-de-sac with no back neighbors. Located in the highly sought-after Cypress Creek Lakes community, this beautiful two-story residence offers 5 bedrooms and 4.5 baths. The primary suite is conveniently located on the first floor, featuring a spacious walk-in closet and an en-suite bath with a separate walk-in shower. The entire home has been freshly painted, and new LVP flooring and new carpet were installed in May 2026. The kitchen has an oven, cooktop, dishwasher, and microwave, all of which have been recently replaced. Upstairs features 4 generously sized secondary bedrooms, 3 full bathrooms, and a game room, providing ample space for family and guests. Enjoy added privacy and a premium location within walking distance to highly desired schools, along with access to exceptional community amenities, including pools, parks, and walking trails. Conveniently located near shopping and dining options.
Pending
Price cut: $10K (6/24)
$479,000
11210 Leila Park Ct, Cypress, TX 77433
5beds
3,160sqft
Single Family Residence
Built in 2016
0.25 Acres Lot
$470,700 Zestimate®
$152/sqft
$96/mo HOA
What's special
- 74 days |
- 211 |
- 11 |
Zillow last checked:
Listing updated:
Listed by:
Jianjun Wang TREC #0764924 814-321-3587,
eXp Realty LLC
Source: HAR,MLS#: 60023352
Facts & features
Interior
Bedrooms & bathrooms
- Bedrooms: 5
- Bathrooms: 5
- Full bathrooms: 4
- 1/2 bathrooms: 1
Rooms
- Room types: Den, Family Room, Utility Room
Primary bedroom
- Level: First
- Area: 234
- Dimensions: 13 X 18
Bedroom
- Level: Second
- Area: 144
- Dimensions: 12 X 12
Bedroom
- Level: Second
- Area: 144
- Dimensions: 12 X 12
Bedroom
- Level: Second
- Area: 144
- Dimensions: 12 X 12
Bedroom
- Level: Second
- Area: 144
- Dimensions: 12 X 12
Breakfast
- Level: First
- Area: 110
- Dimensions: 11 X 10
Den
- Level: First
- Area: 121
- Dimensions: 11 X 11
Dining room
- Level: First
- Area: 121
- Dimensions: 11 X 11
Family room
- Level: First
- Area: 252
- Dimensions: 14 X 18
Game room
- Level: Second
- Area: 306
- Dimensions: 17 X 18
Kitchen
- Level: First
- Area: 187
- Dimensions: 11 X 17
Heating
- Natural Gas
Cooling
- Ceiling Fan(s), Electric
Appliances
- Included: Disposal, Gas Oven, Microwave, Free-Standing Range, Dishwasher
- Laundry: Electric Dryer Hookup, Gas Dryer Hookup, Washer Hookup
Features
- High Ceilings, En-Suite Bath, Primary Bed - 1st Floor, Walk-In Closet(s)
- Flooring: Carpet, Tile, Vinyl
- Number of fireplaces: 1
- Fireplace features: Gas Log
Interior area
- Total structure area: 3,160
- Total interior livable area: 3,160 sqft
Property
Parking
- Total spaces: 2
- Parking features: Attached, Electric Gate, Garage Door Opener
- Attached garage spaces: 2
Features
- Stories: 2
- Has spa: Yes
- Fencing: Back Yard,Full
Lot
- Size: 0.25 Acres
- Features: Back Yard, Cul-De-Sac, Subdivided, 1/4 Up to 1/2 Acre
Details
- Parcel number: 1364030020010
Construction
Type & style
- Home type: SingleFamily
- Architectural style: Traditional
- Property subtype: Single Family Residence
Materials
- Brick
- Foundation: Slab
- Roof: Composition
Condition
- New construction: No
- Year built: 2016
Utilities & green energy
- Sewer: Public Sewer
- Water: Public, Water District
Green energy
- Green verification: ENERGY STAR Certified Homes, Environments for Living
- Energy efficient items: HVAC
Community & HOA
Community
- Subdivision: Cypress Crk Lakes
HOA
- Has HOA: Yes
- HOA fee: $1,150 annually
Location
- Region: Cypress
Financial & listing details
- Price per square foot: $152/sqft
- Tax assessed value: $484,280
- Annual tax amount: $13,018
- Date on market: 6/9/2026
- Listing terms: Cash,Conventional,FHA,VA Loan
Estimated market value
$470,700
$447,000 - $494,000
$3,628/mo
Price history
| Date | Event | Price |
|---|---|---|
| 8/1/2026 | Pending sale | $479,000$152/sqft |
Source:  HAR #60023352 Report a problem HAR #60023352 Report a problem | ||
| 6/24/2026 | Price change | $479,000-2%$152/sqft |
Source: HAR #60023352 Report a problem | ||
| 6/10/2026 | Listed for sale | $489,000$155/sqft |
Source: HAR #60023352 Report a problem | ||
| 4/25/2023 | Listing removed | -- |
Source: Zillow Rentals Report a problem | ||
| 4/15/2023 | Listed for rent | $2,525$1/sqft |
Source: Zillow Rentals Report a problem | ||
| 2/17/2023 | Listing removed | -- |
Source: Zillow Rentals Report a problem | ||
| 2/14/2023 | Listed for rent | $2,525$1/sqft |
Source: Zillow Rentals Report a problem | ||
Public tax history
| Year | Property taxes | Tax assessment |
|---|---|---|
| 2025 | $3,747 -0.7% | $484,280 -2.9% |
| 2024 | $3,772 +10.4% | $498,798 -3.8% |
| 2023 | $3,418 +13.4% | $518,725 +19.4% |
| 2022 | $3,013 | $434,564 +26.3% |
| 2021 | -- | $344,044 +1.1% |
| 2020 | $2,625 -0.8% | $340,298 +2% |
| 2019 | $2,648 +10.8% | $333,746 +11% |
| 2018 | $2,389 | $300,648 +332.3% |
| 2017 | $2,389 +53.9% | $69,540 +53.9% |
| 2016 | $1,553 | $45,185 |
Find assessor info on the county website
Monthly payment
Est. payment
Payment breakdown
Explore the cost of this home by adjusting the details. Changes won't be saved.Climate risks
Neighborhood: Cypress Creek Lakes
Nearby schools
GreatSchools rating
- 10/10Warner Elementary SchoolGrades: PK-5Distance: 0.3 mi
- 10/10Smith Middle SchoolGrades: 6-8Distance: 0.2 mi
- 8/10Cypress Ranch High SchoolGrades: 9-12Distance: 0.2 mi
Schools provided by the listing agent
- Elementary: Warner Elementary School
- Middle: Smith Middle School (Cypress-Fairbanks)
- High: Cypress Ranch High School
Source: HAR. This data may not be complete. We recommend contacting the local school district to confirm school assignments for this home.
- $405,0004 bd2 ba2k sqft11206 Leila Park Ct, Cypress, TX 77433For Sale

- $386,8003 bd2 ba2.1k sqft11214 Leila Park Ct, Cypress, TX 77433Off Market
- $--4 bd2 ba2.4k sqft11202 Leila Park Ct, Cypress, TX 77433Auction
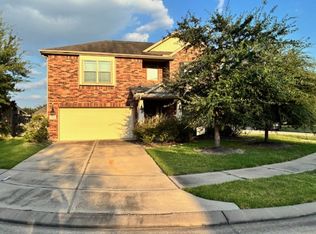
- $532,1004 bd3 ba3.1k sqft11215 Leila Park Ct, Cypress, TX 77433Off Market
- $489,9004 bd3 ba2.8k sqft11063 Walts Run Ln, Cypress, TX 77433Off Market
- $421,3003 bd3 ba2.7k sqft11211 Leila Park Ct, Cypress, TX 77433Off Market
- $471,8004 bd3 ba2.9k sqft11207 Leila Park Ct, Cypress, TX 77433Off Market
- $424,3003 bd3 ba2.2k sqft11203 Leila Park Ct, Cypress, TX 77433Off Market
A local agent can set up tours, give advice and negotiate with sellers.
A local lender can help you make sure your offer is ready when you are.
Similar homes
- $514,9996 bd4 ba4.1k sqft27011 Rockwood Park Ln, Cypress, TX 77433For Sale
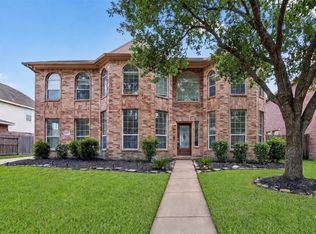 MLS ID #18429508, Lien Nguyen, Keller Williams Signature. HAR
 - $480,0003 bd4 ba3k sqft19811 Morgan Jane Way, Cypress, TX 77433For Sale
 MLS ID #90095380, Cody McMillian, Niva Realty. HAR
 - $475,0004 bd4 ba3.2k sqft9110 Hollowcreek Point Ln, Cypress, TX 77433For Sale
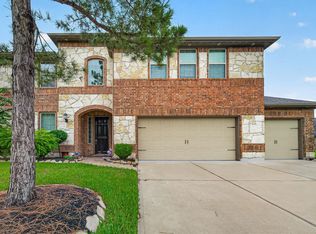 MLS ID #91796426, Adelaide Meilo, Walzel Properties - Corporate Office. HAR
 - $570,0004 bd4 ba3.4k sqft20222 Monica Joyce Ln, Cypress, TX 77433For Sale
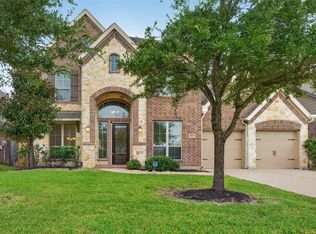 MLS ID #72438887, Griselda Borrero, Real Broker, LLC. HAR
 - $619,9004 bd4 ba3.2k sqft11030 Sarah Bluff Ln, Cypress, TX 77433For SaleMLS ID #27534922, Heather Chavana, eXp Realty LLC. HAR
- $489,9003 bd4 ba2.4k sqft15207 Queens Watchdog Ct, Cypress, TX 77433For SaleMLS ID #43887540, Clint Nabors, Blair Realty Group. HAR
- $550,0005 bd3 ba3.1k sqft20214 Overland Hills Ln, Cypress, TX 77433For SaleMLS ID #72061636, Erick Harbert, Realty Right. HAR
- $525,0004 bd4 ba2.8k sqft19115 Falkenstein Castle Way, Cypress, TX 77433For SaleMLS ID #33075488, Jaime Valdivieso, Keller Williams Realty Metropolitan. HAR
- $400,0004 bd3 ba3.2k sqft21735 E Carolina Green Dr, Cypress, TX 77433For SaleMLS ID #91943065, Shonna King, eXp Realty LLC. HAR
- $579,0005 bd5 ba3.3k sqft19339 Oxford Haven Dr, Cypress, TX 77433For SaleMLS ID #96126348, Nancy Ware, Coldwell Banker Realty - Greater Northwest. HAR
- $570,0004 bd5 ba3.1k sqft19730 Hubbard Creek Ct, Cypress, TX 77433For SaleMLS ID #88570909, James Rowlett, Compass RE Texas, LLC - The Heights. HAR
- $384,5004 bd2 ba3k sqft15314 Hazen Point Dr, Cypress, TX 77433For SaleMLS ID #40168571, Matthew Krause, eXp Realty LLC. HAR
- $330,0004 bd3 ba3.1k sqft20114 Teal Shadow Ct, Cypress, TX 77433For SaleMLS ID #40742749, Lisa Adams, Martha Turner Sotheby's International Realty. HAR
- $335,0003 bd2 ba2.2k sqft20806 Wagon Bridge Ln, Cypress, TX 77433For SaleMLS ID #91544437, Valeria Briceno, Forge Collective. HAR
- $460,0005 bd4 ba3.5k sqft12815 Eldridge Place Dr, Houston, TX 77041For SaleMLS ID #67729846, Russell McClenathen, Realty Of America, LLC. HAR
- $419,9004 bd3 ba2.7k sqft18003 Tall Chestnut St, Cypress, TX 77429For SaleMLS ID #25417811, Lizz Sansone, The Agency Houston Sugar Land. HAR
- $347,5003 bd2 ba2.1k sqft21323 Pebble Pine Trl, Cypress, TX 77433For SaleMLS ID #69977760, Kimberly Rensimer, Martha Turner Sotheby's International Realty. HAR
- $475,0004 bd5 ba3.8k sqft17906 Norwood Oaks Dr, Spring, TX 77379For SaleMLS ID #14314771, Holly Mathieson, LPT Realty, LLC. HAR
- $479,9004 bd3 ba2.8k sqft29622 Pewter Run Ln, Katy, TX 77494For SaleMLS ID #61569615, Carlen Rosson, eXp Realty LLC. HAR
- $440,0005 bd3 ba2.7k sqft7319 Woodlark Ridge Dr, Katy, TX 77493For SaleMLS ID #97241426, Venkudusamy Muthusamy, Sevvel Realty Group LLC. HAR
