Discover Your Dream Home !! Stunning, move-in-ready single-family home ,Built in 2016 & meticulously maintained, this beautiful 4-bedroom, 2-bath residence offers 2,094 sq ft of bright, open-concept living on a generous lot.Step inside to soaring natural light & inviting layout perfect for both everyday living & entertaining. Spacious family room flows seamlessly into the modern kitchen. Enjoy maintenance-free large format tile flooring throughout the main living areas for a clean, contemporary look. All four bedrooms feature plush carpet , including a generous primary suite. Dedicated home office/study provides the perfect flexible space for work or study.Out back, relax on the covered patio with a ceiling fan.
Standout Features:• Brand new roof • AC compressor & lines replaced just 3 years ago — ensuring reliable, energy-efficient • High-efficiency HVAC system with Energy Star appliances & all appliances included, including washer & dryer• Covered patio
For sale
Price cut: $5K (8/8)
$410,000
11206 Leila Park Ct, Cypress, TX 77433
4beds
2,094sqft
Single Family Residence
Built in 2016
8,311 Square Feet Lot
$402,600 Zestimate®
$196/sqft
$92/mo HOA
What's special
Brand new roofSoaring natural lightGenerous primary suite
- 102 days |
- 419 |
- 29 |
Zillow last checked:
Listing updated:
Listed by:
Peter Lewis TREC #0772652 832-421-7766,
REALM Real Estate Professionals - North Houston
Source: HAR,MLS#: 9387077
Facts & features
Interior
Bedrooms & bathrooms
- Bedrooms: 4
- Bathrooms: 2
- Full bathrooms: 2
Rooms
- Room types: Family Room
Primary bedroom
- Level: First
- Area: 196
- Dimensions: 14x14
Bedroom
- Level: First
- Area: 100
- Dimensions: 10x10
Bedroom
- Level: First
- Area: 110
- Dimensions: 10x11
Bedroom
- Level: First
- Area: 100
- Dimensions: 10x10
Other
- Level: First
- Area: 72
- Dimensions: 8x9
Dining room
- Level: First
- Area: 120
- Dimensions: 12x10
Kitchen
- Level: First
- Area: 143
- Dimensions: 11x13
Living room
- Level: First
- Area: 324
- Dimensions: 18x18
Heating
- Natural Gas
Cooling
- Ceiling Fan(s), Electric
Appliances
- Included: ENERGY STAR Qualified Appliances, Disposal, Electric Oven, Microwave, Gas Cooktop, Dishwasher
- Laundry: Electric Dryer Hookup, Gas Dryer Hookup, Washer Hookup
Features
- All Bedrooms Down
- Flooring: Carpet, Tile
Interior area
- Total structure area: 2,094
- Total interior livable area: 2,094 sqft
Property
Parking
- Total spaces: 2
- Parking features: Attached
- Attached garage spaces: 2
Features
- Stories: 1
Lot
- Size: 8,311 Square Feet
- Features: Subdivided, 0 Up To 1/4 Acre
Details
- Parcel number: 1364030020011
Construction
Type & style
- Home type: SingleFamily
- Architectural style: Traditional
- Property subtype: Single Family Residence
Materials
- Brick, Other, Stone
- Foundation: Slab
- Roof: Composition
Condition
- New construction: No
- Year built: 2016
Utilities & green energy
- Sewer: Public Sewer
- Water: Public
Green energy
- Energy efficient items: Attic Vents, Thermostat, HVAC
Community & HOA
Community
- Subdivision: Cypress Crk Lakes Sec 26
HOA
- Has HOA: Yes
- Amenities included: Clubhouse, Fitness Center, Park, Picnic Area, Playground, Splash Pad
- HOA fee: $1,100 annually
Location
- Region: Cypress
Financial & listing details
- Price per square foot: $196/sqft
- Tax assessed value: $372,055
- Annual tax amount: $2,365
- Date on market: 5/6/2026
- Road surface type: Concrete
Estimated market value
$402,600
$382,000 - $423,000
$2,707/mo
Price history
| Date | Event | Price |
|---|---|---|
| 8/8/2026 | Price change | $2,750-1.8%$1/sqft |
Source:  HAR #62418884 Report a problem HAR #62418884 Report a problem | ||
| 8/8/2026 | Price change | $410,000-1.2%$196/sqft |
Source:  HAR #9387077 Report a problem HAR #9387077 Report a problem | ||
| 7/8/2026 | Price change | $2,800-6.7%$1/sqft |
Source: HAR #62418884 Report a problem | ||
| 7/8/2026 | Price change | $415,000-1.2%$198/sqft |
Source: HAR #9387077 Report a problem | ||
| 5/6/2026 | Listed for sale | $420,000+13.5%$201/sqft |
Source: HAR #9387077 Report a problem | ||
| 4/28/2026 | Listed for rent | $3,000$1/sqft |
Source: HAR #62418884 Report a problem | ||
| 8/6/2023 | Listing removed | -- |
Source: HAR #31700381 Report a problem | ||
| 6/30/2023 | Pending sale | $370,000$177/sqft |
Source: HAR #31700381 Report a problem | ||
| 6/22/2023 | Listed for sale | $370,000$177/sqft |
Source: HAR #31700381 Report a problem | ||
Public tax history
| Year | Property taxes | Tax assessment |
|---|---|---|
| 2025 | $2,365 +0.9% | $372,055 -1.3% |
| 2024 | $2,345 -19.5% | $377,000 -11.1% |
| 2023 | $2,914 +22.5% | $424,079 +23.6% |
| 2022 | $2,378 | $343,031 +25.7% |
| 2021 | -- | $273,003 -1.7% |
| 2020 | $2,142 +1% | $277,620 +2.7% |
| 2019 | $2,121 -59.3% | $270,407 +10.8% |
| 2018 | $5,212 | $243,960 +60.8% |
| 2017 | $5,212 +249.3% | $151,697 +249.3% |
| 2016 | $1,492 | $43,427 |
Find assessor info on the county website
Monthly payment
Est. payment
Payment breakdown
Explore the cost of this home by adjusting the details. Changes won't be saved.Climate risks
Neighborhood: Cypress Creek Lakes
Nearby schools
GreatSchools rating
- 10/10Warner Elementary SchoolGrades: PK-5Distance: 0.3 mi
- 10/10Smith Middle SchoolGrades: 6-8Distance: 0.2 mi
- 8/10Cypress Ranch High SchoolGrades: 9-12Distance: 0.2 mi
Schools provided by the listing agent
- Elementary: Warner Elementary School
- Middle: Smith Middle School (Cypress-Fairbanks)
- High: Cypress Ranch High School
Source: HAR. This data may not be complete. We recommend contacting the local school district to confirm school assignments for this home.
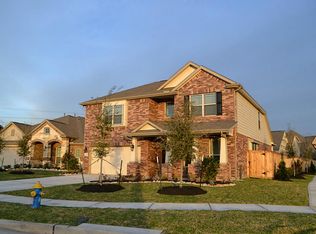
- $412,7004 bd2 ba2.4k sqft11202 Leila Park Ct, Cypress, TX 77433Off Market
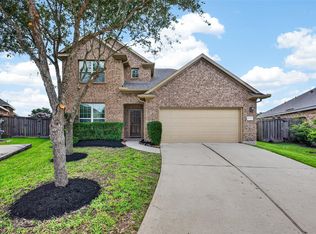
- $479,0005 bd5 ba3.1k sqft11210 Leila Park Ct, Cypress, TX 77433Pending
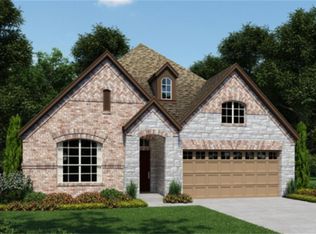
- $489,9004 bd3 ba2.8k sqft11063 Walts Run Ln, Cypress, TX 77433Off Market
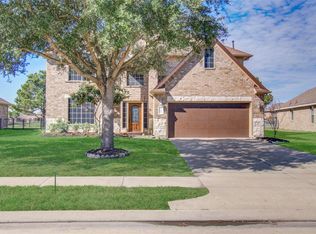
- $386,8003 bd2 ba2.1k sqft11214 Leila Park Ct, Cypress, TX 77433Off Market
- $458,3004 bd3 ba2.8k sqft11067 Walts Run Ln, Cypress, TX 77433Off Market
- $532,1004 bd3 ba3.1k sqft11215 Leila Park Ct, Cypress, TX 77433Off Market
- $424,3003 bd3 ba2.2k sqft11203 Leila Park Ct, Cypress, TX 77433Off Market
- $436,7004 bd4 ba2.7k sqft11062 Walts Run Ln, Cypress, TX 77433Off Market
A local agent can set up tours, give advice and negotiate with sellers.
A local lender can help you make sure your offer is ready when you are.
Similar homes
- $419,5003 bd2 ba2.1k sqft18331 First Bend Dr, Cypress, TX 77433For Sale
 MLS ID #45390340, Kalli Livingston, CB&A, Realtors. HAR
 - $405,0004 bd3 ba2.7k sqft20107 Shiloh Springs Dr, Cypress, TX 77433For Sale
 MLS ID #55313510, Phuong Tran, eXp Realty LLC. HAR
 - $449,9504 bd4 ba2.7k sqft10126 Naples Cliff Ct, Cypress, TX 77433For Sale
 MLS ID #69486105, Monica Hopkins, Barr and Associates Real Estate, LLC. HAR
 - $399,0004 bd3 ba2.7k sqft8427 E Windhaven Terrace Trl, Cypress, TX 77433For Sale
 MLS ID #30292753, Cody Scurlock, Keller Williams Summit. HAR
 - $350,0004 bd3 ba2.1k sqft19403 S Cottonwood Green Ln, Cypress, TX 77433For SaleMLS ID #24485401, Kimberly Weathersby, Leak Properties. HAR
- $425,0004 bd4 ba2.7k sqft14907 E Lime Blossom Ct, Cypress, TX 77433For SaleMLS ID #26814489, Linda Blair, Blair Realty Group. HAR
- $485,0003 bd4 ba3k sqft19811 Morgan Jane Way, Cypress, TX 77433For SaleMLS ID #90095380, Cody McMillian, Niva Realty. HAR
- $475,0004 bd3 ba2.8k sqft15206 Armadillo Lookout Trl, Cypress, TX 77433For SaleMLS ID #43425315, Lei Jin, eXp Realty LLC. HAR
- $350,0003 bd3 ba2.2k sqft19230 S Cottonwood Green Ln, Cypress, TX 77433For SaleMLS ID #93039606, Hongmei Polk, Coldwell Banker Realty - Greater Northwest. HAR
- $324,5004 bd2 ba1.8k sqft8619 Debbie Terrace Dr, Cypress, TX 77433For SaleMLS ID #71979808, Collette King, RE/MAX Universal. HAR
- $399,9004 bd3 ba2.6k sqft14302 Amyford Ct, Cypress, TX 77429For SaleMLS ID #73942391, Benny Benavides, Champions NextGen Real Estate. HAR
- $335,0004 bd2 ba2.6k sqft15119 Waverly Cyn, Cypress, TX 77429For SaleMLS ID #55451783, Wojciech Kic, HOUSEforPURCHASE.com, LLC. HAR
- $410,0004 bd3 ba2.6k sqft23018 Greystone Heritage Ln, Katy, TX 77493For SaleMLS ID #48481675, Phong Nguyen, Keller Williams Signature. HAR
- $399,0003 bd3 ba2.6k sqft14027 Mohave Way Dr, Cypress, TX 77429For SaleMLS ID #53244068, Bob Nichols, Nichols & Assoc. Real Estate. HAR
- $435,0005 bd4 ba3.1k sqft15111 Greenhaven Lake Ln, Cypress, TX 77429For SaleMLS ID #95202355, Elizabeth Morales, Walzel Properties - Corporate Office. HAR
- $409,9994 bd3 ba2.4k sqft7 Florentino Vine Pl, Magnolia, TX 77354For SaleMLS ID #27242891, Lei Jin, eXp Realty LLC. HAR
- $417,0003 bd2 ba2.3k sqft12518 Baldwin Springs Ct, Tomball, TX 77377For SaleMLS ID #35592682, Christi Priddy, RE/MAX Integrity. HAR
- $350,0004 bd3 ba2.4k sqft10118 Corvallis Dr, Houston, TX 77095For SaleMLS ID #60256506, Arjay Sinlao, Keller Williams Signature. HAR
- $347,9004 bd2 ba2k sqft15715 Windsor Bluff Dr, Cypress, TX 77429For SaleMLS ID #48557092, John Prell, Creekview Realty. HAR
- $399,9004 bd3 ba2.1k sqft4207 Astoria Manor Ln, Fulshear, TX 77441For SaleMLS ID #13006755, Rigoberto Villarreal, Keller Williams Signature. HAR
