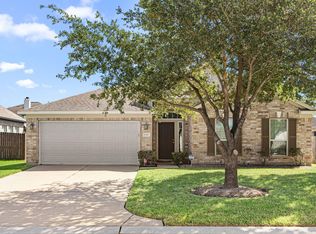
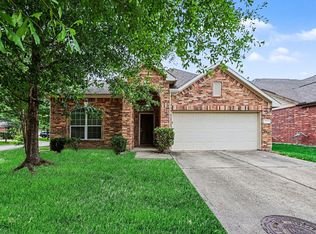
Well maintained Lennar Brookstone Collection home featuring the desirable Travertine floor plan with 4 bedrooms, 2 bathrooms, a 2 car garage, and 2,022 sq. ft of thoughtfully designed living spaces. The open concept layout offers a spacious family room, dedicated dining area, & breakfast nook. The kitchen features granite counters, stainless steel appliances, gas range, under cabinet lighting, mosaic backsplash, & abundant cabinetry w/ crown molding. Interior highlights include hard surface flooring in main living areas, crown molding, faux wood blinds, designer lighting, & a security system. The private primary suite offers a garden tub, separate tiled shower, dual vanities, & a walk in closet. Exterior features include a covered patio, irrigation system, full sod, brick & fiber cement exterior, & energy efficient upgrades throughout. Original builder features have been well maintained, & this home is move-in ready with no rear neighbors as it backs to a peaceful retention pond.
For sale
Price cut: $9K (7/26)
$347,900
15715 Windsor Bluff Dr, Cypress, TX 77429
4beds
2,022sqft
:
Get pre-qualified$2,862/mo
Single Family Residence
Built in 2015
6,355 Square Feet Lot
$341,900 Zestimate®
$172/sqft
$66/mo HOA
What's special
Faux wood blindsStainless steel appliancesGranite countersSpacious family roomEnergy efficient upgrades throughoutCovered patioDedicated dining area
- 53 days |
- 320 |
- 25 |
Zillow last checked:
Listing updated:
Listed by:
John Prell TREC #0493630 281-444-7071,
Creekview Realty
Source: HAR,MLS#: 48557092
Facts & features
Interior
Bedrooms & bathrooms
- Bedrooms: 4
- Bathrooms: 2
- Full bathrooms: 2
Primary bathroom
- Features: Primary Bath: Separate Shower, Secondary Bath(s): Double Sinks, Secondary Bath(s): Tub/Shower Combo
Kitchen
- Features: Breakfast Bar, Kitchen Island, Kitchen open to Family Room, Pantry, Under Cabinet Lighting
Heating
- Natural Gas
Cooling
- Ceiling Fan(s), Electric
Appliances
- Included: ENERGY STAR Qualified Appliances, Disposal, Freestanding Oven, Gas Oven, Microwave, Gas Range, Dishwasher
- Laundry: Electric Dryer Hookup, Washer Hookup
Features
- Crown Molding, Formal Entry/Foyer, High Ceilings, Prewired for Alarm System, Primary Bed - 1st Floor
- Flooring: Carpet, Tile, Vinyl
- Windows: Insulated/Low-E windows, Window Coverings
- Has fireplace: No
Interior area
- Total structure area: 2,022
- Total interior livable area: 2,022 sqft
Property
Parking
- Total spaces: 2
- Parking features: Attached
- Attached garage spaces: 2
Features
- Stories: 1
- Patio & porch: Covered, Patio/Deck
- Fencing: Back Yard,Full
Lot
- Size: 6,355 Square Feet
- Features: Back Yard, Subdivided, 0 Up To 1/4 Acre
Details
- Parcel number: 1364100020009
Construction
Type & style
- Home type: SingleFamily
- Architectural style: Traditional
- Property subtype: Single Family Residence
Materials
- Batts Insulation, Blown-In Insulation, Brick
- Foundation: Slab
- Roof: Composition
Condition
- New construction: No
- Year built: 2015
Utilities & green energy
- Water: Water District
Green energy
- Green verification: ENERGY STAR Certified Homes, Environments for Living
- Energy efficient items: Attic Vents, Thermostat, Lighting, HVAC>13 SEER
Community & HOA
Community
- Security: Prewired for Alarm System
- Subdivision: Oakcrest North Sec 11
HOA
- Has HOA: Yes
- HOA fee: $795 annually
Location
- Region: Cypress
Financial & listing details
- Price per square foot: $172/sqft
- Tax assessed value: $354,357
- Annual tax amount: $9,311
- Date on market: 6/19/2026
- Listing terms: Cash,Conventional,FHA,VA Loan
- Exclusions: Curtains, Door Mats, Plants In Pots On Front Porch
- Road surface type: Concrete, Curbs, Gutters
Estimated market value
$341,900
$325,000 - $359,000
$2,417/mo
Price history
| Date | Event | Price |
|---|---|---|
| 7/26/2026 | Price change | $347,900-2.5%$172/sqft |
Source:  HAR #48557092 Report a problem HAR #48557092 Report a problem | ||
| 6/19/2026 | Listed for sale | $356,900$177/sqft |
Source: HAR #48557092 Report a problem | ||
Public tax history
| Year | Property taxes | Tax assessment |
|---|---|---|
| 2025 | $5,033 +1.7% | $354,357 -5% |
| 2024 | $4,947 +14.6% | $373,111 -1.5% |
| 2023 | $4,315 +7.5% | $378,806 +11.9% |
| 2022 | $4,013 | $338,481 +27.8% |
| 2021 | -- | $264,937 +4.9% |
| 2020 | $3,727 +8% | $252,637 +9.7% |
| 2019 | $3,452 -43.2% | $230,271 +1.3% |
| 2018 | $6,079 | $227,235 +2% |
| 2017 | $6,079 +7.1% | $222,773 |
| 2016 | $5,674 | -- |
Find assessor info on the county website
Monthly payment
Est. payment
Payment breakdown
Explore the cost of this home by adjusting the details. Changes won't be saved.Climate risks
Neighborhood: Oakcrest
Nearby schools
GreatSchools rating
- 10/10Oakcrest Intermediate SchoolGrades: 5-6Distance: 1 mi
- 9/10Grand Lakes Junior High SchoolGrades: 7-8Distance: 3.4 mi
- 9/10Tomball Memorial High SchoolGrades: 9-12Distance: 1.4 mi
Schools provided by the listing agent
- Elementary: Wildwood Elementary School
- Middle: Grand Lakes Junior High School
- High: Tomball West High School
Source: HAR. This data may not be complete. We recommend contacting the local school district to confirm school assignments for this home.
- $313,0003 bd2 ba1.8k sqft15719 Windsor Bluff Dr, Cypress, TX 77429Off Market

- $410,6004 bd4 ba3k sqft15711 Windsor Bluff Dr, Cypress, TX 77429Off Market
- $410,9004 bd3 ba2.8k sqft15703 Windsor Bluff Drive, Cypress, TX 77429Off Market

- $1422,831 sqftWindsor Bluff Dr, Cypress, TX 77429Off Market
- $371,3004 bd3 ba2.4k sqft15707 Windsor Bluff Dr, Cypress, TX 77429Off Market
- $401,9004 bd3 ba2.8k sqft17910 Tall Chestnut St, Cypress, TX 77429Off Market
- $360,0003 bd2 ba2.1k sqft15723 Windsor Bluff Dr, Cypress, TX 77429Off Market
- $411,0004 bd2 ba2.8k sqft15703 Windsor Bluff Dr, Cypress, TX 77429Off Market
A local agent can set up tours, give advice and negotiate with sellers.
A local lender can help you make sure your offer is ready when you are.
Similar homes
- $369,9003 bd2 ba2k sqft15626 Windsor Bluff Dr, Cypress, TX 77429For Sale
 MLS ID #95413894, John Prell, Creekview Realty. HAR
 - $329,0004 bd2 ba2.2k sqft15302 Vincennes Oak St, Cypress, TX 77429For Sale
 MLS ID #91542135, Darlene Kawaja, Stoneburner & Associates. HAR
 - $349,0004 bd3 ba2.3k sqft16955 Wedgeside Park, Cypress, TX 77429For Sale
 MLS ID #23879647, Thao Nguyen, eXp Realty LLC. HAR
 - $289,9003 bd2 ba1.6k sqft17811 Dappled Walk Way, Cypress, TX 77429For Sale
 MLS ID #42071821, Lynette Thomas, Entera Realty LLC. HAR
 - $300,0003 bd2 ba2.4k sqft15014 Stablewood Downs Ln, Cypress, TX 77429For SaleMLS ID #7352507, Tabata Cooke, Executive Texas Realty. HAR
- $305,0004 bd3 ba2.6k sqft15538 Forest Creek Farms Dr, Cypress, TX 77429For SaleMLS ID #42091386, Thomas Smith, RE/MAX Universal. HAR
- $354,9004 bd3 ba2.5k sqft18543 Royal Mist Ln, Tomball, TX 77377For SaleMLS ID #35902148, Stacie Davis, United Real Estate. HAR
- $339,0003 bd2 ba2.2k sqft12702 Portales Pointe Ln, Tomball, TX 77377For SaleMLS ID #59682327, Lauren Pickering, CB&A, Realtors. HAR
- $399,0003 bd3 ba2.6k sqft14027 Mohave Way Dr, Cypress, TX 77429For SaleMLS ID #53244068, Bob Nichols, Nichols & Assoc. Real Estate. HAR
- $389,0004 bd4 ba3k sqft15723 Huddleston Dr, Cypress, TX 77429For SaleMLS ID #8342463, John Gummadi, Intero River Oaks Office. HAR
- $325,0004 bd3 ba2.3k sqft14910 Rustler Gate Ln, Cypress, TX 77433For SaleMLS ID #29186802, Christine O'Brien, Keller Williams Houston Central. HAR
- $360,0004 bd3 ba2.1k sqft31311 Cardrona Peak Pl, Hockley, TX 77447For SaleMLS ID #49381904, Simran Mann, Gill Fine Properties. HAR
- $350,0003 bd2 ba2.1k sqft27126 Kendal Ridge Ln, Cypress, TX 77433For SaleMLS ID #93185361, Simran Mann, Gill Fine Properties. HAR
- $355,0005 bd3 ba2.4k sqft14607 W Ginger Pear Ct, Cypress, TX 77433For SaleMLS ID #95851902, Toyia Chenevert, RE/MAX Universal. HAR
- $320,0004 bd2 ba1.9k sqft18314 Eli Cove Ln, Tomball, TX 77377For SaleMLS ID #73297104, Cindy Dang, 5th Stream Realty. HAR
- $288,5003 bd2 ba1.4k sqft19615 Blue Pine Cir, Cypress, TX 77429For SaleMLS ID #9513443, Alen Leal, Exquisite Properties, LLC. HAR
- $380,0003 bd3 ba2.4k sqft19218 Jenny Creek Ct, Tomball, TX 77377For SaleMLS ID #93229337, Nicholas Settle, RentLife Property Management CRMC. HAR
- $350,0004 bd3 ba2.4k sqft10118 Corvallis Dr, Houston, TX 77095For SaleMLS ID #60256506, Arjay Sinlao, Keller Williams Signature. HAR
- $368,2004 bd2 ba2.1k sqft9506 Gramond Hall Ct, Spring, TX 77379Off Market
- $354,9005 bd3 ba2.7k sqft10615 Chestnut St, Tomball, TX 77375For SaleMLS ID #9777616, John Nguyen, JN REALTY GROUP LLC. HAR
