Beautifully maintained one-story ALL-brick home with open concept and exceptional curb appeal! Features an elegant arched entry and stunning 8-ft leaded glass front door and tiled flooring throughout the entire home. This home offers 3 bedrooms plus a study (optional 4th bedroom). The modern kitchen showcases an island with pendant lighting, stainless steel appliances, rich brown cabinetry with hardware, and a stylish subway tile backsplash. Entire home freshly painted 2026. The spacious living room is filled with natural light and features a cozy fireplace, perfect for cooler days. The primary suite is a standout, offering a private sitting area ideal for a home office or gym, along with direct access to the L-shaped covered patio. The en-suite bath includes a soaking tub, separate shower, dual vanities, and two separate his and hers generously sized walk-in closets. Zoned to highly sought after Tomball ISD schools!
For sale
Price cut: $5.1K (5/12)
$379,900
15626 Windsor Bluff Dr, Cypress, TX 77429
3beds
2,088sqft
:
Get pre-qualified$3,136/mo
Single Family Residence
Built in 2015
5,998 Square Feet Lot
$372,300 Zestimate®
$182/sqft
$66/mo HOA
What's special
Cozy fireplaceStainless steel appliancesElegant arched entryExceptional curb appealModern kitchenStylish subway tile backsplashOpen concept
- 117 days |
- 72 |
- 5 |
Zillow last checked:
Listing updated:
Listed by:
John Prell TREC #0493630 281-444-7071,
Creekview Realty
Source: HAR,MLS#: 95413894
Facts & features
Interior
Bedrooms & bathrooms
- Bedrooms: 3
- Bathrooms: 2
- Full bathrooms: 2
Rooms
- Room types: Utility Room
Primary bathroom
- Features: Primary Bath: Double Sinks
Kitchen
- Features: Breakfast Bar, Kitchen Island
Heating
- Electric
Cooling
- Attic Fan, Ceiling Fan(s), Gas
Appliances
- Included: Disposal, Freestanding Oven, Gas Oven, Microwave, Gas Cooktop, Dishwasher
- Laundry: Electric Dryer Hookup, Gas Dryer Hookup
Features
- Formal Entry/Foyer, High Ceilings, Prewired for Alarm System, Primary Bed - 1st Floor, Sitting Area, Split Plan, Walk-In Closet(s)
- Flooring: Tile
- Windows: Insulated/Low-E windows
- Number of fireplaces: 1
- Fireplace features: Gas Log
Interior area
- Total structure area: 2,088
- Total interior livable area: 2,088 sqft
Property
Parking
- Total spaces: 2
- Parking features: Attached, Attached & Detached
- Attached garage spaces: 2
- Has carport: Yes
Features
- Levels: Multi/Split
- Stories: 1
- Patio & porch: Covered, Patio/Deck
- Exterior features: Side Yard
- Fencing: Back Yard,Full
Lot
- Size: 5,998 Square Feet
- Features: Subdivided, 0 Up To 1/4 Acre
Details
- Parcel number: 1365510030011
Construction
Type & style
- Home type: SingleFamily
- Property subtype: Single Family Residence
Materials
- Spray Foam Insulation, Brick
- Foundation: Slab
- Roof: Composition
Condition
- New construction: No
- Year built: 2015
Utilities & green energy
- Water: Water District
Green energy
- Energy efficient items: Attic Vents, Thermostat
Community & HOA
Community
- Security: Prewired for Alarm System
- Subdivision: Oakcrest North Sec 10
HOA
- Has HOA: Yes
- HOA fee: $795 annually
Location
- Region: Cypress
Financial & listing details
- Price per square foot: $182/sqft
- Tax assessed value: $362,000
- Annual tax amount: $9,433
- Date on market: 4/2/2026
- Listing terms: Cash,Conventional,FHA
- Road surface type: Concrete
Estimated market value
$372,300
$354,000 - $391,000
$2,431/mo
Price history
| Date | Event | Price |
|---|---|---|
| 5/12/2026 | Price change | $379,900-1.3%$182/sqft |
Source:  HAR #95413894 Report a problem HAR #95413894 Report a problem | ||
| 4/2/2026 | Listed for sale | $384,990+2.7%$184/sqft |
Source: HAR #95413894 Report a problem | ||
| 7/13/2024 | Listing removed | -- |
Source:  HAR #45535057 Report a problem HAR #45535057 Report a problem | ||
| 6/3/2024 | Listed for rent | $2,400$1/sqft |
Source: HAR #45535057 Report a problem | ||
| 4/12/2024 | Listing removed | -- |
Source: HAR #92448567 Report a problem | ||
| 2/13/2024 | Pending sale | $374,900$180/sqft |
Source: HAR #92448567 Report a problem | ||
| 1/20/2024 | Listed for sale | $374,900$180/sqft |
Source: HAR #92448567 Report a problem | ||
Public tax history
| Year | Property taxes | Tax assessment |
|---|---|---|
| 2025 | $5,142 +1.3% | $362,000 |
| 2024 | $5,078 -7.7% | $362,000 -7.5% |
| 2023 | $5,503 +5.2% | $391,183 +11.9% |
| 2022 | $5,231 | $349,721 +27.7% |
| 2021 | -- | $273,947 +4.9% |
| 2020 | $2,309 -0.8% | $261,219 +9.6% |
| 2019 | $2,327 -58.9% | $238,425 +1.3% |
| 2018 | $5,668 | $235,333 +2% |
| 2017 | $5,668 +367.9% | $230,682 |
| 2016 | $1,211 | -- |
Find assessor info on the county website
Monthly payment
Est. payment
Payment breakdown
Explore the cost of this home by adjusting the details. Changes won't be saved.Climate risks
Neighborhood: Oakcrest
Nearby schools
GreatSchools rating
- 10/10Oakcrest Intermediate SchoolGrades: 5-6Distance: 0.9 mi
- 9/10Grand Lakes Junior High SchoolGrades: 7-8Distance: 3.4 mi
- 9/10Tomball Memorial High SchoolGrades: 9-12Distance: 1.4 mi
Schools provided by the listing agent
- Elementary: West Elementary (Tomball)
- Middle: Grand Lakes Junior High School
- High: Tomball Memorial H S
Source: HAR. This data may not be complete. We recommend contacting the local school district to confirm school assignments for this home.
- $334,7004 bd2 ba2.4k sqft15622 Windsor Bluff Dr, Cypress, TX 77429Off Market
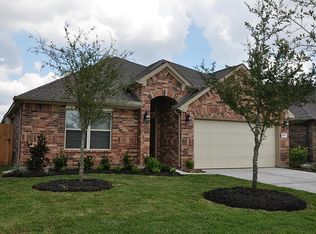
- $370,7003 bd2 ba2.6k sqft15630 Windsor Bluff Dr, Cypress, TX 77429Off Market

- $355,3004 bd3 ba2.4k sqft15634 Windsor Bluff Dr, Cypress, TX 77429Off Market

- $349,0004 bd2 ba2k sqft15618 Windsor Bluff Dr, Cypress, TX 77429Off Market
- $312,5003 bd2 ba1.8k sqft15627 Kensington Bluff Dr, Cypress, TX 77429Off Market
- $423,1004 bd3 ba3.1k sqft15631 Kensington Bluff Dr, Cypress, TX 77429Off Market
- $404,8004 bd2 ba2.9k sqft15623 Kensington Bluff Dr, Cypress, TX 77429Off Market
- $336,0004 bd2 ba1.9k sqft15635 Kensington Bluff Dr, Cypress, TX 77429Off Market
A local agent can set up tours, give advice and negotiate with sellers.
A local lender can help you make sure your offer is ready when you are.
Similar homes
- $347,9004 bd2 ba2k sqft15715 Windsor Bluff Dr, Cypress, TX 77429For Sale
 MLS ID #48557092, John Prell, Creekview Realty. HAR
 - $424,9005 bd4 ba3k sqft17911 Shadow Oak Dr, Cypress, TX 77429For Sale
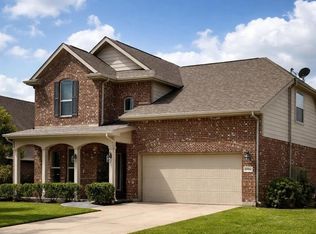 MLS ID #98890431, Adolfo Maldonado, Realty Preferred The Woodlands. HAR
 - $329,0004 bd2 ba2.2k sqft15302 Vincennes Oak St, Cypress, TX 77429For Sale
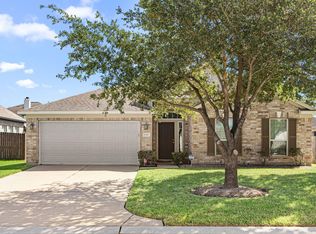 MLS ID #91542135, Darlene Kawaja, Stoneburner & Associates. HAR
 - $399,0003 bd3 ba2.6k sqft14027 Mohave Way Dr, Cypress, TX 77429For Sale
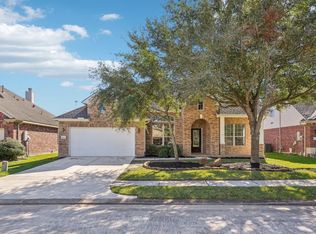 MLS ID #53244068, Bob Nichols, Nichols & Assoc. Real Estate. HAR
 - $334,9003 bd2 ba1.9k sqft15623 Whisper Woods Dr, Cypress, TX 77429For SaleMLS ID #72404485, Clint Nabors, Blair Realty Group. HAR
- $315,0004 bd3 ba2.6k sqft15538 Forest Creek Farms Dr, Cypress, TX 77429For SaleMLS ID #42091386, Thomas Smith, RE/MAX Universal. HAR
- $340,0004 bd3 ba2.4k sqft19715 Allenwick Hills Ct, Cypress, TX 77429For SaleMLS ID #81107039, Krysten Polvado, RE/MAX The Woodlands & Spring. HAR
- $425,0003 bd3 ba2.6k sqft11711 Petal Falls Ln, Tomball, TX 77377For SaleMLS ID #97808775, Nancy Ferguson, CB&A, Realtors. HAR
- $375,0004 bd2 ba2.1k sqft9506 Gramond Hall Ct, Spring, TX 77379For SaleMLS ID #91151651, Erion Shehaj, Signature Real Estate. HAR
- $375,0003 bd3 ba2.5k sqft7611 Willow School Dr, Spring, TX 77389For SaleMLS ID #56570489, Gary Weaver, OakHouse Real Estate. HAR
- $438,9004 bd3 ba2.9k sqft14906 Russet Bend Ln, Cypress, TX 77429For SaleMLS ID #60995877, Kim Gabehart, JLA Realty. HAR
- $355,0005 bd3 ba2.4k sqft14607 W Ginger Pear Ct, Cypress, TX 77433For SaleMLS ID #95851902, Toyia Chenevert, RE/MAX Universal. HAR
- $288,5003 bd2 ba1.4k sqft19615 Blue Pine Cir, Cypress, TX 77429For SaleMLS ID #9513443, Alen Leal, Exquisite Properties, LLC. HAR
- $395,0003 bd2 ba1.7k sqft18314 N Elizabeth Shore Loop, Cypress, TX 77433For SaleMLS ID #48811103, James Aiken, Pop Realty. HAR
- $399,0003 bd4 ba2.3k sqft19822 Mariah Rose Ct, Cypress, TX 77433For SaleMLS ID #94453312, Kara DiCarlo, Compass RE Texas, LLC - West Houston. HAR
- $450,0004 bd4 ba2.7k sqft14907 E Lime Blossom Ct, Cypress, TX 77433For SaleMLS ID #26814489, Linda Blair, Blair Realty Group. HAR
- $360,0003 bd3 ba2.2k sqft19230 S Cottonwood Green Ln, Cypress, TX 77433For SaleMLS ID #93039606, Hongmei Polk, Coldwell Banker Realty - Greater Northwest. HAR
- $375,0004 bd4 ba2.6k sqft18303 High Summit Ln, Cypress, TX 77433For SaleMLS ID #76536849, Lynnea Beale, NextHome Realty Center. HAR
- $390,0004 bd3 ba2.3k sqft19323 S Cottonwood Green Ln, Cypress, TX 77433For SaleMLS ID #98502306, Phat Dong, Keller Williams Signature. HAR
- $340,0004 bd4 ba2.6k sqft17602 Stamford Oaks Dr, Tomball, TX 77377For SaleMLS ID #26647584, Mia Li, MA Realty LLC. HAR
