Tenant occupied through October 2026. Showings by appointment only with a minimum 24-hour notice. Please do not disturb tenant. Current lease information available upon request. Step into this meticulously maintained David Weekley home where comfort, style, and outdoor living come together beautifully. The backyard is a true showstopper, featuring a custom-designed pool and raised spa complete with glass tile accents, flagstone coping, natural rock waterfalls, a sun shelf, weeping wall, and convenient remote-controlled automation. Inside, the flexible floor plan offers either three bedrooms or two bedrooms with a home office. Rich travertine flooring adds an elegant touch throughout the living spaces. The spacious island kitchen is designed for both everyday living and entertaining, showcasing 42-inch cabinetry, generous counter space, and a breakfast bar that opens seamlessly to the family room with soaring ceilings and abundant natural light.
For sale
Price cut: $10K (9/16)
$385,000
18314 N Elizabeth Shore Loop, Cypress, TX 77433
3beds
1,720sqft
Single Family Residence
Built in 2006
6,067 Square Feet Lot
$378,400 Zestimate®
$224/sqft
$92/mo HOA
What's special
Sun shelfAbundant natural lightFlagstone copingWeeping wallRich travertine flooringRaised spaFlexible floor plan
- 148 days
- 311
- 35
Zillow last checked:
Listing updated:
Listed by:
James Aiken TREC #0816073 832-302-9786,
5th Stream Realty,
Kayla Sorrell TREC #0645916 713-352-9600,
Pop Realty
Source: HAR,MLS#: 48811103
Facts & features
Interior
Bedrooms & bathrooms
- Bedrooms: 3
- Bathrooms: 2
- Full bathrooms: 2
Bedroom
- Level: First
- Area: 100
- Dimensions: 10X10
Bedroom
- Level: First
- Area: 168
- Dimensions: 14X12
Bedroom
- Level: First
- Area: 110
- Dimensions: 11X10
Breakfast
- Level: First
- Area: 80
- Dimensions: 10X8
Den
- Level: First
- Area: 252
- Dimensions: 18X14
Dining room
- Level: First
- Area: 120
- Dimensions: 12X10
Kitchen
- Level: First
- Area: 110
- Dimensions: 11X10
Heating
- Electric
Cooling
- Electric
Appliances
- Included: Freestanding Oven, Microwave, Free-Standing Range
- Laundry: Gas Dryer Hookup, Washer Hookup
Features
- All Bedrooms Down
- Number of fireplaces: 1
Interior area
- Total structure area: 1,720
- Total interior livable area: 1,720 sqft
Property
Parking
- Total spaces: 2
- Parking features: Attached
- Attached garage spaces: 2
Features
- Stories: 1
- Has private pool: Yes
- Pool features: In Ground
Lot
- Size: 6,067 Square Feet
- Features: Other, 0 Up To 1/4 Acre
Details
- Parcel number: 1267770040100
Construction
Type & style
- Home type: SingleFamily
- Architectural style: Ranch
- Property subtype: Single Family Residence
Materials
- Brick, Wood Siding
- Foundation: Slab
- Roof: Composition
Condition
- New construction: No
- Year built: 2006
Details
- Builder name: David Weekley
Utilities & green energy
- Sewer: Public Sewer
- Water: Water District
Green energy
- Green verification: HERS Index Score
Community & HOA
Community
- Subdivision: Shores Sec 1 Amd 1
HOA
- Has HOA: Yes
- Amenities included: Pool
- HOA fee: $1,100 annually
Location
- Region: Cypress
Financial & listing details
- Price per square foot: $224/sqft
- Tax assessed value: $332,336
- Annual tax amount: $9,906
- Date on market: 5/29/2026
- Listing terms: Cash,Conventional,FHA,Investor
Estimated market value
$378,400
$359,000 - $397,000
$2,650/mo
Price history
| Date | Event | Price |
|---|---|---|
| 9/16/2026 | Price change | $385,000-2.5%$224/sqft |
Source:  HAR #48811103 Report a problem HAR #48811103 Report a problem | ||
| 5/29/2026 | Listed for sale | $395,000+0.3%$230/sqft |
Source: HAR #48811103 Report a problem | ||
| 10/29/2024 | Listing removed | $2,600$2/sqft |
Source:  HAR #42030922 Report a problem HAR #42030922 Report a problem | ||
| 10/22/2024 | Listed for rent | $2,600$2/sqft |
Source: HAR #42030922 Report a problem | ||
| 10/22/2024 | Listing removed | $394,000$229/sqft |
Source: HAR #64188915 Report a problem | ||
| 10/10/2024 | Listed for sale | $394,000$229/sqft |
Source: HAR #64188915 Report a problem | ||
| 9/22/2024 | Listing removed | $394,000$229/sqft |
Source: HAR #55846247 Report a problem | ||
| 8/23/2024 | Price change | $394,000-1.3%$229/sqft |
Source: HAR #55846247 Report a problem | ||
| 8/9/2024 | Listed for sale | $399,000$232/sqft |
Source: HAR #55846247 Report a problem | ||
| 8/1/2024 | Listing removed | -- |
Source: HAR #24435409 Report a problem | ||
| 6/7/2024 | Listed for sale | $399,000+71.2%$232/sqft |
Source: HAR #24435409 Report a problem | ||
| 6/4/2014 | Sold | -- |
Source: Agent Provided Report a problem | ||
| 5/1/2014 | Pending sale | $233,000$135/sqft |
Source: Jim Regan Properties #98409434 Report a problem | ||
| 4/15/2014 | Price change | $233,000-2.9%$135/sqft |
Source: Jim Regan Properties #98409434 Report a problem | ||
| 4/5/2014 | Price change | $239,900-2.1%$139/sqft |
Source: Jim Regan Properties #98409434 Report a problem | ||
| 3/20/2014 | Listed for sale | $245,000+36.9%$142/sqft |
Source: Jim Regan Properties #98409434 Report a problem | ||
| 4/7/2012 | Listing removed | $179,000$104/sqft |
Source: United Texas Realtors Report a problem | ||
| 8/14/2010 | Listed for sale | $179,000$104/sqft |
Source: United Texas Realtors Report a problem | ||
Public tax history
| Year | Property taxes | Tax assessment |
|---|---|---|
| 2025 | $2,602 +28.6% | $332,336 -2.5% |
| 2024 | $2,022 | $340,743 -3% |
| 2023 | -- | $351,213 +8.4% |
| 2022 | $1,563 | $324,055 +32.7% |
| 2021 | -- | $244,292 +3.8% |
| 2020 | $1,519 -12.8% | $235,389 +6% |
| 2019 | $1,741 -78.6% | $222,011 -0.6% |
| 2018 | $8,128 | $223,249 |
| 2017 | $8,128 -4.9% | $223,249 -4.9% |
| 2016 | $8,549 +34.7% | $234,789 |
| 2015 | $6,347 | $234,789 +18.9% |
| 2014 | $6,347 | $197,508 +9.7% |
| 2013 | -- | $180,000 |
| 2012 | -- | $180,000 |
| 2011 | -- | $180,000 |
| 2010 | -- | $180,000 |
| 2009 | -- | $180,000 +7% |
| 2007 | -- | $168,149 |
Find assessor info on the county website
Monthly payment
Est. payment
Payment breakdown
Explore the cost of this home by adjusting the details. Changes won't be saved.Climate risks
Neighborhood: Bridgeland
Nearby schools
Schools provided by the listing agent
- Elementary: Pope Elementary School (Cypress-Fairbanks)
- Middle: Sprague Middle School
- High: Bridgeland High School
Source: HAR. This data may not be complete. We recommend contacting the local school district to confirm school assignments for this home.
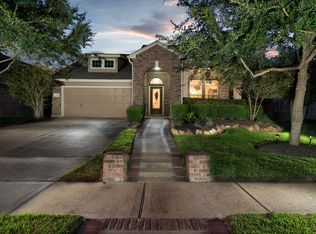
- $341,2003 bd2 ba2k sqft18318 N Elizabeth Shore Loop, Cypress, TX 77433Off Market
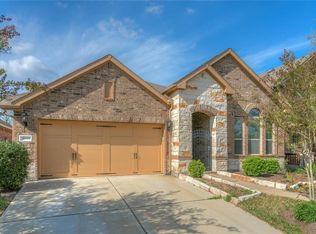
- $391,2003 bd3 ba2.4k sqft18310 N Elizabeth Shore Loop, Cypress, TX 77433Off Market
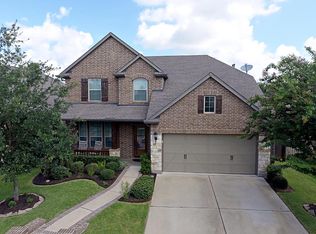
- $409,5004 bd4 ba2.5k sqft18306 N Elizabeth Shore Loop, Cypress, TX 77433Off Market
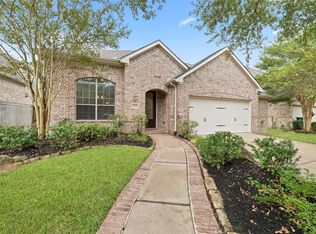
- $367,3003 bd2 ba2.2k sqft18322 N Elizabeth Shore Loop, Cypress, TX 77433Off Market
Similar homes
- $379,0003 bd2 ba2.1k sqft18331 First Bend Dr, Cypress, TX 77433For Sale
 MLS ID #2252761, Kalli Livingston, CB&A, Realtors. HAR
 - $385,5003 bd2 ba1.9k sqft16318 Madewood St, Cypress, TX 77429For Sale
 MLS ID #23438188, Inayah Simmons, Real Broker, LLC. HAR
 - $405,0004 bd2 ba2k sqft11206 Leila Park Ct, Cypress, TX 77433For Sale
 MLS ID #9387077, Peter Lewis, REALM Real Estate Professionals - North Houston. HAR
 - $299,0003 bd3 ba2.1k sqft15435 Kaston Dr, Cypress, TX 77433For Sale
 MLS ID #2995573, Brittney Coyle, Real Broker, LLC. HAR
