This gorgeous home in Lakewood Grove delivers comfort, updates, and resort-style amenities all in one. Your own private pool and spa, perfect for relaxing or entertaining all year long. Inside, you’ll find tile and laminate wood flooring throughout the main level, updated paint and fixtures, and a large island kitchen accented details and pendant lighting. The first floor includes a dedicated study, while the huge primary suite upstairs features a sunken sitting area and recent wide-plank laminate flooring. The primary bath offers a separate shower, garden tub, and plenty of space to unwind. Additional highlights include a built-in outdoor grill, sprinkler system, recent fencing, and a private backyard that backs directly to jogging trails—an ideal blend of privacy and convenience. Located near an exemplary elementary school, this home sits in one of the most beautiful and desirable communities in the area. Thoughtful updates throughout, this property truly has it all.
For sale
Price cut: $15K (10/22)
$385,000
11819 Chateau Trl, Tomball, TX 77377
4beds
2,551sqft
Single Family Residence
Built in 1996
8,119 Square Feet Lot
$377,400 Zestimate®
$151/sqft
$58/mo HOA
What's special
Private pool and spaUpdated paint and fixturesThoughtful updates throughoutBuilt-in outdoor grillLarge island kitchenRecent fencingSprinkler system
- 109 days
- 527
- 66
Zillow last checked:
Listing updated:
Listed by:
Paola Samaia Lozano TREC #0828500 832-797-0524,
Keller Williams Realty Austin
Source: HAR,MLS#: 42989334
Facts & features
Interior
Bedrooms & bathrooms
- Bedrooms: 4
- Bathrooms: 3
- Full bathrooms: 2
- 1/2 bathrooms: 1
Bedroom
- Level: Second
- Area: 132
- Dimensions: 12 x 11
Bedroom
- Level: Second
- Area: 132
- Dimensions: 12 x 11
Bedroom
- Level: Second
- Area: 132
- Dimensions: 12 x 11
Bedroom
- Level: Second
- Area: 182
- Dimensions: 14 x 13
Other
- Level: First
- Area: 156
- Dimensions: 13 x 12
Breakfast
- Level: First
- Area: 66
- Dimensions: 11 x 6
Den
- Level: First
- Area: 224
- Dimensions: 16 x 14
Dining room
- Level: First
- Area: 143
- Dimensions: 13 x 11
Kitchen
- Level: First
- Area: 234
- Dimensions: 18 x 13
Utility room
- Level: Second
- Area: 30
- Dimensions: 6 x 5
Heating
- Natural Gas
Cooling
- Ceiling Fan(s), Electric
Appliances
- Included: Disposal, Dryer, Refrigerator, Washer, Electric Oven, Oven, Microwave, Electric Cooktop, Dishwasher
- Laundry: Electric Dryer Hookup, Washer Hookup
Features
- Dry Bar, High Ceilings, Prewired for Alarm System, All Bedrooms Up
- Flooring: Carpet, Tile, Wood
- Number of fireplaces: 1
Interior area
- Total structure area: 2,551
- Total interior livable area: 2,551 sqft
Property
Parking
- Total spaces: 2
- Parking features: Attached
- Attached garage spaces: 2
Features
- Stories: 2
- Patio & porch: Patio/Deck
- Exterior features: Back Green Space, Sprinkler System
- Has private pool: Yes
- Pool features: Gunite, In Ground
- Has spa: Yes
- Spa features: Spa/Hot Tub
- Fencing: Back Yard
Lot
- Size: 8,119 Square Feet
- Features: Back Yard, Greenbelt, Subdivided, 0 Up To 1/4 Acre
Details
- Parcel number: 1184250030030
Construction
Type & style
- Home type: SingleFamily
- Architectural style: Traditional
- Property subtype: Single Family Residence
Materials
- Brick, Wood Siding
- Foundation: Slab
- Roof: Composition
Condition
- New construction: No
- Year built: 1996
Utilities & green energy
- Water: Water District
Green energy
- Energy efficient items: Thermostat
Community & HOA
Community
- Security: Prewired for Alarm System
- Subdivision: Lakewood Grove Sec 01 Amd
HOA
- Has HOA: Yes
- HOA fee: $700 annually
Location
- Region: Tomball
Financial & listing details
- Price per square foot: $151/sqft
- Tax assessed value: $388,682
- Annual tax amount: $8,691
- Date on market: 7/23/2026
- Listing terms: Cash,Conventional,VA Loan
- Ownership: Full Ownership
- Road surface type: Concrete, Curbs, Gutters
Estimated market value
$377,400
$359,000 - $396,000
$3,149/mo
Price history
| Date | Event | Price |
|---|---|---|
| 10/22/2026 | Price change | $385,000-3.8%$151/sqft |
Source:  HAR #42989334 Report a problem | ||
| 9/21/2026 | Price change | $400,000-3.6%$157/sqft |
Source: HAR #42989334 Report a problem | ||
| 8/28/2026 | Price change | $415,000-2.4%$163/sqft |
Source: HAR #42989334 Report a problem | ||
| 8/14/2026 | Price change | $425,000-2.3%$167/sqft |
Source: HAR #42989334 Report a problem | ||
| 7/23/2026 | Listed for sale | $435,000+70.6%$171/sqft |
Source: HAR #42989334 Report a problem | ||
| 12/19/2017 | Sold | -- |
Source: Agent Provided Report a problem | ||
| 11/10/2017 | Pending sale | $255,000$100/sqft |
Source: Heritage Texas Properties #87918554 Report a problem | ||
| 9/20/2017 | Price change | $255,000+2%$100/sqft |
Source: Heritage Texas Properties #87918554 Report a problem | ||
| 8/1/2017 | Listed for sale | $249,900+16.2%$98/sqft |
Source: Owner Report a problem | ||
| 1/31/2010 | Sold | -- |
Source: Agent Provided Report a problem | ||
| 10/22/2009 | Listed for sale | $215,000$84/sqft |
Source: RE/MAX Northwest, REALTORS #43802094 Report a problem | ||
Public tax history
| Year | Property taxes | Tax assessment |
|---|---|---|
| 2025 | $588 +11.1% | $388,682 +4.2% |
| 2024 | $529 | $373,175 -4.2% |
| 2023 | -- | $389,405 +15.6% |
| 2022 | $422 | $336,960 +25.3% |
| 2021 | -- | $268,992 +5.5% |
| 2020 | $396 -36.2% | $254,958 +3.1% |
| 2019 | $620 -88.7% | $247,373 +4% |
| 2018 | $5,480 | $237,851 |
| 2017 | $5,480 +0.3% | $237,851 |
| 2016 | $5,462 +12.5% | $237,851 |
| 2015 | $4,853 | $237,851 +12.7% |
| 2014 | $4,853 | $211,052 +14.2% |
| 2013 | -- | $184,756 -0.1% |
| 2012 | -- | $184,955 -6.1% |
| 2011 | -- | $196,959 +6.7% |
| 2010 | -- | $184,574 +4.1% |
| 2009 | -- | $177,269 -5.1% |
| 2007 | -- | $186,843 +10.4% |
| 2005 | -- | $169,200 |
| 2004 | -- | $169,200 |
| 2003 | -- | $169,200 +6.5% |
| 2002 | -- | $158,800 +2.3% |
| 2001 | -- | $155,200 |
| 2000 | -- | $155,200 |
Find assessor info on the county website
Monthly payment
Est. payment
Payment breakdown
Explore the cost of this home by adjusting the details. Changes won't be saved.Climate risks
Neighborhood: Lakewood Forest
Nearby schools
Schools provided by the listing agent
- Elementary: Lakewood Elementary School (Tomball)
- Middle: Willow Wood Junior High School
- High: Tomball Memorial H S
Source: HAR. This data may not be complete. We recommend contacting the local school district to confirm school assignments for this home.

Similar homes
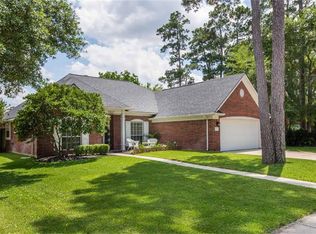
- $385,0003 bd2 ba2.4k sqft11919 Lakewood Hills Dr, Tomball, TX 77377For Sale
 MLS ID #11226845, Minh Nguyen, B & W Realty Group LLC. HAR
- $299,0003 bd2 ba1.8k sqft15839 Collinsville Dr, Tomball, TX 77377For Sale
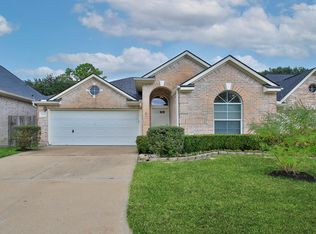 MLS ID #19633533, Velvet Harris, Better Homes and Gardens Real Estate Gary Greene - Cypress. HAR
- $380,0004 bd3 ba2.9k sqft12463 Oak Park Dr, Houston, TX 77070For Sale
 MLS ID #24379317, Olga M. Garza, Nan & Company Properties - Corporate Office (Heights). HAR
- $--4 bd3 ba3.1k sqft9306 Stockport Dr, Spring, TX 77379Auction
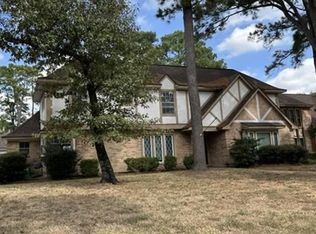 Xome
