Spacious corner-lot home located in the gated community of Heron Lakes Estates! This two-story home features 4 bedrooms, 2.5 baths, multiple living and dining areas, NEW MARBLE FLOORS, and a flexible floor plan with room to grow. The home to formal living and dining and leads into a large family room with a gas fireplace. The kitchen offers an island, breakfast area, ample cabinet space, and overlooks the main living area. Upstairs, the oversized primary suite includes a private sitting area, en-suite bath, and a HUGE walk-in closet. Three additional bedrooms up provide plenty of space for family, guests, or hobbies. A downstairs flex room can be used as a home office, study, playroom, or additional living space. The third garage bay has been converted into an air-conditioned bonus room, providing additional space not included in the total sq footage. BRAND NEW interior paint throughout, this Heron Lakes Estates home in a GATED COMMUNITY is ready for its next chapter!!
For sale
$429,000
11122 W Cyrus Dr, Houston, TX 77064
4beds
3,186sqft
Single Family Residence
Built in 2000
7,766 Square Feet Lot
$419,300 Zestimate®
$135/sqft
$90/mo HOA
What's special
- 8 days
- 85
- 6
Zillow last checked:
Listing updated:
Listed by:
Sarah Jones TREC #0781048 281-698-0240,
Blair Realty Group
Source: HAR,MLS#: 49301493
Facts & features
Interior
Bedrooms & bathrooms
- Bedrooms: 4
- Bathrooms: 3
- Full bathrooms: 2
- 1/2 bathrooms: 1
Primary bedroom
- Level: Second
- Area: 304
- Dimensions: 19x16
Bedroom
- Level: Second
- Area: 156
- Dimensions: 13x12
Bedroom
- Level: Second
- Area: 156
- Dimensions: 13x12
Bedroom
- Level: Second
- Area: 156
- Dimensions: 13x12
Other
- Level: First
- Area: 168
- Dimensions: 14x12
Breakfast
- Level: First
- Area: 36
- Dimensions: 6x6
Den
- Level: First
- Area: 143
- Dimensions: 13 x 11
Dining room
- Level: First
- Area: 132
- Dimensions: 12 x 11
Other
- Level: Second
- Area: 81
- Dimensions: 9x9
Other
- Level: First
- Area: 190
- Dimensions: 19 x10
Utility room
- Level: Second
- Area: 45
- Dimensions: 9x5
Heating
- Natural Gas
Cooling
- Ceiling Fan(s), Electric
Appliances
- Included: Disposal, Refrigerator, Gas Oven, Microwave, Gas Cooktop, Gas Range, Dishwasher, Instant Hot Water
- Laundry: Electric Dryer Hookup, Gas Dryer Hookup, Washer Hookup
Features
- 2 Staircases, Crown Molding, Formal Entry/Foyer, High Ceilings, Vaulted Ceiling, 1 Bedroom Down - Not Primary BR, 2 Bedrooms Up, En-Suite Bath, Primary Bed - 2nd Floor, Sitting Area, Split Plan, Walk-In Closet(s)
- Flooring: Engineered Hardwood, Marble, Tile
- Windows: Window Coverings
- Number of fireplaces: 1
- Fireplace features: Gas, Gas Log
Interior area
- Total structure area: 3,186
- Total interior livable area: 3,186 sqft
Property
Parking
- Total spaces: 2
- Parking features: Attached, Converted Garage, Double-Wide Driveway
- Attached garage spaces: 2
Features
- Stories: 2
- Patio & porch: Patio/Deck
- Exterior features: Side Yard, Sprinkler System
- Has spa: Yes
- Fencing: Back Yard,Full
Lot
- Size: 7,766 Square Feet
- Features: Back Yard, Cleared, Corner Lot, Near Golf Course, Subdivided, 0 Up To 1/4 Acre
Details
- Parcel number: 1205910050001
Construction
Type & style
- Home type: SingleFamily
- Architectural style: Other,Traditional
- Property subtype: Single Family Residence
Materials
- Brick, Other, Vinyl Siding
- Foundation: Slab
- Roof: Composition
Condition
- New construction: No
- Year built: 2000
Utilities & green energy
- Sewer: Public Sewer
- Water: Public
Green energy
- Energy efficient items: Thermostat, Insulation, Other Energy Features
Community & HOA
Community
- Subdivision: Heron Lakes Estates
HOA
- Has HOA: Yes
- Amenities included: Controlled Access, Jogging Path, Pond, Security
- HOA fee: $1,075 annually
Location
- Region: Houston
Financial & listing details
- Price per square foot: $135/sqft
- Tax assessed value: $372,198
- Annual tax amount: $3,249
- Date on market: 9/16/2026
- Listing terms: Cash,Conventional,FHA,Investor,VA Loan
- Exclusions: Water Softener
- Ownership: Full Ownership
- Road surface type: Concrete, Curbs
Estimated market value
$419,300
$398,000 - $440,000
$2,698/mo
Price history
| Date | Event | Price |
|---|---|---|
| 9/24/2026 | Listed for sale | $429,000+7.5%$135/sqft |
Source:  HAR #49301493 Report a problem HAR #49301493 Report a problem | ||
| 2/18/2025 | Listing removed | $2,950$1/sqft |
Source:  HAR #44734233 Report a problem HAR #44734233 Report a problem | ||
| 12/5/2024 | Price change | $2,950-7.8%$1/sqft |
Source: HAR #44734233 Report a problem | ||
| 11/5/2024 | Listed for rent | $3,200+33.3%$1/sqft |
Source: HAR #44734233 Report a problem | ||
| 11/8/2022 | Sold | -- |
Source: Agent Provided Report a problem | ||
| 10/26/2022 | Listing removed | -- |
Source: Zillow Rental Network Premium Report a problem | ||
| 10/20/2022 | Pending sale | $399,000$125/sqft |
Source: HAR #80735122 Report a problem | ||
| 10/6/2022 | Listed for rent | $2,400$1/sqft |
Source: Zillow Rental Network Premium #86280063 Report a problem | ||
| 10/5/2022 | Listed for sale | $399,000$125/sqft |
Source: HAR #80735122 Report a problem | ||
| 10/5/2022 | Listing removed | -- |
Source: HAR #8442349 Report a problem | ||
| 9/8/2022 | Price change | $399,000-3.2%$125/sqft |
Source: HAR #8442349 Report a problem | ||
| 8/25/2022 | Price change | $412,000-3.1%$129/sqft |
Source: HAR #8442349 Report a problem | ||
| 7/21/2022 | Listed for sale | $425,000$133/sqft |
Source: HAR #8442349 Report a problem | ||
Public tax history
| Year | Property taxes | Tax assessment |
|---|---|---|
| 2025 | $3,249 +8% | $372,198 +4.8% |
| 2024 | $3,010 +8.2% | $354,983 -2.5% |
| 2023 | $2,783 +50.3% | $363,924 +21.7% |
| 2022 | $1,851 | $299,036 +16.5% |
| 2021 | -- | $256,770 +6.7% |
| 2020 | $1,738 +4.4% | $240,613 +6.1% |
| 2019 | $1,664 -58.3% | $226,870 -0.7% |
| 2018 | $3,991 | $228,421 |
| 2017 | $3,991 +9.1% | $228,421 |
| 2016 | $3,659 +17.9% | $228,421 +10.1% |
| 2015 | $3,103 | $207,417 +18.5% |
| 2014 | $3,103 | $175,072 +4.7% |
| 2013 | -- | $167,238 +7.6% |
| 2012 | -- | $155,390 -7.1% |
| 2011 | -- | $167,195 |
| 2010 | -- | $167,195 |
| 2009 | -- | $167,195 -28.3% |
| 2007 | -- | $233,296 |
| 2006 | -- | $233,296 +8.4% |
| 2005 | -- | $215,188 -0.9% |
| 2004 | -- | $217,100 |
| 2003 | -- | $217,100 +12.3% |
| 2002 | -- | $193,400 |
| 2001 | -- | $193,400 |
Find assessor info on the county website
Monthly payment
Est. payment
Payment breakdown
Explore the cost of this home by adjusting the details. Changes won't be saved.Climate risks
Neighborhood: Willowbrook
Nearby schools
Schools provided by the listing agent
- Elementary: Willbern Elementary School
- Middle: Campbell Middle School
- High: Cypress Creek High School
Source: HAR. This data may not be complete. We recommend contacting the local school district to confirm school assignments for this home.
Similar homes
- $455,0004 bd3 ba3.4k sqft7714 Heron Lakes Dr, Houston, TX 77064For Sale
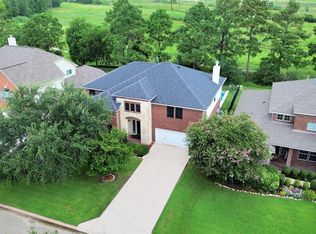 MLS ID #72748949, Mike Elgoher, eXp Realty LLC. HAR
 - $--4 bd3 ba2.9k sqft10007 Briarpark Trail Ln, Houston, TX 77064Auction
 Auction.com 2
 - $445,0005 bd3 ba3k sqft7502 Heron Lakes Dr, Houston, TX 77064For Sale
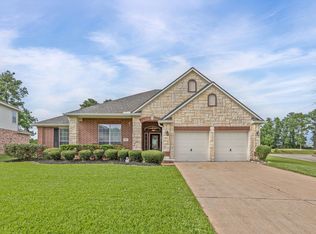 MLS ID #65692465, Lisa Gregory, Southern Heritage Realty, LLC. HAR
 - $425,0004 bd4 ba3.9k sqft7819 Heron Lakes Dr, Houston, TX 77064For Sale
 MLS ID #63577953, Lisa Gregory, Southern Heritage Realty, LLC. HAR
