Beautiful home situated on a spacious lot with a three-car detached garage and a versatile floor plan. The kitchen features a center island with plenty of space for meal preparation and entertaining. Two bedrooms are conveniently located downstairs, while the upstairs includes a spacious game room offering additional living space. The primary suite features a recently remodeled bathroom and a large walk-in closet. With generous indoor and outdoor space, a flexible layout, and a three-car garage, this home has plenty to offer.
For sale
$475,000
12730 Melvern Ct, Houston, TX 77041
4beds
2,956sqft
Single Family Residence
Built in 1995
0.29 Acres Lot
$465,000 Zestimate®
$161/sqft
$170/mo HOA
What's special
Three-car detached garageSpacious lotVersatile floor planFlexible layoutLarge walk-in closet
- 4 days
- 131
- 11
Likely to sell faster than
Zillow last checked:
Listing updated:
Listed by:
Brian Simpson TREC #0577779 832-483-1451,
RE/MAX Elite Properties
Source: HAR,MLS#: 17034663
Facts & features
Interior
Bedrooms & bathrooms
- Bedrooms: 4
- Bathrooms: 3
- Full bathrooms: 3
Primary bedroom
- Level: First
- Area: 224
- Dimensions: 16 x 14
Bedroom
- Level: Second
- Area: 156
- Dimensions: 13 x 12
Bedroom
- Level: Second
- Area: 132
- Dimensions: 12 x 11
Bedroom
- Level: First
- Area: 144
- Dimensions: 12 x 12
Breakfast
- Level: First
- Area: 108
- Dimensions: 12 x 9
Dining room
- Level: First
- Area: 196
- Dimensions: 14X14
Game room
- Level: Second
- Area: 224
- Dimensions: 16 x 14
Kitchen
- Level: First
- Area: 192
- Dimensions: 16 x 12
Living room
- Level: First
- Area: 323
- Dimensions: 19 x 17
Heating
- Electric
Cooling
- Ceiling Fan(s), Electric
Appliances
- Included: Disposal, Electric Oven, Microwave, Electric Cooktop, Dishwasher
- Laundry: Electric Dryer Hookup, Gas Dryer Hookup, Washer Hookup
Features
- High Ceilings, 2 Bedrooms Down, Primary Bed - 1st Floor, Walk-In Closet(s)
- Flooring: Carpet, Tile
- Number of fireplaces: 1
Interior area
- Total structure area: 2,956
- Total interior livable area: 2,956 sqft
Property
Parking
- Total spaces: 3
- Parking features: Detached, Oversized
- Garage spaces: 3
Features
- Stories: 2
- Patio & porch: Covered
- Exterior features: Sprinkler System
Lot
- Size: 0.29 Acres
- Features: Subdivided, 1/4 Up to 1/2 Acre
Details
- Parcel number: 1182780010029
Construction
Type & style
- Home type: SingleFamily
- Architectural style: Traditional
- Property subtype: Single Family Residence
Materials
- Brick, Cement Siding, Wood Siding
- Foundation: Slab
- Roof: Composition
Condition
- New construction: No
- Year built: 1995
Utilities & green energy
- Water: Water District
Community & HOA
Community
- Subdivision: Lakes On Eldridge Sec 02 Amd
HOA
- Has HOA: Yes
- Amenities included: Clubhouse, Jogging Path
- HOA fee: $2,040 annually
Location
- Region: Houston
Financial & listing details
- Price per square foot: $161/sqft
- Tax assessed value: $470,338
- Annual tax amount: $10,192
- Date on market: 10/2/2026
- Listing terms: Cash,Conventional,FHA,VA Loan
Estimated market value
$465,000
$442,000 - $488,000
$3,258/mo
Price history
| Date | Event | Price |
|---|---|---|
| 10/2/2026 | Listed for sale | $475,000$161/sqft |
Source:  HAR #17034663 Report a problem HAR #17034663 Report a problem | ||
Public tax history
| Year | Property taxes | Tax assessment |
|---|---|---|
| 2025 | $724 +13.6% | $470,338 +3.2% |
| 2024 | $637 | $455,610 -1.1% |
| 2023 | -- | $460,828 +3.7% |
| 2022 | $811 | $444,556 +22% |
| 2021 | -- | $364,281 +3.6% |
| 2020 | $716 -71.1% | $351,690 -7% |
| 2019 | $2,483 -68.3% | $378,119 -0.3% |
| 2018 | $7,820 | $379,280 |
| 2017 | $7,820 0% | $379,280 |
| 2016 | $7,822 +8.7% | $379,280 |
| 2015 | $7,197 | $379,280 |
| 2014 | $7,197 | $379,280 +20.2% |
| 2013 | -- | $315,639 +14.1% |
| 2012 | -- | $276,675 +2.1% |
| 2011 | -- | $270,893 |
| 2010 | -- | $270,893 -3.8% |
| 2009 | -- | $281,544 +4.9% |
| 2007 | -- | $268,490 +11.6% |
| 2006 | -- | $240,600 |
| 2005 | -- | $240,600 |
| 2004 | -- | $240,600 -7.5% |
| 2003 | -- | $260,000 +1.7% |
| 2002 | -- | $255,600 +6.5% |
| 2001 | -- | $239,900 +9.3% |
| 2000 | -- | $219,400 |
Find assessor info on the county website
Monthly payment
Est. payment
Payment breakdown
Explore the cost of this home by adjusting the details. Changes won't be saved.Climate risks
Neighborhood: 77041
Nearby schools
Schools provided by the listing agent
- Elementary: Kirk Elementary School
- Middle: Truitt Middle School
- High: Cypress Ridge High School
Source: HAR. This data may not be complete. We recommend contacting the local school district to confirm school assignments for this home.
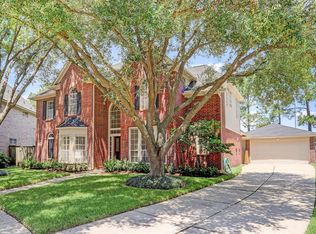


Similar homes
- $479,9994 bd3 ba3.3k sqft15811 Echo Lodge Dr, Houston, TX 77095For Sale
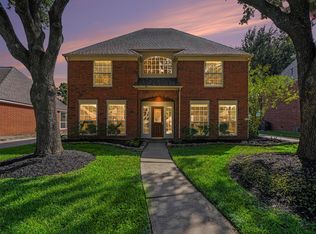 MLS ID #33705011, Teresa Goralski, Better Homes and Gardens Real Estate Gary Greene - Cypress. HAR
 - $698,0005 bd4 ba3.8k sqft13411 Carousel Ct, Houston, TX 77041For Sale
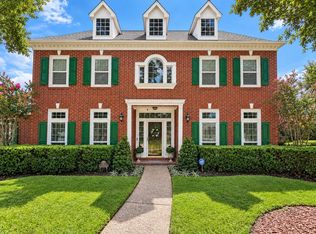 MLS ID #79099910, Katherine Powers, UP Realty. HAR
 - $367,5004 bd3 ba2.5k sqft7510 Blue Bonnet Run Ct, Houston, TX 77095For Sale
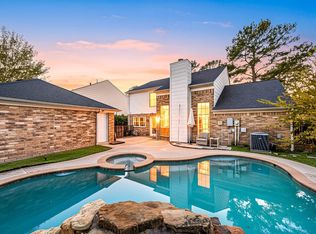 MLS ID #12412767, Nicholas Longtin, Redfin Corporation. HAR
 - $439,9004 bd4 ba3.3k sqft17714 Lakes Of Pine Forest Dr, Houston, TX 77084For Sale
 MLS ID #61046558, Cynthia Cantu-Tucker, Real Broker, LLC. HAR
