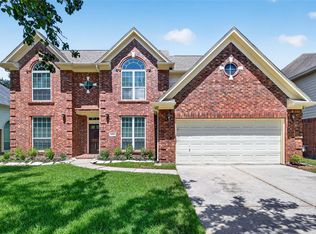
NEARLY 3/4-ACRE CUL-DE-SAC LOT • 2024 ROOF • 2021 HVAC • 2020 WATER HEATER • UPDATED BREAKER BOX • MASSIVE BEDROOMS • Set on an impressive lot in Willow Pointe, this 4-bedroom family home offers the kind of indoor and outdoor space that can be hard to find. Step inside to a 2-STORY FOYER that opens to a private study & formal dining room. The spacious family room, centered around a COZY FIREPLACE, opens directly to a sunlit breakfast nook and island kitchen. The SPACIOUS PRIMARY SUITE includes an ensuite bath with walk-in shower, dual sinks & 2 walk-in closets. Also upstairs are 3 generously sized secondary bedrooms and a GAME ROOM! Storage is another standout, with walk-in closets in nearly every bedroom. Outside, the EXPANSIVE FENCED BACKYARD offers room to play, garden, entertain or create your own outdoor retreat. Just across the way from the NEIGHBORHOOD POOL, this home offers excellent space, a versatile layout and is ready to make it your own!
Coming soon
$430,000
10003 Briarpark Trail Ln, Houston, TX 77064
4beds
2,845sqft
Single Family Residence
Built in 1996
0.72 Acres Lot
$404,800 Zestimate®
$151/sqft
$42/mo HOA
What's special
- 9 days
- 87
- 9
Zillow last checked:
Listing updated:
Listed by:
Eric Beeler TREC #0688616 713-355-0225,
Better Homes and Gardens Real Estate Gary Greene - Champions,
Bree Beeler TREC #0752345 713-737-5907,
Better Homes and Gardens Real Estate Gary Greene - Champions
Source: HAR,MLS#: 12337472
Facts & features
Interior
Bedrooms & bathrooms
- Bedrooms: 4
- Bathrooms: 3
- Full bathrooms: 2
- 1/2 bathrooms: 1
Primary bedroom
- Level: Second
- Area: 288
- Dimensions: 18x16
Bedroom
- Level: Second
- Area: 176
- Dimensions: 16x11
Bedroom
- Level: Second
- Area: 143
- Dimensions: 13x11
Bedroom
- Level: Second
- Area: 180
- Dimensions: 15x12
Other
- Level: First
- Area: 156
- Dimensions: 13x12
Breakfast
- Level: First
- Area: 121
- Dimensions: 11x11
Dining room
- Level: First
- Area: 180
- Dimensions: 15x12
Family room
- Level: First
- Area: 288
- Dimensions: 18x16
Game room
- Level: Second
- Area: 156
- Dimensions: 13x12
Kitchen
- Level: First
- Area: 156
- Dimensions: 13x12
Primary bath
- Level: Second
- Area: 154
- Dimensions: 14x11
Utility room
- Level: First
- Area: 48
- Dimensions: 8x6
Heating
- Natural Gas
Cooling
- Ceiling Fan(s), Electric
Appliances
- Included: Electric Oven, Microwave, Electric Range, Dishwasher
- Laundry: Electric Dryer Hookup, Washer Hookup
Features
- Crown Molding, Formal Entry/Foyer, High Ceilings, En-Suite Bath, Sitting Area, Walk-In Closet(s)
- Flooring: Carpet, Tile
- Number of fireplaces: 1
Interior area
- Total structure area: 2,845
- Total interior livable area: 2,845 sqft
Property
Parking
- Total spaces: 2
- Parking features: Attached, Double-Wide Driveway
- Attached garage spaces: 2
Features
- Stories: 2
- Patio & porch: Patio/Deck
- Fencing: Back Yard
Lot
- Size: 0.72 Acres
- Features: Back Yard, Cul-De-Sac, Subdivided, 1/2 Up to 1 Acre
Details
- Parcel number: 1188080030006
Construction
Type & style
- Home type: SingleFamily
- Architectural style: Traditional
- Property subtype: Single Family Residence
Materials
- Brick, Cement Siding, Wood Siding
- Foundation: Slab
- Roof: Composition
Condition
- New construction: No
- Year built: 1996
Utilities & green energy
- Water: Water District
Green energy
- Energy efficient items: Attic Vents, Thermostat, HVAC
Community & HOA
Community
- Subdivision: Willow Pointe Sec 03
HOA
- Has HOA: Yes
- HOA fee: $500 annually
Location
- Region: Houston
Financial & listing details
- Price per square foot: $151/sqft
- Tax assessed value: $348,515
- Annual tax amount: $7,766
- Date on market: 10/1/2026
- Listing terms: Cash,Conventional,FHA,VA Loan
- Road surface type: Concrete
Estimated market value
$404,800
$381,000 - $433,000
$2,743/mo
Price history
Price history is unavailable.
Public tax history
| Year | Property taxes | Tax assessment |
|---|---|---|
| 2025 | $2,215 +8.4% | $348,515 +6.1% |
| 2024 | $2,043 +9.8% | $328,524 -8% |
| 2023 | $1,861 +7.6% | $357,104 +6.1% |
| 2022 | $1,730 | $336,633 +24.6% |
| 2021 | -- | $270,242 +7.7% |
| 2020 | $1,620 +1.8% | $250,955 +3.4% |
| 2019 | $1,591 -71.3% | $242,626 -2.2% |
| 2018 | $5,539 | $248,084 +3.7% |
| 2017 | $5,539 +3.4% | $239,226 +4% |
| 2016 | $5,358 +18% | $230,090 +5.6% |
| 2015 | $4,541 | $217,911 +14.5% |
| 2014 | $4,541 | $190,266 +11.4% |
| 2013 | -- | $170,731 |
| 2012 | -- | $170,731 |
| 2011 | -- | $170,731 |
| 2010 | -- | $170,731 |
| 2009 | -- | $170,731 -7.9% |
| 2007 | -- | $185,283 +8.5% |
| 2006 | -- | $170,800 |
| 2005 | -- | $170,800 |
| 2004 | -- | $170,800 +1.1% |
| 2003 | -- | $168,900 |
| 2002 | -- | $168,900 |
| 2001 | -- | $168,900 +11.3% |
| 2000 | -- | $151,800 |
Find assessor info on the county website
Monthly payment
Est. payment
Payment breakdown
Explore the cost of this home by adjusting the details. Changes won't be saved.Climate risks
Neighborhood: 77064
Nearby schools
Schools provided by the listing agent
- Elementary: Willbern Elementary School
- Middle: Campbell Middle School
- High: Cypress Ridge High School
Source: HAR. This data may not be complete. We recommend contacting the local school district to confirm school assignments for this home.
- $308,8004 bd3 ba2.9k sqft10007 Briarpark Trail Ln, Houston, TX 77064Off Market

- $361,1003 bd2 ba2.1k sqft10119 Hickory Trail Ln, Houston, TX 77064Off Market
- $293,1003 bd2 ba1.8k sqft10011 Briarpark Trail Ln, Houston, TX 77064Off Market
- $322,0003 bd3 ba2.4k sqft10115 Hickory Trail Ln, Houston, TX 77064Off Market

Similar homes
- $425,0004 bd3 ba2.3k sqft10207 Tablerock Dr, Houston, TX 77064For Sale
 MLS ID #15386375, Dawn Joy, CB&A, Realtors. HAR
 - $365,0005 bd4 ba2.7k sqft9922 W Cedaredge Dr, Houston, TX 77064For Sale
 MLS ID #67459536, Janan Upshaw, NextHome Realty Center. HAR
 - $420,0004 bd3 ba2.9k sqft10319 N Laurel Branch Dr, Houston, TX 77064For Sale
 MLS ID #21658995, Lisa Adams, Martha Turner Sotheby's International Realty - Cypress. HAR
 - $395,0004 bd3 ba2.9k sqft10226 N Laurel Branch Dr, Houston, TX 77064For Sale
 MLS ID #43980816, Tammy Huynh, 1st Texas Realty. HAR
