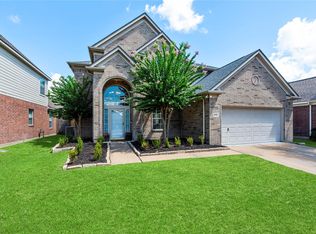
Beautifully maintained and move-in ready, this 2-story home offers a fantastic floor plan with 5 spacious bedrooms and 2.5 baths. Charming brick elevation with great curb appeal! Interior features wood-look tile flooring, granite countertops, a large island, and modern appliances. The inviting family room includes a cozy fireplace, perfect for relaxing or entertaining. The oversized primary suite offers a large walk-in closet, while all secondary bedrooms are generously sized with walk-in closets. Upstairs game room provides additional flexible living space. Enjoy outdoor living under the expansive covered patio with stone accents ideal for gatherings. Zoned to highly rated Cy-Fair ISD schools and conveniently located near restaurants, shopping, and major highways including Hwy 290 and Beltway 8. Come see why this house could be your next HOME!
For sale
$445,000
9027 Pheasant Trace Ct, Houston, TX 77064
5beds
2,943sqft
Single Family Residence
Built in 1999
7,091 Square Feet Lot
$435,900 Zestimate®
$151/sqft
$50/mo HOA
What's special
Cozy fireplaceModern appliancesInviting family roomWood-look tile flooringGranite countertopsLarge walk-in closetLarge island
- 178 days
- 151
- 10
Zillow last checked:
Listing updated:
Listed by:
Silvia Armendariz TREC #0668417 832-677-2160,
Better Homes and Gardens Real Estate Gary Greene - Katy
Source: HAR,MLS#: 71418786
Facts & features
Interior
Bedrooms & bathrooms
- Bedrooms: 5
- Bathrooms: 3
- Full bathrooms: 2
- 1/2 bathrooms: 1
Primary bedroom
- Level: First
- Area: 280
- Dimensions: 20 X 14
Bedroom
- Level: Second
- Area: 143
- Dimensions: 13 X 11
Bedroom
- Level: Second
- Area: 238
- Dimensions: 14 X 17
Bedroom
- Level: Second
- Area: 132
- Dimensions: 12 X 11
Bedroom
- Level: Second
- Area: 132
- Dimensions: 12 X 11
Dining room
- Level: First
- Area: 140
- Dimensions: 14 X 10
Game room
- Level: Second
- Area: 252
- Dimensions: 18 x 14
Kitchen
- Level: First
- Area: 255
- Dimensions: 17 X 15
Living room
- Level: First
- Area: 340
- Dimensions: 20 X 17
Utility room
- Level: First
- Area: 54
- Dimensions: 9 X 6
Heating
- Natural Gas
Cooling
- Ceiling Fan(s), Electric
Appliances
- Included: Disposal, Gas Oven, Microwave, Gas Range, Dishwasher
- Laundry: Electric Dryer Hookup, Washer Hookup
Features
- High Ceilings, Prewired for Alarm System, Primary Bed - 1st Floor
- Flooring: Carpet, Tile
- Number of fireplaces: 1
- Fireplace features: Gas
Interior area
- Total structure area: 2,943
- Total interior livable area: 2,943 sqft
Property
Parking
- Total spaces: 2
- Parking features: Attached, Double-Wide Driveway
- Attached garage spaces: 2
Features
- Stories: 2
- Patio & porch: Covered
- Exterior features: Sprinkler System
- Fencing: Back Yard,Full
Lot
- Size: 7,091 Square Feet
- Features: Back Yard, Cul-De-Sac, 0 Up To 1/4 Acre
Details
- Parcel number: 1189080010028
Construction
Type & style
- Home type: SingleFamily
- Architectural style: Traditional
- Property subtype: Single Family Residence
Materials
- Brick, Cement Siding
- Foundation: Slab
- Roof: Composition
Condition
- New construction: No
- Year built: 1999
Utilities & green energy
- Sewer: Public Sewer
- Water: Public, Water District
Green energy
- Energy efficient items: Attic Vents, Thermostat
Community & HOA
Community
- Security: Prewired for Alarm System
- Subdivision: Winchester Meadows Sec 03
HOA
- Has HOA: Yes
- Amenities included: Park, Pool
- HOA fee: $595 annually
Location
- Region: Houston
Financial & listing details
- Price per square foot: $151/sqft
- Tax assessed value: $392,991
- Annual tax amount: $8,837
- Date on market: 4/15/2026
- Listing terms: Cash,Conventional,FHA,VA Loan
- Exclusions: Washer/Dryer/Refrigerator
- Ownership: Full Ownership
- Road surface type: Concrete
Estimated market value
$435,900
$414,000 - $458,000
$2,801/mo
Price history
| Date | Event | Price |
|---|---|---|
| 5/11/2026 | Price change | $445,000-1.1%$151/sqft |
Source:  HAR #71418786 Report a problem HAR #71418786 Report a problem | ||
| 4/15/2026 | Listed for sale | $450,000+59.1%$153/sqft |
Source: HAR #71418786 Report a problem | ||
| 11/1/2019 | Listing removed | $282,800$96/sqft |
Source: The Professionals Group #468889 Report a problem | ||
| 10/4/2019 | Pending sale | $282,800$96/sqft |
Source: The Professionals Group #468889 Report a problem | ||
| 8/13/2019 | Listed for sale | $282,800+20100%$96/sqft |
Source: The Professionals Group #468889 Report a problem | ||
| 11/16/2008 | Listing removed | $1,400 |
Source: HAR #156246 Report a problem | ||
| 10/10/2008 | Listed for sale | $1,400 |
Source: HAR #156246 Report a problem | ||
Public tax history
| Year | Property taxes | Tax assessment |
|---|---|---|
| 2025 | $2,498 +11% | $392,991 +8.6% |
| 2024 | $2,250 +17.3% | $361,834 -3.1% |
| 2023 | $1,918 +7.6% | $373,368 +7.4% |
| 2022 | $1,782 | $347,497 +24.8% |
| 2021 | -- | $278,449 +5.1% |
| 2020 | $1,711 -10.2% | $264,982 +9.1% |
| 2019 | $1,905 -70.9% | $242,877 -0.5% |
| 2018 | $6,555 | $244,072 |
| 2017 | $6,555 -0.8% | $244,072 |
| 2016 | $6,605 +16% | $244,072 +18.5% |
| 2015 | $5,693 | $205,975 |
| 2014 | $5,693 | $205,975 +30.2% |
| 2013 | -- | $158,223 |
| 2012 | -- | $158,223 -13.4% |
| 2011 | -- | $182,723 |
| 2010 | -- | $182,723 -5.9% |
| 2009 | -- | $194,234 +4.7% |
| 2007 | -- | $185,500 |
| 2006 | -- | $185,500 |
| 2005 | -- | $185,500 |
| 2004 | -- | $185,500 -2.6% |
| 2003 | -- | $190,400 +10% |
| 2002 | -- | $173,100 +6.7% |
| 2001 | -- | $162,300 +7.6% |
| 2000 | -- | $150,800 |
Find assessor info on the county website
Monthly payment
Est. payment
Payment breakdown
Explore the cost of this home by adjusting the details. Changes won't be saved.Climate risks
Neighborhood: 77064
Nearby schools
Schools provided by the listing agent
- Elementary: Bang Elementary School
- Middle: Cook Middle School
- High: Jersey Village High School
Source: HAR. This data may not be complete. We recommend contacting the local school district to confirm school assignments for this home.
- $356,9003 bd2 ba2.5k sqft9022 Pheasant Trace Ct, Houston, TX 77064Off Market
- $339,8004 bd2 ba2.3k sqft9023 Pheasant Trace Ct, Houston, TX 77064Off Market

- $362,8004 bd2 ba2.9k sqft9019 Pheasant Trace Ct, Houston, TX 77064Off Market
- $286,6003 bd2 ba1.8k sqft9018 Pheasant Trace Ct, Houston, TX 77064Off Market
Similar homes
- $369,9004 bd3 ba3k sqft10902 Trail Ridge Dr, Houston, TX 77064For Sale
 MLS ID #70863352, Mark Dimas, Realty Of America, LLC. HAR
 - $435,0004 bd3 ba3.2k sqft13002 Fox Brush Ln, Houston, TX 77041For Sale
 MLS ID #34158833, Jace Bowlin, Real Broker, LLC. HAR
 - $375,0004 bd3 ba2.3k sqft9518 Hanging Moss Trl, Houston, TX 77064For Sale
 MLS ID #66716816, Erica Brown, Texas Local Realty, LLC. HAR
 - $425,0004 bd4 ba3.9k sqft7819 Heron Lakes Dr, Houston, TX 77064For Sale
 MLS ID #63577953, Lisa Gregory, Southern Heritage Realty, LLC. HAR
