Waterfront 4 bedroom / 3.5 bath home in gated community of Heron Lakes Estates. Peacefully situated on a pond and surrounded by mature trees. Appealing open floorplan on the main level with flex area off front entry and formal dining area. Gas burning fireplace in main living area with massive windows to allow for stunning views of the serene waterfront location. Updated kitchen features updated appliances and tilework plus sunny breakfast nook for informal dining. Solar shades on windows will contribute to lower utility bills. Upstairs are three additional bedrooms, a spacious gameroom and also a media room. Easy access to Beltway 8 and other major commuter roadways.
For sale
Price cut: $5K (8/19)
$425,000
7819 Heron Lakes Dr, Houston, TX 77064
4beds
3,999sqft
Single Family Residence
Built in 2001
6,599 Square Feet Lot
$416,500 Zestimate®
$106/sqft
$100/mo HOA
What's special
Formal dining areaSurrounded by mature trees
- 20 days |
- 362 |
- 29 |
Zillow last checked:
Listing updated:
Listed by:
Lisa Gregory TREC #0609678 713-252-3188,
Southern Heritage Realty, LLC
Source: HAR,MLS#: 63577953
Facts & features
Interior
Bedrooms & bathrooms
- Bedrooms: 4
- Bathrooms: 4
- Full bathrooms: 3
- 1/2 bathrooms: 1
Rooms
- Room types: Den, Family Room, Media Room, Utility Room
Primary bedroom
- Level: First
- Area: 324
- Dimensions: 18 x 18
Bedroom
- Level: Second
- Area: 192
- Dimensions: 16 x 12
Bedroom
- Level: Second
- Area: 180
- Dimensions: 15 x 12
Bedroom
- Level: Second
- Area: 225
- Dimensions: 15 x 15
Breakfast
- Level: First
- Area: 132
- Dimensions: 12 x 11
Den
- Level: First
- Area: 324
- Dimensions: 18 x 18
Dining room
- Level: First
- Area: 288
- Dimensions: 24 x 12
Game room
- Level: Second
- Area: 364
- Dimensions: 26 x 14
Kitchen
- Level: First
- Area: 165
- Dimensions: 15 x 11
Media room
- Level: Second
- Area: 270
- Dimensions: 18 x 15
Heating
- Natural Gas
Cooling
- Ceiling Fan(s), Electric
Appliances
- Included: Disposal, Gas Oven, Microwave, Gas Range, Dishwasher
- Laundry: Electric Dryer Hookup, Washer Hookup
Features
- High Ceilings, Prewired for Alarm System, Primary Bed - 1st Floor
- Flooring: Carpet, Tile
- Number of fireplaces: 1
- Fireplace features: Gas Log
Interior area
- Total structure area: 3,999
- Total interior livable area: 3,999 sqft
Property
Parking
- Total spaces: 3
- Parking features: Electric Gate, Attached, Oversized, Garage Door Opener, Double-Wide Driveway
- Attached garage spaces: 3
Features
- Stories: 2
- Patio & porch: Patio/Deck, Porch
- Exterior features: Back Green Space
- Has view: Yes
- View description: Water
- Has water view: Yes
- Water view: Water
- Waterfront features: Pond
Lot
- Size: 6,599 Square Feet
- Features: Back Yard, Waterfront, 0 Up To 1/4 Acre
Details
- Parcel number: 1205910040017
Construction
Type & style
- Home type: SingleFamily
- Architectural style: Traditional
- Property subtype: Single Family Residence
Materials
- Brick, Cement Siding
- Foundation: Slab
- Roof: Composition
Condition
- New construction: No
- Year built: 2001
Details
- Builder name: Royce
Utilities & green energy
- Sewer: Public Sewer
- Water: Public
Green energy
- Energy efficient items: Thermostat, Lighting, HVAC
Community & HOA
Community
- Security: Prewired for Alarm System
- Subdivision: Heron Lakes Estates
HOA
- Has HOA: Yes
- Amenities included: Controlled Access
- HOA fee: $1,200 annually
Location
- Region: Houston
Financial & listing details
- Price per square foot: $106/sqft
- Tax assessed value: $441,375
- Annual tax amount: $8,562
- Date on market: 8/6/2026
- Listing terms: Cash,Conventional,FHA,Investor,VA Loan
- Road surface type: Concrete, Curbs, Gutters
Estimated market value
$416,500
$396,000 - $437,000
$3,347/mo
Price history
| Date | Event | Price |
|---|---|---|
| 8/19/2026 | Price change | $425,000-1.2%$106/sqft |
Source:  HAR #63577953 Report a problem HAR #63577953 Report a problem | ||
| 8/6/2026 | Listed for sale | $430,000+59.3%$108/sqft |
Source: HAR #63577953 Report a problem | ||
| 4/7/2014 | Sold | -- |
Source: Agent Provided Report a problem | ||
| 1/23/2014 | Listed for sale | $269,900$67/sqft |
Source: RE/MAX Integrity #25397448 Report a problem | ||
Public tax history
| Year | Property taxes | Tax assessment |
|---|---|---|
| 2025 | $3,261 +12.8% | $441,375 +5.8% |
| 2024 | $2,892 +21.6% | $417,254 -2.4% |
| 2023 | $2,378 +8.9% | $427,599 +21.5% |
| 2022 | $2,184 | $351,940 +16.2% |
| 2021 | -- | $302,753 +6.6% |
| 2020 | $2,052 +5% | $284,024 +6.6% |
| 2019 | $1,955 -58.8% | $266,460 -0.7% |
| 2018 | $4,751 | $268,278 |
| 2017 | $4,751 +0.4% | $268,278 |
| 2016 | $4,731 -0.8% | $268,278 +9% |
| 2015 | $4,771 | $246,166 +19.4% |
| 2014 | $4,771 | $206,156 +9.1% |
| 2013 | -- | $189,000 +4.1% |
| 2012 | -- | $181,553 -3.9% |
| 2011 | -- | $189,000 |
| 2010 | -- | $189,000 |
| 2009 | -- | $189,000 -28.1% |
| 2007 | -- | $263,000 +5.8% |
| 2006 | -- | $248,600 +2.7% |
| 2005 | -- | $242,000 +10% |
| 2004 | -- | $220,000 +7.8% |
| 2003 | -- | $204,000 |
Find assessor info on the county website
Monthly payment
Est. payment
Payment breakdown
Explore the cost of this home by adjusting the details. Changes won't be saved.Climate risks
Neighborhood: Willowbrook
Nearby schools
GreatSchools rating
- 8/10Willbern Elementary SchoolGrades: PK-5Distance: 1.5 mi
- 4/10Campbell Middle SchoolGrades: 6-8Distance: 1.8 mi
- 5/10Cypress Creek High SchoolGrades: 9-12Distance: 2.4 mi
Schools provided by the listing agent
- Elementary: Willbern Elementary School
- Middle: Campbell Middle School
- High: Cypress Creek High School
Source: HAR. This data may not be complete. We recommend contacting the local school district to confirm school assignments for this home.
- $397,7005 bd3 ba4.2k sqft7815 Heron Lakes Dr, Houston, TX 77064Off Market
- $419,5005 bd3 ba4.2k sqft7811 Heron Lakes Dr, Houston, TX 77064Off Market
- $361,0004 bd2 ba3.4k sqft7818 Heron Lakes Dr, Houston, TX 77064Off Market
- $405,0004 bd3 ba2.9k sqft7814 Heron Lakes Dr, Houston, TX 77064For Sale
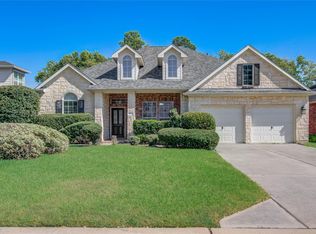
- $371,5004 bd3 ba3.7k sqft7822 Heron Lakes Dr, Houston, TX 77064Off Market
- $401,7005 bd4 ba3.8k sqft7810 Heron Lakes Dr, Houston, TX 77064Off Market
- $373,9004 bd3 ba3.7k sqft7802 Ranic Dr, Houston, TX 77064Off Market
- $325,2004 bd2 ba2.4k sqft7806 Ranic Dr, Houston, TX 77064Off Market
A local agent can set up tours, give advice and negotiate with sellers.
Similar homes
- $450,0005 bd4 ba4k sqft10906 Trail Ridge Dr, Houston, TX 77064For Sale
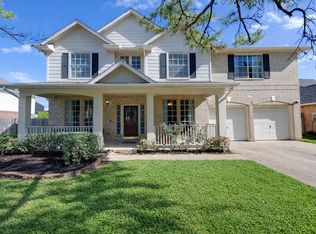 MLS ID #90086023, Maria Polina, Epique Realty LLC. HAR
 - $495,0004 bd4 ba3.7k sqft9802 Willowbridge Park Blvd, Houston, TX 77064For Sale
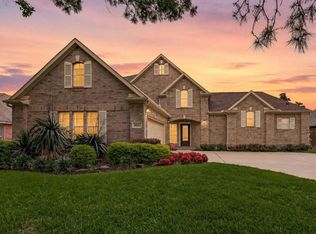 MLS ID #51377754, Bryan Lillis, RE/MAX Grand. HAR
 - $440,0004 bd4 ba3.9k sqft14402 Brentshire Ln, Houston, TX 77069For Sale
 MLS ID #49700211, Ryan Jockers, Better Homes and Gardens Real Estate Gary Greene - Champions. HAR
 - $445,0005 bd3 ba2.9k sqft9027 Pheasant Trace Ct, Houston, TX 77064For Sale
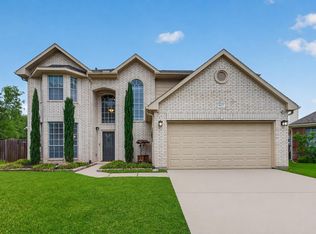 MLS ID #71418786, Silvia Armendariz, Better Homes and Gardens Real Estate Gary Greene - Katy. HAR
 - $435,0006 bd3 ba3.9k sqft16507 Cypress Brook Ct, Cypress, TX 77429For SaleMLS ID #95064596, Amber Broadway, Opendoor Brokerage, LLC. HAR
- $484,8004 bd5 ba3.5k sqft7830 Villa Palms Dr, Houston, TX 77095For SaleMLS ID #70234237, Patricia Fleming, Patricia Fleming Realty LLC. HAR
- $449,9005 bd4 ba4.2k sqft8503 Glenn Leigh Dr, Spring, TX 77379For SaleMLS ID #27080693, Staci Trahan Espinoza, ST Realty. HAR
- $425,0004 bd4 ba3.6k sqft5127 Heathfield Ct, Houston, TX 77084For SaleMLS ID #68645359, Carie Lawson, eXp Realty LLC. HAR
- $461,9005 bd4 ba3.9k sqft9211 Memorial Grove Dr, Spring, TX 77379For SaleMLS ID #9009284, Glenda Diaz de Mejia, CB&A, Realtors. HAR
- $389,9004 bd3 ba2.7k sqft19906 Dayton Ridge Ln, Cypress, TX 77433For SaleMLS ID #88300599, Wenjie Wang, Sunet Group. HAR
- $399,0004 bd4 ba2.8k sqft17319 Deep Prairie Dr, Houston, TX 77095For SaleMLS ID #11535109, Tony Phu, 5th Stream Realty. HAR
- $529,8754 bd4 ba3.4k sqft14707 Sandy Creek Dr, Houston, TX 77070For SaleMLS ID #43716238, Christi Priddy, RE/MAX Integrity. HAR
- $339,9004 bd3 ba2.5k sqft9611 Oxford Grove Dr, Houston, TX 77095For SaleMLS ID #62246671, Patrina White, Sucre' Realty. HAR
- $400,0004 bd3 ba3.1k sqft17707 Belwood Park Ln, Cypress, TX 77433For SaleMLS ID #81296710, Kathryn Crosby, Coldwell Banker Realty - Greater Northwest. HAR
- $410,0004 bd2 ba2.3k sqft18607 Summercliff Ln, Tomball, TX 77377For SaleMLS ID #10692694, Veronica Cunningham, CB&A, Realtors. HAR
- $399,9994 bd4 ba2.7k sqft11822 Maple Oak Dr, Houston, TX 77066For SaleMLS ID #30986374, Isabela Hadad, Compass RE Texas, LLC - Houston. HAR
- $455,0004 bd4 ba3.2k sqft17306 Eagle Ledge Dr, Tomball, TX 77377For SaleMLS ID #42403152, Jimmy Franklin, eXp Realty LLC. HAR
- $495,0004 bd2 ba2.4k sqft13739 Sherburn Manor Dr, Cypress, TX 77429For SaleMLS ID #13805476, Jimmy Franklin, eXp Realty LLC. HAR
- $419,9004 bd4 ba3.9k sqft20018 Rene Creek Ct, Spring, TX 77388For SaleMLS ID #76640042, Lisa Roth, RE/MAX The Woodlands & Spring. HAR
- $429,9004 bd3 ba2.5k sqft13026 Vivienne Westmoreland Dr, Cypress, TX 77429For SaleMLS ID #50564366, Bridgette Crawford, RE/MAX Integrity. HAR
