Experience luxury living in this beautifully remodeled 5-bedroom, 3.5-bathroom home, thoughtfully updated with modern finishes throughout. The stunning kitchen features crisp white cabinetry, quartz countertops, stainless steel appliances, and ample workspace for cooking and entertaining. Fresh white interior paint and neutral luxury vinyl plank flooring create a bright, inviting atmosphere. The spacious primary suite offers a spa-inspired bathroom with quartz countertops, soft-close cabinetry, a freestanding soaking tub, a walk-in shower, and generous storage. Upstairs, you'll find a large game room and a versatile media/bonus room, providing plenty of space for entertaining, working from home, or relaxing. Additional features include an 8-zone sprinkler system and a convenient location near shopping, dining, and everyday amenities. Enjoy the added convenience of Walmart drone delivery and Tesla robotaxi service (where available).
For sale
Price cut: $11K (9/23)
$439,000
10906 Trail Ridge Dr, Houston, TX 77064
5beds
4,018sqft
Single Family Residence
Built in 1999
10,859 Square Feet Lot
$430,500 Zestimate®
$109/sqft
$42/mo HOA
What's special
- 84 days
- 335
- 34
Zillow last checked:
Listing updated:
Listed by:
Maria Polina TREC #0826557 713-853-6096,
Epique Realty LLC
Source: HAR,MLS#: 90086023
Facts & features
Interior
Bedrooms & bathrooms
- Bedrooms: 5
- Bathrooms: 4
- Full bathrooms: 3
- 1/2 bathrooms: 1
Primary bedroom
- Level: First
- Area: 143
- Dimensions: 11x13
Bedroom
- Level: Second
- Area: 121
- Dimensions: 11x11
Bedroom
- Level: Second
- Area: 121
- Dimensions: 11x11
Bedroom
- Level: Second
- Area: 154
- Dimensions: 14x11
Bedroom
- Level: Second
- Area: 132
- Dimensions: 11x12
Heating
- Natural Gas
Cooling
- Electric
Features
- Primary Bed - 1st Floor
- Number of fireplaces: 1
Interior area
- Total structure area: 4,018
- Total interior livable area: 4,018 sqft
Property
Parking
- Total spaces: 2
- Parking features: Attached
- Attached garage spaces: 2
Features
- Stories: 2
Lot
- Size: 10,859 Square Feet
- Features: Subdivided, 0 Up To 1/4 Acre
Details
- Parcel number: 1198890010044
Construction
Type & style
- Home type: SingleFamily
- Architectural style: Traditional
- Property subtype: Single Family Residence
Materials
- Brick, Cement Siding
- Foundation: Slab
- Roof: Composition
Condition
- New construction: No
- Year built: 1999
Utilities & green energy
- Water: Water District
Community & HOA
Community
- Subdivision: Willow Pointe Sec 08
HOA
- Has HOA: Yes
- HOA fee: $504 annually
Location
- Region: Houston
Financial & listing details
- Price per square foot: $109/sqft
- Tax assessed value: $442,441
- Annual tax amount: $10,002
- Date on market: 7/2/2026
Estimated market value
$430,500
$409,000 - $452,000
$3,373/mo
Price history
| Date | Event | Price |
|---|---|---|
| 9/23/2026 | Price change | $439,000-2.4%$109/sqft |
Source:  HAR #90086023 Report a problem HAR #90086023 Report a problem | ||
| 7/7/2026 | Listed for sale | $450,000+5.9%$112/sqft |
Source: HAR #90086023 Report a problem | ||
| 12/4/2023 | Listing removed | -- |
Source: HAR #98431390 Report a problem | ||
| 10/27/2023 | Pending sale | $424,900$106/sqft |
Source: HAR #98431390 Report a problem | ||
| 10/18/2023 | Price change | $424,900-1.2%$106/sqft |
Source: HAR #98431390 Report a problem | ||
| 9/21/2023 | Price change | $429,900-3.4%$107/sqft |
Source: HAR #98431390 Report a problem | ||
| 9/5/2023 | Price change | $445,000-3.3%$111/sqft |
Source: HAR #98431390 Report a problem | ||
| 8/23/2023 | Listed for sale | $460,000$114/sqft |
Source: HAR #98431390 Report a problem | ||
Public tax history
| Year | Property taxes | Tax assessment |
|---|---|---|
| 2025 | $2,812 +10.4% | $442,441 +8% |
| 2024 | $2,547 | $409,536 +0.8% |
| 2023 | -- | $406,344 +17.8% |
| 2022 | $268 | $344,947 +24.4% |
| 2021 | -- | $277,207 +9.2% |
| 2020 | $238 -60.3% | $253,941 -5.5% |
| 2019 | $599 -89.8% | $268,763 -3.5% |
| 2018 | $5,893 | $278,384 |
| 2017 | $5,893 +2.1% | $278,384 |
| 2016 | $5,775 +63.3% | $278,384 +5.2% |
| 2015 | $3,536 | $264,725 +20.1% |
| 2014 | $3,536 | $220,501 +20.4% |
| 2013 | -- | $183,168 |
| 2012 | -- | $183,168 -12.9% |
| 2011 | -- | $210,253 |
| 2010 | -- | $210,253 |
| 2009 | -- | $210,253 -3.2% |
| 2007 | -- | $217,100 |
| 2006 | -- | $217,100 |
| 2005 | -- | $217,100 +1.1% |
| 2004 | -- | $214,800 +0.9% |
| 2003 | -- | $212,900 +10% |
| 2002 | -- | $193,600 +10% |
| 2001 | -- | $176,000 |
| 2000 | -- | $176,000 |
Find assessor info on the county website
Monthly payment
Est. payment
Payment breakdown
Explore the cost of this home by adjusting the details. Changes won't be saved.Climate risks
Neighborhood: 77064
Nearby schools
Schools provided by the listing agent
- Elementary: Bang Elementary School
- Middle: Campbell Middle School
- High: Cypress Ridge High School
Source: HAR. This data may not be complete. We recommend contacting the local school district to confirm school assignments for this home.

Similar homes
- $445,0005 bd3 ba2.9k sqft9027 Pheasant Trace Ct, Houston, TX 77064For Sale
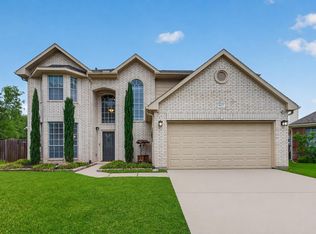 MLS ID #71418786, Silvia Armendariz, Better Homes and Gardens Real Estate Gary Greene - Katy. HAR
 - $425,0004 bd4 ba3.9k sqft7819 Heron Lakes Dr, Houston, TX 77064For Sale
 MLS ID #63577953, Lisa Gregory, Southern Heritage Realty, LLC. HAR
 - $415,0004 bd3 ba2.8k sqft9831 Therrell Dr, Houston, TX 77064For Sale
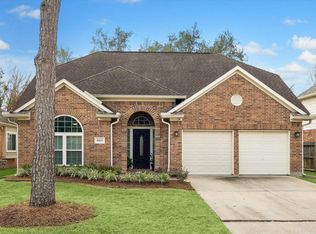 MLS ID #57938357, Sylvia Aldrete, Winhill Advisors - Kirby. HAR
 - $435,0004 bd3 ba3.4k sqft7723 Stonesdale Dr, Houston, TX 77095For Sale
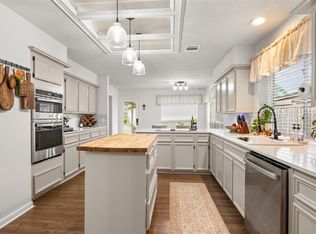 MLS ID #41628732, Alexandria Rosales, SERHANT.. HAR
