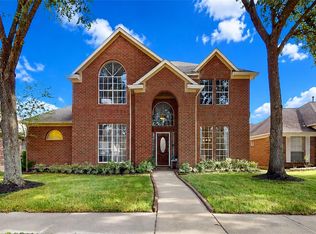
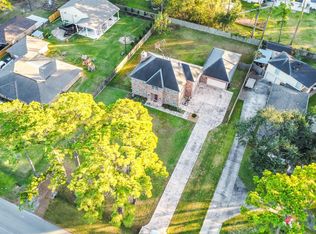
Gorgeous Trendmaker 2 stories home in the prestigious gated community on Lakes of Eldridge in the Energy Corridor. This 4 bedrooms 3 baths beauty in a prime location close to schools, restaurants, shopping centers and more. Specious primary bedroom downstairs, living room, dining room, kitchen open to the family room. This oversize lot with an amazing backyard with green areas and a luxurious pool ready for summer fun, rinse off shower added. Fresh paint 2026, New Carpet 2026, Outdoor Patio/Kitchen 2019 (includes fans, lights, pool flood lights) ready for family BBQ! Grill, fridge, griddle with gas top, wood floor 2018, bathroom cabinets, sinks, and countertop 2018, roof 2019, double pane windows 2023, replastering pool pebble tec 2024, . The home also come with refrigerator, washer and dryer. Private School Bus pick up from Clubhouse: AWTI, The Village school, and The British School. Make your appointment today!
For sale
Price cut: $5K (9/5)
$619,990
12731 Melvern Ct, Houston, TX 77041
4beds
3,291sqft
Single Family Residence
Built in 1995
0.27 Acres Lot
$605,200 Zestimate®
$188/sqft
$152/mo HOA
What's special
Dining roomOversize lotRinse off shower
- 4 days
- 82
- 6
Likely to sell faster than
Zillow last checked:
Listing updated:
Listed by:
Osneyda Canales TREC #0654842 281-804-4342,
Keller Williams Premier Realty,
Christopher Hiller TREC #0479818 832-687-6366,
Keller Williams Premier Realty
Source: HAR,MLS#: 68169699
Facts & features
Interior
Bedrooms & bathrooms
- Bedrooms: 4
- Bathrooms: 3
- Full bathrooms: 3
Primary bedroom
- Level: First
- Area: 225
- Dimensions: 15x15
Bedroom
- Level: Second
- Area: 132
- Dimensions: 12x11
Bedroom
- Level: Second
- Area: 132
- Dimensions: 12x11
Bedroom
- Level: Second
- Area: 132
- Dimensions: 12x11
Breakfast
- Level: First
- Area: 110
- Dimensions: 11x10
Den
- Level: First
- Area: 256
- Dimensions: 16x16
Dining room
- Level: First
- Area: 143
- Dimensions: 13x11
Game room
- Level: Second
- Area: 256
- Dimensions: 16x16
Heating
- Natural Gas
Cooling
- Ceiling Fan(s), Electric, Gas, Zoned
Appliances
- Included: Disposal, Dryer, Refrigerator, Washer, Electric Oven, Oven, Microwave, Electric Range, Dishwasher
- Laundry: Gas Dryer Hookup, Washer Hookup
Features
- Formal Entry/Foyer, Primary Bed - 1st Floor, Walk-In Closet(s)
- Flooring: Carpet, Tile
- Windows: Insulated/Low-E windows
- Number of fireplaces: 1
- Fireplace features: Gas
Interior area
- Total structure area: 3,291
- Total interior livable area: 3,291 sqft
Property
Parking
- Total spaces: 3
- Parking features: Detached, Oversized, Double-Wide Driveway
- Garage spaces: 3
Features
- Stories: 2
- Patio & porch: Patio/Deck
- Exterior features: Outdoor Kitchen, Sprinkler System
- Has private pool: Yes
- Pool features: In Ground
- Fencing: Back Yard,Full
Lot
- Size: 0.27 Acres
- Features: Back Yard, Cleared, Cul-De-Sac, Subdivided, Wooded, 1/4 Up to 1/2 Acre
Details
- Parcel number: 1182780010028
Construction
Type & style
- Home type: SingleFamily
- Architectural style: Traditional
- Property subtype: Single Family Residence
Materials
- Brick
- Foundation: Slab
- Roof: Composition
Condition
- New construction: No
- Year built: 1995
Utilities & green energy
- Water: Water District
Green energy
- Energy efficient items: Attic Vents, Thermostat, HVAC
Community & HOA
Community
- Subdivision: Lakes On Eldridge Sec 2
HOA
- Has HOA: Yes
- HOA fee: $1,820 annually
Location
- Region: Houston
Financial & listing details
- Price per square foot: $188/sqft
- Tax assessed value: $519,803
- Annual tax amount: $11,225
- Date on market: 10/3/2026
- Listing terms: Cash,Conventional,FHA,Investor,VA Loan
- Road surface type: Asphalt
Estimated market value
$605,200
$575,000 - $635,000
$4,056/mo
Price history
| Date | Event | Price |
|---|---|---|
| 9/5/2026 | Price change | $619,990-0.8%$188/sqft |
Source:  HAR #15753752 Report a problem HAR #15753752 Report a problem | ||
| 8/1/2026 | Listed for sale | $624,999-7.4%$190/sqft |
Source: HAR #89346597 Report a problem | ||
| 6/8/2025 | Listed for sale | $675,000+57.3%$205/sqft |
Source: HAR #98583910 Report a problem | ||
| 8/16/2024 | Listing removed | -- |
Source:  HAR #74365352 Report a problem HAR #74365352 Report a problem | ||
| 8/3/2024 | Listed for rent | $4,750-4.9%$1/sqft |
Source: HAR #74365352 Report a problem | ||
| 8/2/2024 | Listing removed | -- |
Source: HAR #21516517 Report a problem | ||
| 7/20/2024 | Price change | $4,995-9.2%$2/sqft |
Source: HAR #21516517 Report a problem | ||
| 6/28/2024 | Listed for rent | $5,500-6%$2/sqft |
Source: HAR #21516517 Report a problem | ||
| 6/28/2024 | Listing removed | -- |
Source: HAR #61487715 Report a problem | ||
| 6/12/2024 | Listed for rent | $5,850$2/sqft |
Source: HAR #61487715 Report a problem | ||
| 6/1/2018 | Sold | -- |
Source: Agent Provided Report a problem | ||
| 5/3/2018 | Pending sale | $429,000$130/sqft |
Source: NextHome Realty Center #44844202 Report a problem | ||
| 3/21/2018 | Listed for sale | $429,000+30.4%$130/sqft |
Source: NextHome Realty Center #44844202 Report a problem | ||
| 4/19/2011 | Listing removed | $329,000$100/sqft |
Source: Heritage Texas Properties #27012349 Report a problem | ||
| 3/9/2011 | Price change | $329,000-1.5%$100/sqft |
Source: Heritage Texas Properties #27012349 Report a problem | ||
| 3/5/2011 | Listed for sale | $334,000$101/sqft |
Source: Heritage Texas Properties #27012349 Report a problem | ||
Public tax history
| Year | Property taxes | Tax assessment |
|---|---|---|
| 2025 | $3,304 +2.6% | $519,803 +0.4% |
| 2024 | $3,220 +14.3% | $517,700 -1.1% |
| 2023 | $2,817 +7.5% | $523,348 +3.3% |
| 2022 | $2,621 | $506,816 +23.9% |
| 2021 | -- | $409,056 +3.5% |
| 2020 | $2,555 -9% | $395,251 -7.5% |
| 2019 | $2,806 -64.5% | $427,260 +11.4% |
| 2018 | $7,908 | $383,400 |
| 2017 | $7,908 -0.9% | $383,400 -0.8% |
| 2016 | $7,980 +2% | $386,600 -4.9% |
| 2015 | $7,823 | $406,690 |
| 2014 | $7,823 | $406,690 +19.8% |
| 2013 | -- | $339,406 +13.1% |
| 2012 | -- | $300,035 +7.2% |
| 2011 | -- | $280,000 |
| 2010 | -- | $280,000 -10.8% |
| 2009 | -- | $313,735 +12.5% |
| 2007 | -- | $278,867 +2.2% |
| 2006 | -- | $272,800 |
| 2005 | -- | $272,800 |
| 2004 | -- | $272,800 |
| 2003 | -- | $272,800 +5.9% |
| 2002 | -- | $257,500 +6.8% |
| 2001 | -- | $241,000 +10% |
| 2000 | -- | $219,100 |
Find assessor info on the county website
Monthly payment
Est. payment
Payment breakdown
Explore the cost of this home by adjusting the details. Changes won't be saved.Climate risks
Neighborhood: 77041
Nearby schools
Schools provided by the listing agent
- Elementary: Kirk Elementary School
- Middle: Truitt Middle School
- High: Cypress Ridge High School
Source: HAR. This data may not be complete. We recommend contacting the local school district to confirm school assignments for this home.


Similar homes
- $444,9004 bd3 ba2.8k sqft12806 Ridge Bank Ln, Houston, TX 77041For Sale
 MLS ID #78368618, Samia Akra, Keller Williams Realty Metropolitan. HAR
 - $479,9005 bd4 ba3.9k sqft12907 Ridge Bank Ln, Houston, TX 77041For Sale
 MLS ID #57836312, Charley Van Etten, CB&A, Realtors. HAR
 - $339,9904 bd3 ba2.9k sqft15327 Goodman St, Houston, TX 77084For Sale
 MLS ID #81183212, Angelica Huerta, Walzel Properties - Corporate Office. HAR
 - $549,0003 bd3 ba2.8k sqft12011 Advance Dr, Houston, TX 77065For Sale
 MLS ID #71864980, Ray Wade, Legacy Texas Properties. HAR
