Welcome to 12511 Meadow Lake Drive — a beautifully maintained two-story home nestled in the desirable Ashford Hollow community in Houston’s Energy Corridor. Offering 4 bedrooms, 2.5 bathrooms, and this 2724/sqft residence combines timeless charm with everyday functionality. The home features expansive living and den areas, abundant natural light, double sided fireplace, updated windows, fresh paint, and a versatile floor plan ideal for both entertaining and comfortable family living. Generously sized bedrooms provide privacy and flexibility for guests, home offices, or growing households. Mature trees and established landscaping create a warm neighborhood feel and unwind in your own backyard oasis. Please see the ATTACHED FEATURES_UPDATES attachement for more details. Located near the heart of the Energy Corridor, this home offers the perfect balance of suburban tranquility and city convenience.
For sale
Price cut: $13K (7/29)
$472,000
12511 Meadow Lake Dr, Houston, TX 77077
4beds
2,724sqft
Single Family Residence
Built in 1982
7,104 Square Feet Lot
$459,900 Zestimate®
$173/sqft
$38/mo HOA
What's special
Double sided fireplaceBeautifully maintained two-story homeFresh paintBackyard oasisAbundant natural lightUpdated windows
- 46 days |
- 128 |
- 9 |
Zillow last checked:
Listing updated:
Listed by:
Penny Ngo TREC #0687972 281-650-2315,
5th Stream Realty
Source: HAR,MLS#: 26357554
Facts & features
Interior
Bedrooms & bathrooms
- Bedrooms: 4
- Bathrooms: 3
- Full bathrooms: 2
- 1/2 bathrooms: 1
Rooms
- Room types: Den, Utility Room
Primary bedroom
- Level: First
- Area: 252
- Dimensions: 14x18
Bedroom
- Level: Second
- Area: 132
- Dimensions: 12x11
Bedroom
- Level: Second
- Area: 196
- Dimensions: 14x14
Bedroom
- Level: Second
- Area: 143
- Dimensions: 11x13
Den
- Level: First
- Area: 306
- Dimensions: 17x18
Dining room
- Level: First
- Area: 88
- Dimensions: 8x11
Kitchen
- Level: First
- Area: 228
- Dimensions: 19x12
Living room
- Level: First
- Area: 285
- Dimensions: 15x19
Heating
- Electric
Cooling
- Electric
Appliances
- Included: Disposal, Electric Oven, Oven, Microwave, Free-Standing Range, Dishwasher
- Laundry: Electric Dryer Hookup, Washer Hookup
Features
- High Ceilings, Vaulted Ceiling, Wet Bar, En-Suite Bath, Primary Bed - 1st Floor, Walk-In Closet(s)
- Flooring: Carpet, Engineered Hardwood, Laminate, Tile
- Windows: Window Coverings
- Number of fireplaces: 1
- Fireplace features: Gas Log, Wood Burning
Interior area
- Total structure area: 2,724
- Total interior livable area: 2,724 sqft
Property
Parking
- Total spaces: 2
- Parking features: Detached
- Garage spaces: 2
Features
- Stories: 2
- Patio & porch: Covered, Patio/Deck
- Exterior features: Side Yard
- Fencing: Back Yard,Partial
Lot
- Size: 7,104 Square Feet
- Features: Back Yard, Subdivided, 0 Up To 1/4 Acre
Details
- Parcel number: 1122950000006
Construction
Type & style
- Home type: SingleFamily
- Architectural style: Traditional
- Property subtype: Single Family Residence
Materials
- Brick, Wood Siding
- Foundation: Slab
- Roof: Composition
Condition
- New construction: No
- Year built: 1982
Utilities & green energy
- Water: Public
Community & HOA
Community
- Features: Subdivision Tennis Court
- Subdivision: Ashford Hollow Sec 01
HOA
- Has HOA: Yes
- Amenities included: Playground, Pool, Tennis Court(s)
- HOA fee: $450 annually
Location
- Region: Houston
Financial & listing details
- Price per square foot: $173/sqft
- Tax assessed value: $376,062
- Annual tax amount: $7,992
- Date on market: 7/7/2026
- Listing terms: Cash,Conventional,FHA,VA Loan
- Road surface type: Concrete
Estimated market value
$459,900
$437,000 - $483,000
$2,690/mo
Price history
| Date | Event | Price |
|---|---|---|
| 7/29/2026 | Price change | $472,000-2.7%$173/sqft |
Source:  HAR #26357554 Report a problem HAR #26357554 Report a problem | ||
| 7/7/2026 | Price change | $485,000-2%$178/sqft |
Source: HAR #26357554 Report a problem | ||
| 6/5/2026 | Listed for sale | $495,000$182/sqft |
Source: HAR #27070003 Report a problem | ||
| 9/2/1998 | Sold | -- |
Source: Public Record Report a problem | ||
Public tax history
| Year | Property taxes | Tax assessment |
|---|---|---|
| 2025 | $5,175 -16.9% | $376,062 -11.1% |
| 2024 | $6,224 +7% | $422,977 -2.2% |
| 2023 | $5,817 -6.7% | $432,568 +14.9% |
| 2022 | $6,233 | $376,387 +10% |
| 2021 | -- | $342,296 +5.1% |
| 2020 | $5,982 +1.3% | $325,565 +2.1% |
| 2019 | $5,906 -1.2% | $318,730 -2.3% |
| 2018 | $5,978 | $326,314 |
| 2017 | $5,978 +10.5% | $326,314 +3.7% |
| 2016 | $5,412 +17.1% | $314,626 +3.8% |
| 2015 | $4,622 | $303,207 +18.8% |
| 2014 | $4,622 | $255,194 +20.8% |
| 2013 | -- | $211,173 |
| 2012 | -- | $211,173 |
| 2011 | -- | $211,173 |
| 2010 | -- | $211,173 |
| 2009 | -- | $211,173 -4.6% |
| 2007 | -- | $221,356 +8.9% |
| 2006 | -- | $203,300 |
| 2005 | -- | $203,300 |
| 2004 | -- | $203,300 +1.1% |
| 2003 | -- | $201,100 +10% |
| 2002 | -- | $182,900 +10% |
| 2001 | -- | $166,300 +10% |
| 2000 | -- | $151,200 |
Find assessor info on the county website
Monthly payment
Est. payment
Payment breakdown
Explore the cost of this home by adjusting the details. Changes won't be saved.Climate risks
Neighborhood: Briarforest Area
Nearby schools
GreatSchools rating
- 7/10Ashford Elementary SchoolGrades: PK-5Distance: 0.5 mi
- 6/10West Briar Middle SchoolGrades: 6-8Distance: 2.1 mi
- 5/10Westside High SchoolGrades: 9-12Distance: 2.3 mi
Schools provided by the listing agent
- Elementary: Ashford/Shadowbriar Elementary School
- Middle: West Briar Middle School
- High: Westside High School
Source: HAR. This data may not be complete. We recommend contacting the local school district to confirm school assignments for this home.
- $545,9004 bd3 ba3.2k sqft12515 Meadow Lake Dr, Houston, TX 77077Off Market
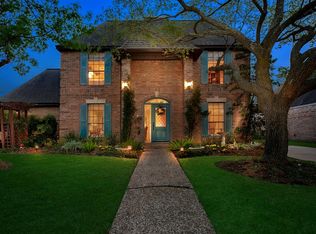
- $392,2004 bd2 ba2.4k sqft12507 Meadow Lake Dr, Houston, TX 77077Off Market
- $437,2004 bd2 ba2.6k sqft12510 Burgoyne Dr, Houston, TX 77077Off Market
- $434,4004 bd3 ba2.7k sqft12519 Meadow Lake Dr, Houston, TX 77077Off Market

- $343,4003 bd2 ba1.8k sqft12514 Burgoyne Dr, Houston, TX 77077Off Market
- $355,3003 bd2 ba1.9k sqft12506 Burgoyne Dr, Houston, TX 77077Off Market
- $476,2004 bd3 ba2.5k sqft12503 Meadow Lake Dr, Houston, TX 77077Off Market
- $411,4003 bd2 ba2.5k sqft12510 Meadow Lake Dr, Houston, TX 77077Off Market
A local agent can set up tours, give advice and negotiate with sellers.
A local lender can help you make sure your offer is ready when you are.
Similar homes
- $469,0004 bd4 ba2.5k sqft1450 Trace Dr, Houston, TX 77077For Sale
 MLS ID #86124738, Jo Ellen Anderson, Better Homes and Gardens Real Estate Gary Greene - Memorial. HAR
 - $395,0003 bd3 ba2.5k sqft11614 Cedar Creek Dr, Houston, TX 77077For Sale
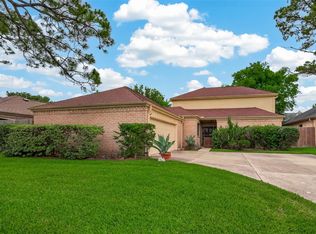 MLS ID #2894688, Deborah Burr, Berkshire Hathaway HomeServices Premier Properties. HAR
 - $398,0004 bd2 ba2.1k sqft12435 Hazyglen Dr, Houston, TX 77082For Sale
 MLS ID #98729288, David Huy Nguyen, Vin Realty LLC. HAR
 - $345,0004 bd2 ba1.8k sqft12919 Westhorpe Dr, Houston, TX 77077For Sale
 MLS ID #10505500, Karley Briscoe, Keller Williams Memorial. HAR
 - $515,0002 bd2 ba2.2k sqft1254 Sienna Hill Dr, Houston, TX 77077For SaleMLS ID #33337241, Heidi Bridwell, RE/MAX Compass. HAR
- $350,0003 bd2 ba1.8k sqft1615 Ainsdale Dr, Houston, TX 77077For SaleMLS ID #59314733, Tara Anderson, Keller Williams Realty Metropolitan. HAR
- $389,0003 bd2 ba2.2k sqft3219 Shadowleaf Dr, Houston, TX 77082For SaleMLS ID #52236745, Minnie Chen, Priority Realty. HAR
- $325,0003 bd3 ba1.9k sqft1534 Beaconshire Rd, Houston, TX 77077For SaleMLS ID #7053995, Ina Perlman, Martha Turner Sotheby's International Realty. HAR
- $529,8754 bd4 ba3.4k sqft14707 Sandy Creek Dr, Houston, TX 77070For SaleMLS ID #43716238, Christi Priddy, RE/MAX Integrity. HAR
- $475,0004 bd4 ba3.6k sqft20207 Hampshire Rocks Dr, Katy, TX 77450For SaleMLS ID #82860118, Marion Harris, Keller Williams Signature. HAR
- $499,9994 bd2 ba1.8k sqft2615 Rosefield Dr, Houston, TX 77080For SaleMLS ID #80181083, Lorna Ramsay, Keller Williams Realty Metropolitan. HAR
- $479,9005 bd4 ba3.9k sqft12907 Ridge Bank Ln, Houston, TX 77041For SaleMLS ID #57836312, Charley Van Etten, CB&A, Realtors. HAR
- $440,0004 bd3 ba2.4k sqft16217 Lakeview Dr, Jersey Village, TX 77040For SaleMLS ID #96733438, Elisabeth McNinch, Village Property Advisors. HAR
- $469,0005 bd4 ba3.1k sqft227 Cheddington Dr, Katy, TX 77450For SaleMLS ID #2264720, Cindy Price, The Sears Group. HAR
- $499,0004 bd4 ba3k sqft21306 Willowford Park Dr, Katy, TX 77450For SaleMLS ID #63760140, Holly Yu, Texas Signature Realty. HAR
- $504,0005 bd4 ba3.8k sqft2614 Sunset Lake Dr, Sugar Land, TX 77478For SaleMLS ID #52687679, Ngoc Cindie Huynh, The Vincere Group LLC. HAR
- $505,0003 bd2 ba1.8k sqft1754 Nocturne Ln, Houston, TX 77043For SaleMLS ID #95211306, Keith Towne, Keller Williams Premier Realty. HAR
- $425,0004 bd4 ba3k sqft21327 Park Bishop Dr, Katy, TX 77450For SaleMLS ID #49723654, Leigh Beard, Coldwell Banker Realty - Greater Northwest. HAR
- $399,9904 bd4 ba2.7k sqft11523 Quail Creek Dr, Houston, TX 77070For SaleMLS ID #28675295, Chris Perrenot, Realm Real Estate Professionals - Katy. HAR
- $497,5004 bd4 ba2.6k sqft15310 Philippine St, Houston, TX 77040For SaleMLS ID #42955888, Elisabeth McNinch, Village Property Advisors. HAR
