Discover the perfect blend of comfort, style, & convenience in this beautifully updated and well maintained one-story home featuring 3 bedrooms & 2 bathrooms. The open floorplan is complemented by tile flooring throughout the main living areas, plush carpeting in the guest bedrooms. The kitchen & breakfast area are filled w/natural light, enhanced by plantation shutters. Double doors open to a private patio, creating the ideal setting for weekend barbecues or simply relaxing w/family & friends. Modern conveniences, smart irrigation system, double pane windows, as well as a security system that's ready to be activated if the new owner chooses.
Whether you're entertaining guests or enjoying a quiet evening at home, this thoughtfully designed property offers low-maintenance living with inviting indoor and outdoor spaces. Conveniently located near shopping, dining, parks, and major commuter routes, this home is ready to welcome its next owner. Community pool, park & dog park are close by.
For sale
$350,000
1615 Ainsdale Dr, Houston, TX 77077
3beds
1,876sqft
Single Family Residence
Built in 1983
4,991 Square Feet Lot
$339,500 Zestimate®
$187/sqft
$54/mo HOA
What's special
- 14 days |
- 248 |
- 11 |
Likely to sell faster than
Zillow last checked:
Listing updated:
Listed by:
Tara Anderson TREC #0631117 713-202-4101,
Keller Williams Realty Metropolitan
Source: HAR,MLS#: 59314733
Facts & features
Interior
Bedrooms & bathrooms
- Bedrooms: 3
- Bathrooms: 2
- Full bathrooms: 2
Rooms
- Room types: Utility Room
Primary bedroom
- Level: First
- Area: 195
- Dimensions: 15 x 13
Bedroom
- Level: First
- Area: 120
- Dimensions: 12 x 10
Bedroom
- Level: First
- Area: 110
- Dimensions: 11 x 10
Breakfast
- Level: First
- Area: 88
- Dimensions: 11 x 8
Dining room
- Level: First
- Area: 121
- Dimensions: 11 x 11
Living room
- Level: First
- Area: 252
- Dimensions: 18 x 14
Heating
- Natural Gas
Cooling
- Electric
Appliances
- Included: Disposal, Double Oven, Electric Oven, Microwave, Gas Cooktop, Dishwasher
Features
- All Bedrooms Down
- Flooring: Concrete, Tile, Wood
- Number of fireplaces: 1
Interior area
- Total structure area: 1,876
- Total interior livable area: 1,876 sqft
Property
Parking
- Total spaces: 2
- Parking features: Attached
- Attached garage spaces: 2
Features
- Stories: 1
- Patio & porch: Patio/Deck
- Exterior features: Sprinkler System
- Fencing: Back Yard
Lot
- Size: 4,991 Square Feet
- Features: Subdivided, 0 Up To 1/4 Acre
Details
- Parcel number: 1127700000014
Construction
Type & style
- Home type: SingleFamily
- Architectural style: Traditional
- Property subtype: Single Family Residence
Materials
- Brick, Cement Siding
- Foundation: Slab
- Roof: Composition
Condition
- New construction: No
- Year built: 1983
Utilities & green energy
- Sewer: Public Sewer
- Water: Public
Community & HOA
Community
- Subdivision: Ashford Hills
HOA
- Has HOA: Yes
- HOA fee: $643 annually
Location
- Region: Houston
Financial & listing details
- Price per square foot: $187/sqft
- Tax assessed value: $345,292
- Annual tax amount: $7,338
- Date on market: 8/2/2026
Estimated market value
$339,500
$323,000 - $356,000
$2,289/mo
Price history
| Date | Event | Price |
|---|---|---|
| 8/3/2026 | Listed for sale | $350,000+7.7%$187/sqft |
Source:  HAR #59314733 Report a problem HAR #59314733 Report a problem | ||
| 12/11/2019 | Listing removed | $325,000$173/sqft |
Source: Better Homes and Gardens Real Estate Gary Greene #27191305 Report a problem | ||
| 10/2/2019 | Pending sale | $325,000$173/sqft |
Source: Better Homes and Gardens Real Estate Gary Greene #27191305 Report a problem | ||
| 9/19/2019 | Listed for sale | $325,000+14.4%$173/sqft |
Source: BHGRE Gary Greene #27191305 Report a problem | ||
| 7/25/2016 | Sold | -- |
Source: Agent Provided Report a problem | ||
| 6/8/2016 | Pending sale | $284,000$151/sqft |
Source: RE/MAX Realty Center #1973447 Report a problem | ||
| 5/27/2016 | Price change | $284,000-1.7%$151/sqft |
Source: RE/MAX Realty Center #1973447 Report a problem | ||
| 5/6/2016 | Listed for sale | $289,000+45.2%$154/sqft |
Source: RE/MAX Realty Center #1973447 Report a problem | ||
| 3/21/2016 | Sold | -- |
Source: Agent Provided Report a problem | ||
| 3/4/2016 | Pending sale | $199,000$106/sqft |
Source: Keller Williams - Houston SW #84657231 Report a problem | ||
| 2/29/2016 | Listed for sale | $199,000$106/sqft |
Source: Keller Williams Realty -SW #84657231 Report a problem | ||
Public tax history
| Year | Property taxes | Tax assessment |
|---|---|---|
| 2025 | $4,651 -6.7% | $345,292 -3.2% |
| 2024 | $4,985 +17.1% | $356,652 -4.3% |
| 2023 | $4,256 -9.1% | $372,513 +10.7% |
| 2022 | $4,681 | $336,469 +14.5% |
| 2021 | -- | $293,853 +23.2% |
| 2020 | $4,305 -9.7% | $238,427 -8.3% |
| 2019 | $4,768 -1.6% | $260,107 +2.6% |
| 2018 | $4,846 | $253,465 |
| 2017 | $4,846 +739.5% | $253,465 +9.3% |
| 2016 | $577 -39.2% | $231,875 +7% |
| 2015 | $949 | $216,775 +18.5% |
| 2014 | $949 | $182,886 +13.8% |
| 2013 | -- | $160,772 |
| 2012 | -- | $160,772 |
| 2011 | -- | $160,772 |
| 2010 | -- | $160,772 |
| 2009 | -- | $160,772 |
| 2007 | -- | $160,772 +2.7% |
| 2006 | -- | $156,568 +5.8% |
| 2005 | -- | $148,000 |
| 2004 | -- | $148,000 |
| 2003 | -- | $148,000 +7.9% |
| 2002 | -- | $137,200 +5.1% |
| 2001 | -- | $130,600 +9.9% |
| 2000 | -- | $118,800 |
Find assessor info on the county website
Monthly payment
Est. payment
Payment breakdown
Explore the cost of this home by adjusting the details. Changes won't be saved.Climate risks
Neighborhood: Eldridge - West Oaks
Nearby schools
GreatSchools rating
- 6/10Ray Daily Elementary SchoolGrades: PK-5Distance: 0.4 mi
- 6/10West Briar Middle SchoolGrades: 6-8Distance: 1.3 mi
- 5/10Westside High SchoolGrades: 9-12Distance: 1.7 mi
Schools provided by the listing agent
- Elementary: Daily Elementary School
- Middle: West Briar Middle School
- High: Westside High School
Source: HAR. This data may not be complete. We recommend contacting the local school district to confirm school assignments for this home.
- $345,3004 bd2 ba2.4k sqft1611 Ainsdale Dr, Houston, TX 77077Off Market
- $347,7004 bd2 ba2.4k sqft1619 Ainsdale Dr, Houston, TX 77077Off Market
- $332,7004 bd2 ba2.4k sqft1614 Rockin Dr, Houston, TX 77077Off Market
- $972,500-- bd-- ba-- sqft1614 Rockin Dr, Houston, TX 77077Off Market
- $311,7003 bd2 ba1.7k sqft1607 Ainsdale Dr, Houston, TX 77077Off Market
- $296,2003 bd2 ba1.7k sqft1623 Ainsdale Dr, Houston, TX 77077Off Market
- $331,7003 bd2 ba1.8k sqft1618 Rockin Dr, Houston, TX 77077Off Market
- $309,9003 bd2 ba1.7k sqft1610 Rockin Dr, Houston, TX 77077Off Market
A local agent can set up tours, give advice and negotiate with sellers.
A local lender can help you make sure your offer is ready when you are.
Similar homes
- $325,0003 bd3 ba1.9k sqft1534 Beaconshire Rd, Houston, TX 77077For Sale
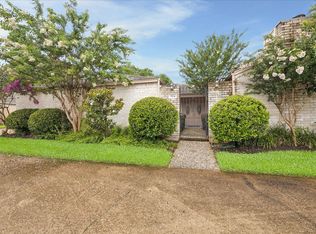 MLS ID #7053995, Ina Perlman, Martha Turner Sotheby's International Realty. HAR
 - $395,0003 bd3 ba2.5k sqft11614 Cedar Creek Dr, Houston, TX 77077For Sale
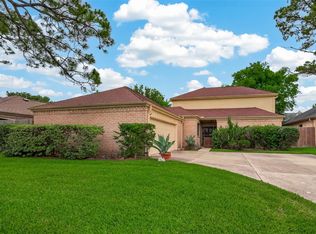 MLS ID #2894688, Deborah Burr, Berkshire Hathaway HomeServices Premier Properties. HAR
 - $459,0003 bd2 ba2.2k sqft1375 Beaujolais Ln, Houston, TX 77077For Sale
 MLS ID #34668216, Mary Stewart, Compass RE Texas, LLC - Houston. HAR
 - $329,9994 bd2 ba2k sqft3114 Gatesbury North Dr, Houston, TX 77082For Sale
 MLS ID #39015159, Christine Nguyen, LPT Realty, LLC. HAR
 - $359,9904 bd3 ba2.7k sqft3503 Ashlock Dr, Houston, TX 77082For SaleMLS ID #12977223, Hui Liu, SKW Realty. HAR
- $472,0004 bd3 ba2.7k sqft12511 Meadow Lake Dr, Houston, TX 77077For SaleMLS ID #26357554, Penny Ngo, 5th Stream Realty. HAR
- $349,0004 bd2 ba1.8k sqft9618 Springmont Dr, Houston, TX 77080For SaleMLS ID #97815580, Cesar Espinoza, Equity Real Estate. HAR
- $349,0004 bd2 ba1.9k sqft9302 Cantata Ct, Houston, TX 77040For SaleMLS ID #4231505, Bryan Lillis, RE/MAX Grand. HAR
- $339,5004 bd2 ba1.9k sqft8918 Rustling Leaves Rd, Houston, TX 77083For SaleMLS ID #47923062, Rizwan Adenwalla, CLIENT FIRST REAL ESTATE. HAR
- $355,0004 bd3 ba2.2k sqft12214 Doe Meadow Dr, Stafford, TX 77477For SaleMLS ID #47301758, Kristy Chan, Bauhinia Realty, LLC. HAR
- $285,0003 bd2 ba2k sqft1022 Apache Falls Dr, Katy, TX 77450For SaleMLS ID #94098481, Marta De Paz, JLA Realty. HAR
- $350,0005 bd3 ba2.5k sqft15831 Jamie Lee Dr, Houston, TX 77095For SaleMLS ID #93970385, Tara Hall, Keller Williams Realty Professionals. HAR
- $319,9234 bd3 ba2.8k sqft4910 Charade Dr, Houston, TX 77066For SaleMLS ID #30485464, Vanessa Ramirez, Southern Star Realty. HAR
- $275,0004 bd3 ba2.1k sqft3214 Meadway Dr, Houston, TX 77082For SaleMLS ID #36225732, Cruz Sanchez, Builders Choice Realty LLC. HAR
- $339,0003 bd3 ba1.8k sqft4538 Ranger Run, Sugar Land, TX 77479For SaleMLS ID #94351305, Terry Fan, RE/MAX Southwest. HAR
- $335,0003 bd2 ba1.9k sqft21622 Park Villa Dr, Katy, TX 77450For SaleMLS ID #59996423, Susan Garczynski, Keller Williams Realty Southwest. HAR
- $284,9903 bd3 ba2.1k sqft15619 Beechnut St, Houston, TX 77083For SaleMLS ID #73968493, Celeste Batres, Realty Of America, LLC. HAR
- $314,9003 bd3 ba2.2k sqft13419 Blackbird Dr, Cypress, TX 77429For SaleMLS ID #35282506, Thuy Shipman, Connect Realty.com. HAR
- $339,0003 bd3 ba2.4k sqft3511 Patriot Ct, Missouri City, TX 77459For SaleMLS ID #33272521, Ruchir Patel, Compass RE Texas, LLC - Houston. HAR
- $315,0003 bd2 ba1.7k sqft12606 Millvan Dr, Houston, TX 77070For SaleMLS ID #48623648, Mark Ngo, RE/MAX Results - Alliance Team. HAR
