Welcome to 1022 Apache Falls Drive, a spacious one-story home offering 2,062 sq. ft. on an oversized 9,018 sq. ft. lot in established neighborhood of Cimarron. This 3-bedroom, 2-bath home offers exceptional flexibility with an attached 2-car garage, additional 2-car covered carport and a 19x14 bonus/flex room. Inside, dramatic high ceilings, exposed beams, abundant natural light and wood flooring give the living and dining areas warmth and character. The kitchen features granite countertops, stainless steel appliances, an island with electric cooktop, double ovens and generous cabinet space. The spacious primary suite offers a walk-in closet and direct access to the bonus room—ideal for a home office, game room or second living area. Enjoy a large fenced backyard, deck, two storage sheds and Cimarron community amenities including a pool, parks, and tennis courts. Zoned to Katy ISD. Conveniently located minutes from I-10, 99, shopping & dining. Roof & electrical panel replaced in 2019.
For sale
$285,000
1022 Apache Falls Dr, Katy, TX 77450
3beds
2,062sqft
Single Family Residence
Built in 1978
9,016 Square Feet Lot
$278,500 Zestimate®
$138/sqft
$47/mo HOA
What's special
Wood flooringDramatic high ceilingsSpacious one-story homeAbundant natural lightStainless steel appliancesTwo storage shedsGranite countertops
- 13 days
- 261
- 37
Likely to sell faster than
Zillow last checked:
Listing updated:
Listed by:
Marta De Paz TREC #0683060 713-906-3377,
JLA Realty
Source: HAR,MLS#: 86614797
Facts & features
Interior
Bedrooms & bathrooms
- Bedrooms: 3
- Bathrooms: 2
- Full bathrooms: 2
Rooms
- Room types: Utility Room
Primary bedroom
- Level: First
- Area: 238
- Dimensions: 14x17
Bedroom
- Level: First
- Area: 120
- Dimensions: 10x12
Bedroom
- Level: First
- Area: 120
- Dimensions: 10x12
Dining room
- Level: First
- Area: 154
- Dimensions: 14x11
Other
- Level: First
- Area: 266
- Dimensions: 19x14
Family room
- Level: First
- Area: 280
- Dimensions: 14x20
Kitchen
- Level: First
- Area: 221
- Dimensions: 17x13
Utility room
- Level: First
- Area: 54
- Dimensions: 6x9
Heating
- Natural Gas
Cooling
- Ceiling Fan(s), Electric
Appliances
- Included: Disposal, Double Oven, Electric Oven, Electric Cooktop, Dishwasher
- Laundry: Electric Dryer Hookup, Washer Hookup
Features
- Formal Entry/Foyer, High Ceilings, All Bedrooms Down, Walk-In Closet(s)
- Flooring: Engineered Hardwood, Tile
- Number of fireplaces: 1
- Fireplace features: Gas Log
Interior area
- Total structure area: 2,062
- Total interior livable area: 2,062 sqft
Property
Parking
- Total spaces: 4
- Parking features: Attached, Garage Door Opener, Detached Carport
- Attached garage spaces: 2
- Carport spaces: 2
- Covered spaces: 4
Features
- Stories: 1
- Patio & porch: Patio/Deck
- Exterior features: Sprinkler System
- Fencing: Back Yard
Lot
- Size: 9,016 Square Feet
- Features: Subdivided, 0 Up To 1/4 Acre
Details
- Parcel number: 1084600000038
Construction
Type & style
- Home type: SingleFamily
- Architectural style: Traditional
- Property subtype: Single Family Residence
Materials
- Brick
- Foundation: Slab
- Roof: Composition
Condition
- New construction: No
- Year built: 1978
Utilities & green energy
- Water: Public, Water District
Green energy
- Energy efficient items: Thermostat
Community & HOA
Community
- Subdivision: Cimarron Sec 02
HOA
- Has HOA: Yes
- Amenities included: Clubhouse, Playground, Pool, Tennis Court(s)
- HOA fee: $558 annually
Location
- Region: Katy
Financial & listing details
- Price per square foot: $138/sqft
- Tax assessed value: $361,497
- Annual tax amount: $7,028
- Date on market: 8/26/2026
- Listing terms: Cash,Conventional,FHA,Investor,VA Loan
- Road surface type: Concrete
Estimated market value
$278,500
$265,000 - $292,000
$2,082/mo
Price history
| Date | Event | Price |
|---|---|---|
| 8/26/2026 | Listed for sale | $285,000$138/sqft |
Source:  HAR #86614797 Report a problem HAR #86614797 Report a problem | ||
| 8/24/2026 | Listing removed | $285,000$138/sqft |
Source: HAR #94098481 Report a problem | ||
| 8/13/2026 | Listed for sale | $285,000-3.4%$138/sqft |
Source: HAR #94098481 Report a problem | ||
| 8/13/2026 | Listing removed | $295,000$143/sqft |
Source: HAR #92260011 Report a problem | ||
| 7/29/2026 | Price change | $295,000-1.7%$143/sqft |
Source: HAR #92260011 Report a problem | ||
| 7/4/2026 | Price change | $300,000-2.9%$145/sqft |
Source: HAR #92260011 Report a problem | ||
| 5/27/2026 | Listed for sale | $309,000+47.8%$150/sqft |
Source: HAR #92260011 Report a problem | ||
| 5/31/2019 | Listing removed | $209,000$101/sqft |
Source: REALM Real Estate Professional #55298358 Report a problem | ||
| 4/21/2019 | Pending sale | $209,000$101/sqft |
Source: REALM Real Estate Professional #55298358 Report a problem | ||
| 4/16/2019 | Price change | $209,000+2.5%$101/sqft |
Source: REALM Real Estate Professional #55298358 Report a problem | ||
| 4/11/2019 | Price change | $204,000-2.4%$99/sqft |
Source: REALM Real Estate Professional #55298358 Report a problem | ||
| 4/3/2019 | Price change | $209,000-3.2%$101/sqft |
Source: REALM Real Estate Professional #55298358 Report a problem | ||
| 3/19/2019 | Price change | $215,800-4.1%$105/sqft |
Source: REALM Real Estate Professional #55298358 Report a problem | ||
| 2/22/2019 | Price change | $225,000-2%$109/sqft |
Source: REALM Real Estate Professional #38360333 Report a problem | ||
| 2/6/2019 | Price change | $229,500-2.7%$111/sqft |
Source: REALM Real Estate Professional #56727303 Report a problem | ||
| 1/16/2019 | Price change | $235,900+4.4%$114/sqft |
Source: REALM Real Estate Professional #56727303 Report a problem | ||
| 1/7/2019 | Listed for sale | $226,000$110/sqft |
Source: Owner Report a problem | ||
Public tax history
| Year | Property taxes | Tax assessment |
|---|---|---|
| 2025 | $4,204 +3.1% | $361,497 -3.3% |
| 2024 | $4,076 +18.3% | $373,733 -4.4% |
| 2023 | $3,446 -15.2% | $390,845 +18.6% |
| 2022 | $4,063 | $329,536 +29.4% |
| 2021 | -- | $254,592 +22.3% |
| 2020 | $3,758 -13.5% | $208,200 +3.5% |
| 2019 | $4,345 -10.8% | $201,155 +3.2% |
| 2018 | $4,872 | $194,930 |
| 2017 | $4,872 +343.5% | $194,930 +6% |
| 2016 | $1,098 -8.7% | $183,973 +5.6% |
| 2015 | $1,203 | $174,242 +11.6% |
| 2014 | $1,203 | $156,143 +19.7% |
| 2013 | -- | $130,426 +11.2% |
| 2012 | -- | $117,292 |
| 2011 | -- | $117,292 |
| 2010 | -- | $117,292 |
| 2009 | -- | $117,292 -6.4% |
| 2007 | -- | $125,277 +4.5% |
| 2006 | -- | $119,852 |
| 2005 | -- | $119,852 +5.9% |
| 2004 | -- | $113,200 |
| 2003 | -- | $113,200 +7.1% |
| 2002 | -- | $105,700 +4.9% |
| 2001 | -- | $100,800 +9.6% |
| 2000 | -- | $92,000 |
Find assessor info on the county website
Monthly payment
Est. payment
Payment breakdown
Explore the cost of this home by adjusting the details. Changes won't be saved.Climate risks
Neighborhood: 77450
Nearby schools
Schools provided by the listing agent
- Elementary: Cimarron Elementary School (Katy)
- Middle: West Memorial Junior High School
- High: Cinco Ranch High School
Source: HAR. This data may not be complete. We recommend contacting the local school district to confirm school assignments for this home.

Similar homes
- $280,0004 bd2 ba1.6k sqft715 N Fork Ct, Katy, TX 77450For Sale
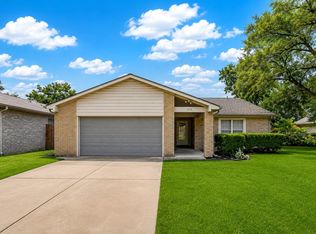 MLS ID #65370697, Wendy Miles, Berkshire Hathaway HomeServices Premier Properties. HAR
 - $319,0003 bd2 ba1.6k sqft1206 Red Rock Canyon Dr, Katy, TX 77450For Sale
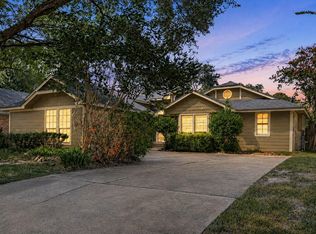 MLS ID #74077341, Brad Countryman, Keller Williams Realty Southwest. HAR
 - $294,9503 bd2 ba1.6k sqft22419 Deville Dr, Katy, TX 77450For Sale
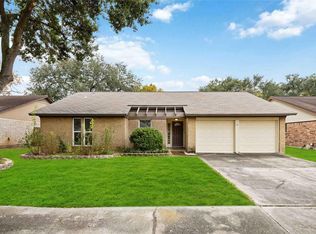 MLS ID #50645002, Justin Zaiff, LPT Realty, LLC. HAR
 - $314,9004 bd3 ba2.5k sqft3611 Stacy Park Cir, Katy, TX 77449For Sale
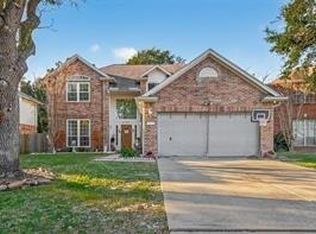 MLS ID #86424078, Nusrat Ghafoor, Walzel Properties - Katy. HAR
