Welcome to this charming, well-maintained home in the desirable Settlers Village community! This move-in-ready 3-bedroom, 2-bathroom home features an inviting entryway that opens to a spacious living and dining area. The kitchen offers upgraded countertops and a breakfast area with a charming bay window. The primary suite includes a large ensuite bathroom with a relaxing garden tub and generous walk-in closet space. Enjoy your private backyard oasis with a professionally installed above-ground sand filter pool, covered patio, and string lights along the fence—perfect for Texas summers. Additional upgrades include a black diamond epoxy garage floor for a versatile multi-use space, an upgraded laundry room with built-in cabinets and shelving, and a whole-home generator system for uninterrupted power during outages. Schedule your private showing today before this beautiful home is gone!
For sale
$255,000
21114 Western Valley Dr, Katy, TX 77449
3beds
1,412sqft
:
Get pre-qualified$1,868/mo
Single Family Residence
Built in 1983
6,960 Square Feet Lot
$250,600 Zestimate®
$181/sqft
$29/mo HOA
What's special
Private backyard oasisInviting entrywayCovered patioUpgraded countertopsGenerous walk-in closet spaceLarge ensuite bathroomPrimary suite
- 1 day |
- 156 |
- 9 |
Likely to sell faster than
Zillow last checked:
Listing updated:
Listed by:
Melanie Clark TREC #0786560 713-955-8827,
eXp Realty LLC
Source: HAR,MLS#: 9991823
Facts & features
Interior
Bedrooms & bathrooms
- Bedrooms: 3
- Bathrooms: 2
- Full bathrooms: 2
Primary bedroom
- Level: First
- Area: 195
- Dimensions: 15x13
Bedroom
- Level: First
- Area: 110
- Dimensions: 11x10
Bedroom
- Level: First
- Area: 121
- Dimensions: 11x11
Dining room
- Level: First
- Area: 135
- Dimensions: 9x15
Kitchen
- Level: First
- Area: 110
- Dimensions: 11x10
Living room
- Level: First
- Area: 255
- Dimensions: 17x15
Primary bath
- Level: First
Utility room
- Level: First
- Area: 36
- Dimensions: 6x6
Heating
- Natural Gas
Cooling
- Ceiling Fan(s), Electric
Appliances
- Included: Disposal, Electric Oven, Microwave, Electric Range, Dishwasher
- Laundry: Electric Dryer Hookup, Washer Hookup
Features
- All Bedrooms Down
- Flooring: Engineered Hardwood, Tile
- Number of fireplaces: 1
- Fireplace features: Gas
Interior area
- Total structure area: 1,412
- Total interior livable area: 1,412 sqft
Property
Parking
- Total spaces: 2
- Parking features: Attached
- Attached garage spaces: 2
Features
- Stories: 1
- Patio & porch: Covered
- Has private pool: Yes
- Pool features: Above Ground
- Fencing: Back Yard
Lot
- Size: 6,960 Square Feet
- Features: Subdivided, 0 Up To 1/4 Acre
Details
- Parcel number: 1131690050035
Construction
Type & style
- Home type: SingleFamily
- Architectural style: Traditional
- Property subtype: Single Family Residence
Materials
- Brick, Wood Siding
- Foundation: Slab
- Roof: Wood
Condition
- New construction: No
- Year built: 1983
Utilities & green energy
- Sewer: Public Sewer
Community & HOA
Community
- Subdivision: Settlers Village Sec 02
HOA
- Has HOA: Yes
- Amenities included: Clubhouse, Controlled Access, Park, Pool
- HOA fee: $350 annually
Location
- Region: Katy
Financial & listing details
- Price per square foot: $181/sqft
- Tax assessed value: $217,411
- Annual tax amount: $5,328
- Date on market: 8/1/2026
- Listing terms: Cash,Conventional,FHA,USDA Loan,VA Loan
- Ownership: Full Ownership
- Road surface type: Concrete
Estimated market value
$250,600
$238,000 - $263,000
$1,853/mo
Price history
| Date | Event | Price |
|---|---|---|
| 8/1/2026 | Listed for sale | $255,000+155.3%$181/sqft |
Source:  HAR #9991823 Report a problem HAR #9991823 Report a problem | ||
| 2/13/2014 | Listing removed | $99,900$71/sqft |
Source: Trend Setter Realty #31904698 Report a problem | ||
| 1/20/2014 | Listed for sale | $99,900$71/sqft |
Source: Trend Setter Realty #31904698 Report a problem | ||
| 3/21/2007 | Sold | -- |
Source: Public Record Report a problem | ||
Public tax history
| Year | Property taxes | Tax assessment |
|---|---|---|
| 2025 | $1,682 +0.1% | $217,411 -2.2% |
| 2024 | $1,681 +10.6% | $222,255 +0.5% |
| 2023 | $1,520 +6.4% | $221,254 +7.4% |
| 2022 | $1,429 | $206,069 +29.1% |
| 2021 | -- | $159,676 +9.3% |
| 2020 | $1,127 +7.9% | $146,111 +9.7% |
| 2019 | $1,045 -72.1% | $133,216 +7.9% |
| 2018 | $3,746 | $123,409 |
| 2017 | $3,746 +5.6% | $123,409 +6.6% |
| 2016 | $3,549 +29.4% | $115,752 +10.1% |
| 2015 | $2,743 | $105,115 +20.5% |
| 2014 | $2,743 | $87,236 +11.7% |
| 2013 | -- | $78,092 +11.6% |
| 2012 | -- | $70,000 |
| 2011 | -- | $70,000 -14.6% |
| 2010 | -- | $82,000 -7.3% |
| 2009 | -- | $88,468 -4.5% |
| 2007 | -- | $92,669 |
| 2006 | -- | $92,669 +5.1% |
| 2005 | -- | $88,200 |
| 2004 | -- | $88,200 +2% |
| 2003 | -- | $86,500 +7.6% |
| 2002 | -- | $80,400 +16.5% |
| 2001 | -- | $69,000 +17.1% |
| 2000 | -- | $58,900 |
Find assessor info on the county website
Monthly payment
Est. payment
Payment breakdown
Explore the cost of this home by adjusting the details. Changes won't be saved.Climate risks
Neighborhood: 77449
Nearby schools
GreatSchools rating
- 6/10Walker Elementary SchoolGrades: PK-5Distance: 0.3 mi
- 5/10Rowe MiddleGrades: 6-8Distance: 1 mi
- 5/10Cypress Park High SchoolGrades: 9-12Distance: 0.9 mi
Schools provided by the listing agent
- Elementary: Walker Elementary School (Cypress-Fairbanks)
- Middle: Rowe Middle School
- High: Cypress Park High School
Source: HAR. This data may not be complete. We recommend contacting the local school district to confirm school assignments for this home.
- $239,8003 bd2 ba1.7k sqft21118 Western Valley Dr, Katy, TX 77449Off Market
- $190,7002 bd2 ba1.1k sqft21110 Western Valley Dr, Katy, TX 77449Off Market
- $227,1003 bd2 ba1.3k sqft21122 Western Valley Dr, Katy, TX 77449Off Market
- $214,4003 bd2 ba1.3k sqft21106 Western Valley Dr, Katy, TX 77449Off Market
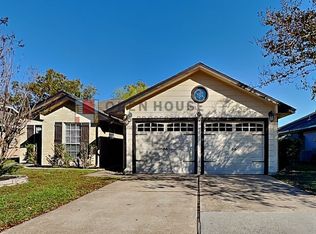
- $216,6003 bd2 ba1.4k sqft21115 Settlers Valley Dr, Katy, TX 77449Off Market
- $230,3003 bd3 ba1.5k sqft21119 Settlers Valley Dr, Katy, TX 77449Off Market
- $215,8003 bd2 ba1.6k sqft21111 Settlers Valley Dr, Katy, TX 77449Off Market
- $214,7003 bd2 ba1.3k sqft21123 Settlers Valley Dr, Katy, TX 77449Off Market
A local agent can set up tours, give advice and negotiate with sellers.
Similar homes
- $279,0003 bd2 ba1.7k sqft21031 Northern Colony Ct, Katy, TX 77449For Sale
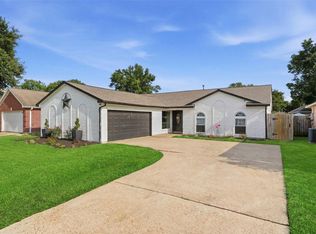 MLS ID #44368471, Nicole Quintero, Realty Of America, LLC. HAR
 - $265,0004 bd2 ba1.6k sqft7042 Durango Creek Ln, Katy, TX 77449For Sale
 MLS ID #50231734, Khoi Huynh, CB&A, Realtors. HAR
 - $240,0003 bd3 ba1.3k sqft6220 Lone Prairie Way, Katy, TX 77449For Sale
 MLS ID #10258002, Erick Harbert, Realty Right. HAR
 - $240,0003 bd2 ba1.7k sqft21043 Northern Colony Ct, Katy, TX 77449For Sale
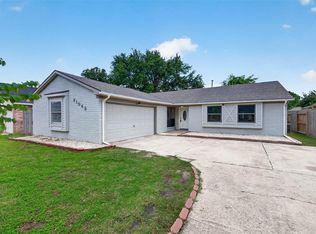 MLS ID #26958634, Line Viens, Texas International Realty. HAR
 - $237,0003 bd2 ba1.4k sqft21043 Settlers Valley Dr, Katy, TX 77449For SaleMLS ID #16730459, Shawna Dysart, UTR TEXAS, REALTORS. HAR
- $239,0003 bd2 ba1.3k sqft6730 New World Dr, Katy, TX 77449For SaleMLS ID #7827600, Tram Tran-Nguyen, RA Brokers. HAR
- $295,0003 bd2 ba1.6k sqft6523 Fiddlewood Thicket Ln, Katy, TX 77449For SaleMLS ID #76277522, Wayne Comer, 360 Realty & Management. HAR
- $289,0003 bd2 ba1.7k sqft5427 Sunfall Bend Ln, Katy, TX 77449For SaleMLS ID #26037871, Sheree Lukong, Walzel Properties - Corporate Office. HAR
- $269,9903 bd2 ba1.8k sqft6218 Pleasant Stream Dr, Katy, TX 77449For SaleMLS ID #41633407, Terry Hall, Southern Star Realty. HAR
- $250,0003 bd2 ba1.4k sqft20623 Baron Bend Ln, Katy, TX 77449For SaleMLS ID #32592422, Tram Bui, Precious Realty & Mortgage. HAR
- $263,0003 bd2 ba1.5k sqft6930 Scarlet Sagebrush St, Katy, TX 77449For SaleMLS ID #32605847, Adey Sewoniku, CB&A, Realtors-Katy. HAR
- $248,0004 bd2 ba1.5k sqft21014 Western Valley Dr, Katy, TX 77449For SaleMLS ID #67973995, Kait Chavez, Walzel Properties - Corporate Office. HAR
- $289,0003 bd2 ba1.7k sqft21074 Southern Colony Ct, Katy, TX 77449For SaleMLS ID #24181480, Daicel Prat, Elite Luxury Group LLC. HAR
- $249,9003 bd2 ba1.4k sqft19515 Buckland Park Dr, Katy, TX 77449For SaleMLS ID #88542467, Jessica Pico, RCO Realty LLC. HAR
- $284,0003 bd2 ba2k sqft21055 Northern Colony Ct, Katy, TX 77449For SaleMLS ID #76372343, Alexandria Rosales, SERHANT.. HAR
- $250,0003 bd3 ba2k sqft20138 Bitterroot Ranch Dr, Katy, TX 77449For SaleMLS ID #88936298, Jovena Sanders, Tramco Realty. HAR
- $245,0003 bd3 ba1.4k sqft20522 Patriot Park Ln, Katy, TX 77449For SaleMLS ID #6803356, Habibullah Kawish, Keller Williams Signature. HAR
- $265,0004 bd2 ba1.8k sqft6611 Stonefort Ct, Katy, TX 77449For SaleMLS ID #77575090, Diane Sanders, Sanders Family Real Estate. HAR
- $229,5003 bd2 ba1.4k sqft20723 Dewberry Creek Ln, Katy, TX 77449For SaleMLS ID #73443856, Gretchen Barrilleaux, Coldwell Banker Realty - Memorial Office. HAR
- $279,9993 bd2 ba1.5k sqft6922 Scarlet Sagebrush St, Katy, TX 77449For SaleMLS ID #40719376, Asma Khan, CDW Group Realtors. HAR
