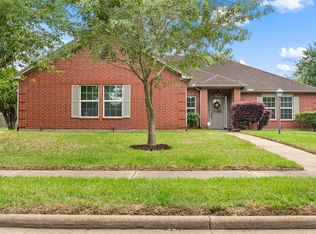
Charming and move-in ready, this beautifully maintained one-story home offers a warm welcome beneath the shade of mature trees and features thoughtful updates throughout. Inside, you'll find durable wood laminate flooring, granite countertops in the kitchen and baths, decorative stacked stone accents, chair rail detailing, and updated lighting and plumbing fixtures that add style and character. The inviting kitchen opens seamlessly to the living and dining areas, creating an ideal space for both everyday living and entertaining. A custom front door enhances curb appeal, while the spacious backyard offers an extended patio perfect for relaxing or hosting gatherings, plus a storage shed for added convenience. Roof replaced in 2019. With tasteful finishes, functional updates, and a welcoming setting, this home delivers exceptional value and pride of ownership. Conveniently located near shopping, dining, parks, and commuter routes, this is one you won't want to miss.
For sale
$229,500
20723 Dewberry Creek Ln, Katy, TX 77449
3beds
1,400sqft
Single Family Residence
Built in 2006
5,501 Square Feet Lot
$225,800 Zestimate®
$164/sqft
$37/mo HOA
What's special
Tasteful finishesFunctional updatesDurable wood laminate flooringShade of mature treesChair rail detailingDecorative stacked stone accents
- 58 days |
- 529 |
- 41 |
Likely to sell faster than
Zillow last checked:
Listing updated:
Listed by:
Gretchen Barrilleaux TREC #0603500 713-480-6251,
Coldwell Banker Realty - Memorial Office
Source: HAR,MLS#: 73443856
Facts & features
Interior
Bedrooms & bathrooms
- Bedrooms: 3
- Bathrooms: 2
- Full bathrooms: 2
Rooms
- Room types: Family Room, Utility Room
Primary bedroom
- Level: First
- Area: 195
- Dimensions: 15x13
Bedroom
- Level: First
- Area: 156
- Dimensions: 13x12
Bedroom
- Level: First
- Area: 90
- Dimensions: 10x9
Dining room
- Level: First
- Area: 99
- Dimensions: 11x9
Family room
- Level: First
- Area: 306
- Dimensions: 18x17
Kitchen
- Level: First
- Area: 130
- Dimensions: 13x10
Heating
- Natural Gas
Cooling
- Electric
Appliances
- Included: Disposal, Freestanding Oven, Microwave, Free-Standing Range, Gas Range, Dishwasher
- Laundry: Electric Dryer Hookup, Washer Hookup
Features
- All Bedrooms Down, Primary Bed - 1st Floor, Walk-In Closet(s)
- Flooring: Carpet, Laminate, Tile
Interior area
- Total structure area: 1,400
- Total interior livable area: 1,400 sqft
Video & virtual tour
Property
Parking
- Total spaces: 2
- Parking features: Attached, Garage Door Opener, Double-Wide Driveway
- Attached garage spaces: 2
Features
- Stories: 1
- Fencing: Back Yard
Lot
- Size: 5,501 Square Feet
- Features: Subdivided, 0 Up To 1/4 Acre
Details
- Additional structures: Shed(s)
- Parcel number: 1283120020004
Construction
Type & style
- Home type: SingleFamily
- Architectural style: Traditional
- Property subtype: Single Family Residence
Materials
- Brick
- Foundation: Slab
- Roof: Composition
Condition
- New construction: No
- Year built: 2006
Utilities & green energy
- Water: Water District
Community & HOA
Community
- Subdivision: Highland Creek Ranch
HOA
- Has HOA: Yes
- Amenities included: Park, Picnic Area, Playground, Sport Court
- HOA fee: $440 annually
Location
- Region: Katy
Financial & listing details
- Price per square foot: $164/sqft
- Tax assessed value: $232,112
- Annual tax amount: $5,472
- Date on market: 6/22/2026
- Listing terms: Cash,Conventional,FHA,VA Loan
- Road surface type: Concrete, Curbs
Estimated market value
$225,800
$215,000 - $237,000
$1,882/mo
Price history
| Date | Event | Price |
|---|---|---|
| 6/22/2026 | Listed for sale | $229,500$164/sqft |
Source:  HAR #73443856 Report a problem HAR #73443856 Report a problem | ||
Public tax history
| Year | Property taxes | Tax assessment |
|---|---|---|
| 2025 | $1,475 +5.6% | $232,112 +0.7% |
| 2024 | $1,397 | $230,582 -8% |
| 2023 | -- | $250,723 +14.8% |
| 2022 | $1,078 | $218,449 +29.4% |
| 2021 | -- | $168,775 +4.6% |
| 2020 | $1,039 +7% | $161,294 +8.6% |
| 2019 | $972 -64.9% | $148,488 +6.9% |
| 2018 | $2,769 | $138,965 |
| 2017 | $2,769 +10% | $138,965 +9.9% |
| 2016 | $2,516 -22.5% | $126,464 +18.6% |
| 2015 | $3,245 | $106,604 |
| 2014 | $3,245 | $106,604 +51.8% |
| 2013 | -- | $70,214 |
| 2012 | -- | $70,214 -24.5% |
| 2011 | -- | $93,000 |
| 2010 | -- | $93,000 -13.9% |
| 2009 | -- | $108,027 |
| 2007 | -- | -- |
Find assessor info on the county website
Monthly payment
Est. payment
Payment breakdown
Explore the cost of this home by adjusting the details. Changes won't be saved.Climate risks
Neighborhood: 77449
Nearby schools
GreatSchools rating
- 6/10Walker Elementary SchoolGrades: PK-5Distance: 0.5 mi
- 5/10Rowe MiddleGrades: 6-8Distance: 1.2 mi
- 5/10Cypress Park High SchoolGrades: 9-12Distance: 1.1 mi
Schools provided by the listing agent
- Elementary: Walker Elementary School (Cypress-Fairbanks)
- Middle: Rowe Middle School
- High: Cypress Park High School
Source: HAR. This data may not be complete. We recommend contacting the local school district to confirm school assignments for this home.
- $272,9004 bd2 ba2.2k sqft20727 Dewberry Creek Ln, Katy, TX 77449Off Market
- $242,0004 bd2 ba2.1k sqft20719 Dewberry Creek Ln, Katy, TX 77449Off Market
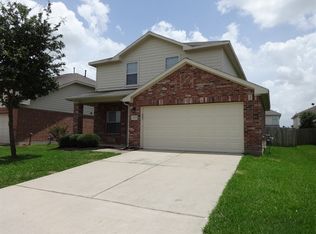
- $255,0004 bd2 ba1.6k sqft20731 Dewberry Creek Ln, Katy, TX 77449Off Market
- $271,1004 bd3 ba2.2k sqft20715 Dewberry Creek Ln, Katy, TX 77449Off Market
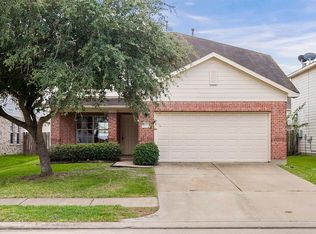
- $248,0003 bd3 ba1.7k sqft20718 Indigo River Ln, Katy, TX 77449Off Market
- $252,2004 bd2 ba1.7k sqft20722 Indigo River Ln, Katy, TX 77449Off Market
- $270,7004 bd2 ba1.9k sqft20714 Indigo River Ln, Katy, TX 77449Off Market
- $252,0003 bd2 ba1.4k sqft19414 Buckland Park Drive, Katy, TX 77449Off Market
A local agent can set up tours, give advice and negotiate with sellers.
Similar homes
- $239,0003 bd3 ba1.7k sqft19638 Plantation Tree Ct, Katy, TX 77449For Sale
 MLS ID #33412527, Lisa Flores, Keller Williams Premier Realty. HAR
 - $242,0003 bd3 ba1.8k sqft20825 Patriot Park Ln, Katy, TX 77449For Sale
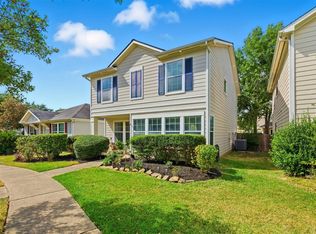 MLS ID #43090469, Priscilla Reyes, Fathom Realty. HAR
 - $220,0003 bd2 ba1.2k sqft4423 Field Meadow Dr, Katy, TX 77449For Sale
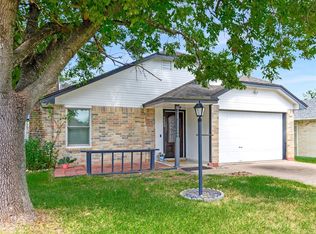 MLS ID #90512367, Jean D'Aguilar, Better Homes and Gardens Real Estate Gary Greene - Cypress. HAR
 - $259,0003 bd2 ba2k sqft21055 Northern Colony Ct, Katy, TX 77449For Sale
 MLS ID #76372343, Alexandria Rosales, SERHANT.. HAR
 - $255,0003 bd2 ba1.4k sqft21114 Western Valley Dr, Katy, TX 77449For SaleMLS ID #9991823, Melanie Clark, eXp Realty LLC. HAR
- $249,9003 bd2 ba1.4k sqft19515 Buckland Park Dr, Katy, TX 77449For SaleMLS ID #88542467, Jessica Pico, RCO Realty LLC. HAR
- $250,0003 bd2 ba1.8k sqft6326 Bonnie Chase Ln, Katy, TX 77449For SaleMLS ID #63707278, Tara Hall, Keller Williams Realty Professionals. HAR
- $240,0004 bd2 ba1.4k sqft18835 Driftwood Springs Dr, Katy, TX 77449For SaleMLS ID #76799298, Aarav Sajan, MIH REALTY, LLC. HAR
- $249,9903 bd2 ba1.2k sqft3403 Rainshore Dr, Katy, TX 77449For SaleMLS ID #70009668, Lisett Labarca, HomeSmart. HAR
- $210,0002 bd2 ba1k sqft6136 Lone Prairie Way, Katy, TX 77449For SaleMLS ID #45002007, Zac Kingery, RE/MAX Integrity. HAR
- $265,0003 bd2 ba1.8k sqft19310 Bristlestar Dr, Katy, TX 77449For SaleMLS ID #25075467, Janet Martinez, Nan & Company Properties - Corporate Office (Heights). HAR
- $265,0003 bd2 ba1.6k sqft2319 Blue Reef Dr, Katy, TX 77449For SaleMLS ID #70725123, Arianna Rios Ortega, PAK Home Realty. HAR
- $245,0004 bd3 ba1.7k sqft17502 Wild Willow Ln, Houston, TX 77084For SaleMLS ID #24312356, Felicia Price, City Insight Houston. HAR
- $229,9003 bd2 ba1.4k sqft7359 Stone Pine Ln, Houston, TX 77041For SaleMLS ID #31654575, Phong Duong, Truss Real Estate | SERHANT.. HAR
- $255,9003 bd2 ba1.5k sqft17039 Gleneviss Dr, Houston, TX 77084For SaleMLS ID #86709246, Yesenia Cavazos, Alliance Properties. HAR
- $245,0003 bd2 ba1.4k sqft17519 Davenway Dr, Houston, TX 77084For SaleMLS ID #90340113, Rene Valdez, Keller Williams Signature. HAR
- $279,0004 bd3 ba1.7k sqft22803 Tara Way Dr, Katy, TX 77449For SaleMLS ID #32909437, Adrienn Kelemen, Central Metro Realty. HAR
- $275,0003 bd2 ba2k sqft19519 Yaupon Mist Dr, Cypress, TX 77433For SaleMLS ID #81755266, Melissa Sanchez, RE/MAX GO. HAR
- $319,0004 bd2 ba1.9k sqft3610 Russett Glen Ln, Katy, TX 77449For SaleMLS ID #87804453, Maira Hudda, REALM Real Estate Professionals - Sugar Land. HAR
- $229,9003 bd2 ba1.1k sqft17838 Planted Orchard Dr, Hockley, TX 77447For SaleMLS ID #33376665, Diana McShan, Keller Williams Realty Southwest. HAR
