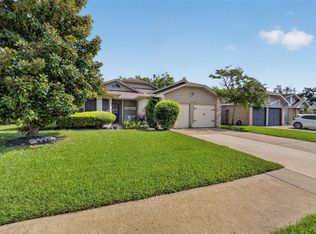
LOCATION! LOCATION! LOCATION! Welcome to this beautifully maintained one-story home featuring 3 spacious bedrooms and 2 full bathrooms, thoughtfully designed for comfortable living. The private primary suite offers a peaceful retreat, while the secondary bedrooms provide ample space, natural light, and flexibility for guests or a home office. Enjoy the expansive backyard deck, perfect for weekend BBQs, relaxing with your morning coffee, or entertaining under the Texas sunset. The open-concept kitchen features elegant granite countertops, ample cabinetry, and flows seamlessly into the living and dining areas, creating an ideal space for everyday living and gatherings. Select appliances are negotiable with an acceptable offer.
For sale
Price cut: $5.1K (7/21)
$249,900
19515 Buckland Park Dr, Katy, TX 77449
3beds
1,430sqft
Single Family Residence
Built in 2005
5,039 Square Feet Lot
$245,000 Zestimate®
$175/sqft
$38/mo HOA
What's special
Expansive backyard deckElegant granite countertopsOpen-concept kitchenPrivate primary suiteAmple cabinetry
- 27 days |
- 939 |
- 84 |
Likely to sell faster than
Zillow last checked:
Listing updated:
Listed by:
Jessica Pico TREC #0730497 954-326-2300,
RCO Realty LLC
Source: HAR,MLS#: 88542467
Facts & features
Interior
Bedrooms & bathrooms
- Bedrooms: 3
- Bathrooms: 2
- Full bathrooms: 2
Primary bathroom
- Features: Full Secondary Bathroom Down, Primary Bath: Separate Shower, Primary Bath: Tub/Shower Combo, Secondary Bath(s): Tub/Shower Combo, Vanity Area
Kitchen
- Features: Breakfast Bar, Kitchen Island, Pantry, Walk-in Pantry
Heating
- Natural Gas
Cooling
- Electric
Appliances
- Included: Disposal, Gas Oven, Microwave, Gas Range, Dishwasher
- Laundry: Gas Dryer Hookup, Washer Hookup
Features
- All Bedrooms Down
- Flooring: Carpet, Tile, Vinyl
Interior area
- Total structure area: 1,430
- Total interior livable area: 1,430 sqft
Property
Parking
- Total spaces: 2
- Parking features: Attached
- Attached garage spaces: 2
Features
- Stories: 1
- Patio & porch: Covered
- Fencing: Back Yard,Full
Lot
- Size: 5,039 Square Feet
- Features: Subdivided, 0 Up To 1/4 Acre
Details
- Parcel number: 1250870090024
Construction
Type & style
- Home type: SingleFamily
- Architectural style: Traditional
- Property subtype: Single Family Residence
Materials
- Brick, Other
- Foundation: Slab
- Roof: Composition
Condition
- New construction: No
- Year built: 2005
Utilities & green energy
- Water: Public
Green energy
- Energy efficient items: Attic Vents, Thermostat
Community & HOA
Community
- Subdivision: Bear Crk Mdws Sec 04
HOA
- Has HOA: Yes
- Amenities included: Park, Playground, Pool, Splash Pad
- HOA fee: $460 annually
Location
- Region: Katy
Financial & listing details
- Price per square foot: $175/sqft
- Tax assessed value: $246,883
- Annual tax amount: $5,828
- Date on market: 7/21/2026
- Listing terms: Cash,Conventional,FHA,USDA Loan,VA Loan
- Road surface type: Concrete, Gutters
Estimated market value
$245,000
$233,000 - $257,000
$1,855/mo
Price history
| Date | Event | Price |
|---|---|---|
| 7/21/2026 | Price change | $249,900-2%$175/sqft |
Source:  HAR #88542467 Report a problem HAR #88542467 Report a problem | ||
| 3/25/2026 | Price change | $255,000-5.5%$178/sqft |
Source: HAR #66280330 Report a problem | ||
| 2/26/2026 | Price change | $269,900+3.8%$189/sqft |
Source: HAR #66280330 Report a problem | ||
| 4/18/2025 | Listed for sale | $259,999+57.7%$182/sqft |
Source: HAR #22120667 Report a problem | ||
| 8/22/2018 | Listing removed | $164,900$115/sqft |
Source: RE/MAX Real Estate Assoc. #76130879 Report a problem | ||
| 7/17/2018 | Listed for sale | $164,900$115/sqft |
Source: RE/MAX Real Estate Assoc. #76130879 Report a problem | ||
| 7/17/2018 | Pending sale | $164,900$115/sqft |
Source: RE/MAX Real Estate Assoc. #76130879 Report a problem | ||
| 7/17/2018 | Pending sale | $164,900$115/sqft |
Source: RE/MAX Real Estate Assoc. #76130879 Report a problem | ||
| 7/12/2018 | Listed for sale | $164,900+103.6%$115/sqft |
Source: RE/MAX Real Estate Assoc. #76130879 Report a problem | ||
| 3/24/2009 | Listing removed | $81,000$57/sqft |
Source: HAR #9616673 Report a problem | ||
| 2/5/2009 | Listed for sale | $81,000$57/sqft |
Source: foreclosure.com Report a problem | ||
| 1/12/2009 | Sold | -- |
Source: Public Record Report a problem | ||
Public tax history
| Year | Property taxes | Tax assessment |
|---|---|---|
| 2025 | $1,569 +6.7% | $246,883 +4.4% |
| 2024 | $1,471 | $236,507 -8% |
| 2023 | -- | $257,089 +13.4% |
| 2022 | $1,137 | $226,701 +27.4% |
| 2021 | -- | $177,978 +8.5% |
| 2020 | $1,057 +3.5% | $163,984 +5.1% |
| 2019 | $1,021 -57% | $156,042 +19% |
| 2018 | $2,373 | $131,162 |
| 2017 | $2,373 +10.1% | $131,162 +5.7% |
| 2016 | $2,155 +10.5% | $124,119 +9.7% |
| 2015 | $1,951 | $113,136 +15.5% |
| 2014 | $1,951 | $97,933 +28.7% |
| 2013 | -- | $76,087 |
| 2012 | -- | $76,087 |
| 2011 | -- | $76,087 |
| 2010 | -- | $76,087 |
| 2009 | -- | $76,087 -35.4% |
| 2007 | -- | $117,755 +15.1% |
| 2006 | -- | $102,276 |
Find assessor info on the county website
Monthly payment
Est. payment
Payment breakdown
Explore the cost of this home by adjusting the details. Changes won't be saved.Climate risks
Neighborhood: 77449
Nearby schools
GreatSchools rating
- 6/10Hemmenway Elementary SchoolGrades: PK-5Distance: 1.3 mi
- 5/10Rowe MiddleGrades: 6-8Distance: 2.1 mi
- 5/10Cypress Park High SchoolGrades: 9-12Distance: 2 mi
Schools provided by the listing agent
- Elementary: Hemmenway Elementary School
- Middle: Rowe Middle School
- High: Cypress Park High School
Source: HAR. This data may not be complete. We recommend contacting the local school district to confirm school assignments for this home.
- $228,2003 bd2 ba1.4k sqft19519 Buckland Park Dr, Katy, TX 77449Off Market
- $268,1004 bd3 ba2.2k sqft19511 Buckland Park Dr, Katy, TX 77449Off Market
- $272,4004 bd2 ba2.2k sqft19418 Billineys Park Dr, Katy, TX 77449Off Market
- $219,2003 bd2 ba1.3k sqft19523 Buckland Park Dr, Katy, TX 77449Off Market
- $236,5003 bd2 ba1.6k sqft19507 Buckland Park Dr, Katy, TX 77449Off Market
- $284,1004 bd3 ba2.7k sqft19422 Billineys Park Dr, Katy, TX 77449Off Market
- $272,3003 bd2 ba2.3k sqft19527 Buckland Park Dr, Katy, TX 77449Off Market
- $232,4003 bd2 ba1.4k sqft19426 Billineys Park Dr, Katy, TX 77449Off Market
A local agent can set up tours, give advice and negotiate with sellers.
Similar homes
- $239,0003 bd3 ba1.7k sqft19638 Plantation Tree Ct, Katy, TX 77449For Sale
 MLS ID #33412527, Lisa Flores, Keller Williams Premier Realty. HAR
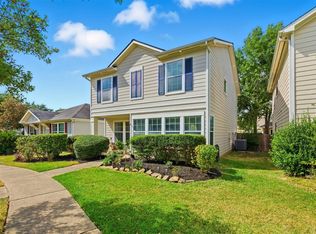
 - $255,0003 bd2 ba1.4k sqft21114 Western Valley Dr, Katy, TX 77449For Sale
 MLS ID #9991823, Melanie Clark, eXp Realty LLC. HAR
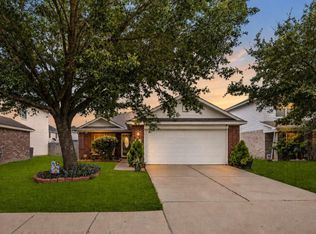
 - $242,0003 bd3 ba1.8k sqft20825 Patriot Park Ln, Katy, TX 77449For Sale
 MLS ID #43090469, Priscilla Reyes, Fathom Realty. HAR
 - $229,5003 bd2 ba1.4k sqft20723 Dewberry Creek Ln, Katy, TX 77449For Sale
 MLS ID #73443856, Gretchen Barrilleaux, Coldwell Banker Realty - Memorial Office. HAR
 - $265,0004 bd2 ba1.7k sqft5435 Nero Lake Dr, Katy, TX 77449For SaleMLS ID #43532771, Justin Dickey, CB&A, Realtors. HAR
- $265,0003 bd2 ba1.8k sqft19310 Bristlestar Dr, Katy, TX 77449For SaleMLS ID #25075467, Janet Martinez, Nan & Company Properties - Corporate Office (Heights). HAR
- $259,0003 bd2 ba2k sqft21055 Northern Colony Ct, Katy, TX 77449For SaleMLS ID #76372343, Alexandria Rosales, SERHANT.. HAR
- $249,9903 bd2 ba1.2k sqft3403 Rainshore Dr, Katy, TX 77449For SaleMLS ID #70009668, Lisett Labarca, HomeSmart. HAR
- $265,0003 bd2 ba1.6k sqft2319 Blue Reef Dr, Katy, TX 77449For SaleMLS ID #70725123, Arianna Rios Ortega, PAK Home Realty. HAR
- $210,0002 bd2 ba1k sqft6136 Lone Prairie Way, Katy, TX 77449For SaleMLS ID #45002007, Zac Kingery, RE/MAX Integrity. HAR
- $255,9003 bd2 ba1.5k sqft17039 Gleneviss Dr, Houston, TX 77084For SaleMLS ID #86709246, Yesenia Cavazos, Alliance Properties. HAR
- $245,0003 bd2 ba1.4k sqft17519 Davenway Dr, Houston, TX 77084For SaleMLS ID #90340113, Rene Valdez, Keller Williams Signature. HAR
- $279,0004 bd3 ba1.7k sqft22803 Tara Way Dr, Katy, TX 77449For SaleMLS ID #32909437, Adrienn Kelemen, Central Metro Realty. HAR
- $260,0004 bd3 ba1.7k sqft17502 Wild Willow Ln, Houston, TX 77084For SaleMLS ID #24312356, Felicia Price, City Insight Houston. HAR
- $250,0003 bd2 ba1.8k sqft3323 Autumn Bridge Ln, Houston, TX 77084For SaleMLS ID #43868449, Diane Sanders, Sanders Family Real Estate. HAR
- $275,0003 bd2 ba2k sqft19519 Yaupon Mist Dr, Cypress, TX 77433For SaleMLS ID #81755266, Melissa Sanchez, RE/MAX GO. HAR
- $299,0003 bd2 ba1.7k sqft16106 Saxon Hollow Ln, Houston, TX 77084For SaleMLS ID #66061823, Shayan Malayerizadeh, Walzel Properties - Corporate Office. HAR
- $313,5003 bd3 ba2k sqft3447 Coldwater Canyon Ln, Katy, TX 77449For SaleMLS ID #50565894, Jeffrey Clark, JPAR Houston. HAR
- $249,0004 bd2 ba1.8k sqft22423 Bauer Canyon Dr, Hockley, TX 77447For SaleMLS ID #59472836, Catherine Stellakis, Orchard Brokerage. HAR
- $275,0003 bd2 ba1.6k sqft6527 Harcourt Bridge Dr, Houston, TX 77084For SaleMLS ID #28094589, Danny Garcia, Realty Of America, LLC. HAR
