Welcome home to this charming property with mature trees, inviting curb appeal, and a cozy covered front porch. Inside, you’ll find a bright open layout with high ceilings and large windows that bring in natural light. The spacious living room flows easily into the kitchen and dining area, creating a warm and comfortable space for relaxing or entertaining. The kitchen offers ample cabinet and counter space, along with a large island overlooking the living area. Flexible bonus spaces provide room for a home office, craft room, or extra sitting area. Secondary bedrooms are bright and comfortable with ceiling fans and convenient closet space. The private primary suite features vaulted ceilings and an ensuite bathroom with dual sinks, a soaking tub, and a separate glass-enclosed shower. Step outside to enjoy the fully fenced backyard with lush green space, a storage shed, and plenty of room for outdoor fun or gatherings. Conveniently located near shopping, dining, and major roadways.
For sale
$269,000
5435 Nero Lake Dr, Katy, TX 77449
4beds
1,792sqft
:
Get pre-qualified$1,966/mo
Single Family Residence
Built in 2018
5,654 Square Feet Lot
$266,000 Zestimate®
$150/sqft
$42/mo HOA
What's special
High ceilingsStorage shedLush green spaceInviting curb appealSoaking tubFully fenced backyardMature trees
- 2 days |
- 77 |
- 6 |
Likely to sell faster than
Zillow last checked:
Listing updated:
Listed by:
Justin Dickey TREC #0587783 281-203-1331,
CB&A, Realtors
Source: HAR,MLS#: 43532771
Facts & features
Interior
Bedrooms & bathrooms
- Bedrooms: 4
- Bathrooms: 2
- Full bathrooms: 2
Primary bedroom
- Level: First
- Area: 180
- Dimensions: 12x15
Bedroom
- Level: First
- Area: 99
- Dimensions: 11x9
Bedroom
- Level: First
- Area: 99
- Dimensions: 11x9
Bedroom
- Level: First
- Area: 99
- Dimensions: 11x9
Dining room
- Level: First
- Area: 110
- Dimensions: 10x11
Kitchen
- Level: First
- Area: 210
- Dimensions: 15x14
Living room
- Level: First
- Area: 285
- Dimensions: 15x19
Primary bath
- Level: First
- Area: 81
- Dimensions: 9x9
Utility room
- Level: First
- Area: 30
- Dimensions: 5x6
Heating
- Natural Gas
Cooling
- Ceiling Fan(s), Electric
Appliances
- Included: Disposal, Dryer, Washer, Gas Oven, Microwave, Gas Range, Dishwasher
- Laundry: Electric Dryer Hookup, Gas Dryer Hookup, Washer Hookup
Features
- All Bedrooms Down, En-Suite Bath, Primary Bed - 1st Floor
- Flooring: Carpet, Tile
Interior area
- Total structure area: 1,792
- Total interior livable area: 1,792 sqft
Video & virtual tour
Property
Parking
- Total spaces: 2
- Parking features: Attached
- Attached garage spaces: 2
Features
- Stories: 1
- Fencing: Back Yard
Lot
- Size: 5,654 Square Feet
- Features: Back Yard, Subdivided, 0 Up To 1/4 Acre
Details
- Parcel number: 1383980020003
Construction
Type & style
- Home type: SingleFamily
- Architectural style: Traditional
- Property subtype: Single Family Residence
Materials
- Brick
- Foundation: Slab
- Roof: Composition
Condition
- New construction: No
- Year built: 2018
Utilities & green energy
- Sewer: Public Sewer
- Water: Public
Community & HOA
Community
- Subdivision: Plantation Lakes Sec 23
HOA
- Has HOA: Yes
- HOA fee: $500 annually
Location
- Region: Katy
Financial & listing details
- Price per square foot: $150/sqft
- Tax assessed value: $302,879
- Annual tax amount: $8,119
- Date on market: 8/7/2026
- Listing terms: Cash,Conventional,FHA,VA Loan
Estimated market value
$266,000
$253,000 - $279,000
$2,090/mo
Price history
| Date | Event | Price |
|---|---|---|
| 8/7/2026 | Listed for sale | $269,000$150/sqft |
Source:  HAR #43532771 Report a problem HAR #43532771 Report a problem | ||
| 8/5/2026 | Listing removed | $269,000$150/sqft |
Source: HAR #49571254 Report a problem | ||
| 6/4/2026 | Price change | $269,000-7.2%$150/sqft |
Source: HAR #49571254 Report a problem | ||
| 5/26/2026 | Price change | $289,990-3.3%$162/sqft |
Source: HAR #49571254 Report a problem | ||
| 5/9/2026 | Listed for sale | $300,000$167/sqft |
Source: HAR #49571254 Report a problem | ||
Public tax history
| Year | Property taxes | Tax assessment |
|---|---|---|
| 2025 | $1,925 +12.2% | $302,879 +9.8% |
| 2024 | $1,715 | $275,808 -9.6% |
| 2023 | -- | $305,211 +10% |
| 2022 | $1,372 | $277,431 +29.3% |
| 2021 | -- | $214,535 +9.6% |
| 2020 | $1,262 +0.3% | $195,661 +1.9% |
| 2019 | $1,258 +55.4% | $192,048 +503.8% |
| 2018 | $810 | $31,806 |
| 2017 | $810 | -- |
Find assessor info on the county website
Monthly payment
Est. payment
Payment breakdown
Explore the cost of this home by adjusting the details. Changes won't be saved.Climate risks
Neighborhood: 77449
Nearby schools
GreatSchools rating
- 5/10Dr Debbie Emery Elementary SchoolGrades: PK-5Distance: 0.5 mi
- 4/10Thornton Middle SchoolGrades: 6-8Distance: 0.7 mi
- 5/10Cypress Lakes High SchoolGrades: 9-12Distance: 0.2 mi
Schools provided by the listing agent
- Elementary: Emery Elementary School
- Middle: Thornton Middle School (Cy-Fair)
- High: Cypress Lakes High School
Source: HAR. This data may not be complete. We recommend contacting the local school district to confirm school assignments for this home.
- $250,8003 bd2 ba1.7k sqft5503 Nero Lake Dr, Katy, TX 77449Off Market
- $278,0003 bd2 ba1.7k sqft5431 Nero Lake Dr, Katy, TX 77449Off Market
- $362,6004 bd4 ba2.8k sqft5507 Nero Lake Dr, Katy, TX 77449Off Market
- $--4 bd4 ba2.4k sqft5427 Nero Lake Dr, Katy, TX 77449Sold
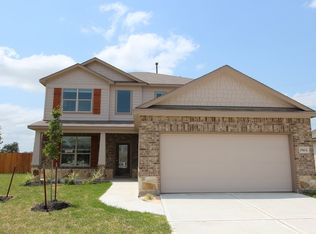
- $263,1003 bd3 ba1.6k sqft5410 Bayleys Ct, Katy, TX 77449Off Market
- $370,7005 bd4 ba2.9k sqft5402 Nero Lake Dr, Katy, TX 77449Off Market
- $340,9004 bd2 ba2.9k sqft5402 Nero Lake Dr, Katy, TX 77449Off Market
- $307,6003 bd2 ba2k sqft5406 Bayleys Ct, Katy, TX 77449Off Market
A local agent can set up tours, give advice and negotiate with sellers.
Similar homes
- $285,0003 bd2 ba1.8k sqft20523 Rainstone Ct, Katy, TX 77449For Sale
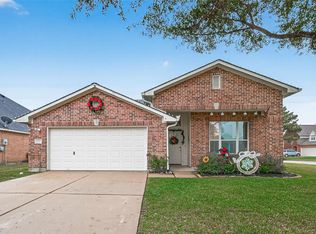 MLS ID #31964071, Abigail Flores, House Matchmaker Group. HAR
 - $299,0004 bd3 ba2.1k sqft5219 Daintree River Ct, Katy, TX 77449For Sale
 MLS ID #74849549, Juzer Presswala, Keller Williams Signature. HAR
 - $270,0004 bd3 ba2.4k sqft19823 Billineys Park Dr, Katy, TX 77449For Sale
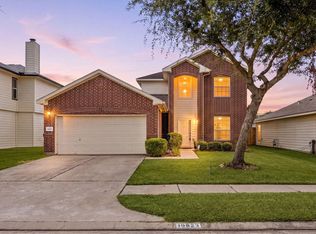 MLS ID #86199203, Mary Taormina, Redfin Corporation. HAR
 - $249,9003 bd2 ba1.4k sqft19515 Buckland Park Dr, Katy, TX 77449For Sale
 MLS ID #88542467, Jessica Pico, RCO Realty LLC. HAR
 - $299,9954 bd2 ba2k sqft2534 Seahorse Bend Dr, Katy, TX 77449For SaleMLS ID #59016508, Mohammad Ali, AVMS Properties LLC. HAR
- $285,0004 bd2 ba1.9k sqft4146 Mount Everest Way, Katy, TX 77449For SaleMLS ID #43134937, Cristina Riol, Keller Williams Signature. HAR
- $299,9993 bd2 ba1.7k sqft4823 Chestnut Valley Ln, Katy, TX 77493For SaleMLS ID #12364811, Leticia Salazar, Coldwell Banker Realty - The Woodlands. HAR
- $224,0003 bd2 ba1.1k sqft19410 Cypress Rose Ct, Katy, TX 77449For SaleMLS ID #66460302, Elena Castellon, JPAR Houston. HAR
- $299,0004 bd3 ba2.2k sqft3506 Marquesa Ln, Houston, TX 77084For SaleMLS ID #15667469, Brinda Dalwadi, Realm Real Estate Professionals - Katy. HAR
- $299,0003 bd3 ba2.2k sqft6506 Mildenhall Ct, Houston, TX 77084For SaleMLS ID #23763030, Todd Knudson, RE/MAX Southwest. HAR
- $257,9003 bd2 ba1.5k sqft17039 Gleneviss Dr, Houston, TX 77084For SaleMLS ID #86709246, Yesenia Cavazos, Alliance Properties. HAR
- $249,9903 bd2 ba1.2k sqft3403 Rainshore Dr, Katy, TX 77449For SaleMLS ID #70009668, Lisett Labarca, HomeSmart. HAR
- $309,9004 bd3 ba2.4k sqft3627 Lindenfield Dr, Katy, TX 77449For SaleMLS ID #45211993, Laura Caffey, Luxury Properties Of Houston. HAR
- $319,0004 bd2 ba1.9k sqft3610 Russett Glen Ln, Katy, TX 77449For SaleMLS ID #87804453, Maira Hudda, REALM Real Estate Professionals - Sugar Land. HAR
- $285,0003 bd3 ba2.1k sqft4951 Evergreen Haven Ct, Houston, TX 77084For SaleMLS ID #15156378, Angelica Bracho, Berkshire Hathaway HomeServices Premier Properties. HAR
- $350,0004 bd2 ba1.9k sqft19806 Caprock Falls Ct, Cypress, TX 77433For SaleMLS ID #87344176, Erick Harbert, Realty Right. HAR
- $315,0004 bd3 ba2.5k sqft3611 Stacy Park Cir, Katy, TX 77449For SaleMLS ID #68675205, Isaias Contreras, Keller Williams Signature. HAR
- $355,0004 bd3 ba2.5k sqft5207 Becker Hills Ln, Katy, TX 77449For SaleMLS ID #28198187, Isata Conteh, Great Western Realty. HAR
- $250,0003 bd2 ba1.7k sqft22515 Archibald Blair Ln, Katy, TX 77449For SaleMLS ID #3780724, Shezila Ali, Keller Williams Signature. HAR
- $300,0004 bd3 ba2.5k sqft24039 Noble Darcy Ln, Katy, TX 77493For SaleMLS ID #81099342, Ron Comeaux, eXp Realty LLC. HAR
