Tucked along a greenbelt w/ no rear neighbors, this Bear Creek Meadows home delivers the room, comfort & you'll love! A dramatic high-ceiling foyer opens to arched details, formal dining & living room w/ cozy gas fireplace. The eat-in kitchen offers a breakfast & nook, gas cooktop, microwave, oven, disposal, dishwasher, great cabinet storage & large pantry. Recent updates include replaced downstairs flooring in the main area, living room, kitchen, laundry room & downstairs restroom, adding fresh style where it matters most. Enjoy a 1st-floor primary suite w/ space for a sitting area, double sinks, jetted tub, separate shower & huge walk-in closet w/ built-ins. Upstairs features 3 secondary bedrooms, full bath & spacious game room for added flexibility. The fenced backyard offers peaceful no-back-neighbor privacy, while the big, cozy layout provides plenty of room for upgrades & personal touches. Community trail, pool, park & near Walmart, Kroger, dining, schools & commuter routes!
Pending
$270,000
19823 Billineys Park Dr, Katy, TX 77449
4beds
2,486sqft
Single Family Residence
Built in 2006
5,009 Square Feet Lot
$266,100 Zestimate®
$109/sqft
$38/mo HOA
What's special
- 50 days |
- 2,063 |
- 187 |
Likely to sell faster than
Zillow last checked:
Listing updated:
Listed by:
Mary Taormina TREC #0771625 832-819-9624,
Redfin Corporation
Source: HAR,MLS#: 86199203
Facts & features
Interior
Bedrooms & bathrooms
- Bedrooms: 4
- Bathrooms: 3
- Full bathrooms: 2
- 1/2 bathrooms: 1
Rooms
- Room types: Family Room, Utility Room
Primary bedroom
- Level: First
- Area: 221
- Dimensions: 17x13
Bedroom
- Level: Second
- Area: 156
- Dimensions: 13x12
Bedroom
- Level: Second
- Area: 160
- Dimensions: 16x10
Bedroom
- Level: Second
- Area: 121
- Dimensions: 11x11
Other
- Level: First
- Area: 30
- Dimensions: 6x5
Other
- Level: Second
- Area: 40
- Dimensions: 8x5
Breakfast
- Level: First
- Area: 121
- Dimensions: 11x11
Dining room
- Level: First
- Area: 130
- Dimensions: 13x10
Family room
- Level: First
- Area: 315
- Dimensions: 21x15
Game room
- Level: Second
- Area: 204
- Dimensions: 17x12
Kitchen
- Level: First
- Area: 140
- Dimensions: 14x10
Primary bath
- Level: First
- Area: 108
- Dimensions: 12x9
Utility room
- Level: First
- Area: 35
- Dimensions: 7x5
Heating
- Natural Gas
Cooling
- Ceiling Fan(s), Electric
Appliances
- Included: Disposal, Gas Oven, Microwave, Dishwasher
- Laundry: Electric Dryer Hookup, Gas Dryer Hookup
Features
- Formal Entry/Foyer, High Ceilings, 3 Bedrooms Up, En-Suite Bath, Primary Bed - 1st Floor, Walk-In Closet(s)
- Flooring: Carpet, Engineered Hardwood, Laminate, Tile
- Windows: Window Coverings
- Number of fireplaces: 1
- Fireplace features: Gas
Interior area
- Total structure area: 2,486
- Total interior livable area: 2,486 sqft
Property
Parking
- Total spaces: 2
- Parking features: Attached, Additional Parking, Garage Door Opener, Double-Wide Driveway
- Attached garage spaces: 2
Features
- Stories: 2
- Fencing: Back Yard
Lot
- Size: 5,009 Square Feet
- Features: Back Yard, Greenbelt, Subdivided, 0 Up To 1/4 Acre
Details
- Parcel number: 1250870020013
Construction
Type & style
- Home type: SingleFamily
- Architectural style: Traditional
- Property subtype: Single Family Residence
Materials
- Brick
- Foundation: Slab
- Roof: Composition
Condition
- New construction: No
- Year built: 2006
Utilities & green energy
- Sewer: Public Sewer
- Water: Water District
Green energy
- Energy efficient items: Attic Vents
Community & HOA
Community
- Subdivision: Bear Crk Mdws
HOA
- Has HOA: Yes
- HOA fee: $450 annually
Location
- Region: Katy
Financial & listing details
- Price per square foot: $109/sqft
- Tax assessed value: $286,146
- Annual tax amount: $6,755
- Date on market: 7/7/2026
- Listing terms: Cash,Conventional,FHA,VA Loan
Estimated market value
$266,100
$253,000 - $279,000
$2,067/mo
Price history
| Date | Event | Price |
|---|---|---|
| 8/17/2026 | Pending sale | $270,000$109/sqft |
Source:  HAR #86199203 Report a problem HAR #86199203 Report a problem | ||
| 7/9/2026 | Listed for sale | $270,000+42.2%$109/sqft |
Source: HAR #86199203 Report a problem | ||
| 12/12/2019 | Listing removed | $189,900$76/sqft |
Source: Realty Associates #84980991 Report a problem | ||
| 12/12/2019 | Listed for sale | $189,900$76/sqft |
Source: Realty Associates #84980991 Report a problem | ||
| 10/21/2019 | Pending sale | $189,900$76/sqft |
Source: Realty Associates #84980991 Report a problem | ||
| 10/10/2019 | Listed for sale | $189,900$76/sqft |
Source: Realty Associates #84980991 Report a problem | ||
Public tax history
| Year | Property taxes | Tax assessment |
|---|---|---|
| 2025 | $1,819 -3.1% | $286,146 -5.2% |
| 2024 | $1,878 +19.2% | $301,894 -8.4% |
| 2023 | $1,575 +7.7% | $329,743 +11.9% |
| 2022 | $1,463 | $294,619 +28.9% |
| 2021 | -- | $228,644 +7.2% |
| 2020 | $1,376 -4.8% | $213,223 +15.8% |
| 2019 | $1,445 -70% | $184,209 +9.9% |
| 2018 | $4,821 | $167,653 |
| 2017 | $4,821 +3.6% | $167,653 +4.7% |
| 2016 | $4,653 +12.8% | $160,110 +0.6% |
| 2015 | $4,124 | $159,225 +16.4% |
| 2014 | $4,124 | $136,830 +32.2% |
| 2013 | -- | $103,540 |
| 2012 | -- | $103,540 |
| 2011 | -- | $103,540 |
| 2010 | -- | $103,540 |
| 2009 | -- | $103,540 -37.1% |
| 2007 | -- | $164,724 |
Find assessor info on the county website
Monthly payment
Est. payment
Payment breakdown
Explore the cost of this home by adjusting the details. Changes won't be saved.Climate risks
Neighborhood: 77449
Nearby schools
GreatSchools rating
- 6/10Hemmenway Elementary SchoolGrades: PK-5Distance: 0.8 mi
- 5/10Rowe MiddleGrades: 6-8Distance: 2 mi
- 5/10Cypress Park High SchoolGrades: 9-12Distance: 1.8 mi
Schools provided by the listing agent
- Elementary: Hemmenway Elementary School
- Middle: Rowe Middle School
- High: Cypress Park High School
Source: HAR. This data may not be complete. We recommend contacting the local school district to confirm school assignments for this home.
- $231,5003 bd2 ba1.4k sqft19827 Billineys Park Dr, Katy, TX 77449Off Market
- $246,6003 bd3 ba1.8k sqft19819 Billineys Park Dr, Katy, TX 77449Off Market

- $226,7003 bd2 ba1.5k sqft19831 Billineys Park Dr, Katy, TX 77449Off Market
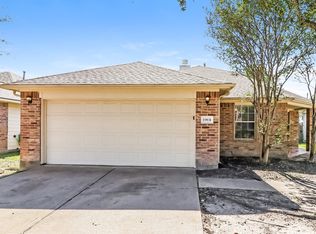
- $241,6003 bd2 ba1.4k sqft19815 Billineys Park Dr, Katy, TX 77449Off Market
- $256,1004 bd2 ba1.6k sqft6510 Gorton Dr, Katy, TX 77449Off Market
- $261,0004 bd2 ba2.4k sqft19811 Billineys Park Dr, Katy, TX 77449Off Market
- $292,4005 bd4 ba2.7k sqft6527 Gorton Dr, Katy, TX 77449Off Market
- $315,8003 bd2 ba2.6k sqft6503 Gorton Dr, Katy, TX 77449Off Market
A local agent can set up tours, give advice and negotiate with sellers.
Similar homes
- $275,0004 bd3 ba2.1k sqft20826 Settlers Lake Circle North Cir, Katy, TX 77449For Sale
 MLS ID #77725360, Argenis Moya Ramos, Step Real Estate. HAR
 - $242,0003 bd3 ba1.8k sqft20825 Patriot Park Ln, Katy, TX 77449For Sale
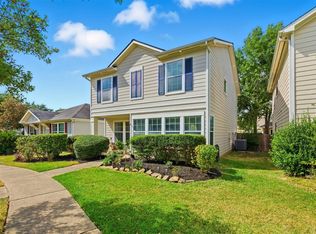 MLS ID #43090469, Priscilla Reyes, Fathom Realty. HAR
 - $270,0003 bd3 ba1.8k sqft5019 Royal Cypress Dr, Katy, TX 77449For Sale
 MLS ID #45552053, Shah Mitu Haleem, REALM Real Estate Professionals - Sugar Land. HAR
 - $239,0003 bd3 ba1.7k sqft19638 Plantation Tree Ct, Katy, TX 77449For Sale
 MLS ID #33412527, Lisa Flores, Keller Williams Premier Realty. HAR
 - $270,0003 bd3 ba2k sqft3406 Morningtide Dr, Katy, TX 77449For SaleMLS ID #3497963, Heather Schuren, RE/MAX Cinco Ranch. HAR
- $284,9004 bd3 ba2.5k sqft3219 Bent Brook Way, Katy, TX 77449For SaleMLS ID #59486759, Fred McDaniel, Realty ONE Group Iconic. HAR
- $300,0005 bd3 ba2.6k sqft3438 Coldwater Canyon Ln, Katy, TX 77449For SaleMLS ID #92640440, Yehonatan David, Compass RE Texas, LLC - Houston. HAR
- $269,9004 bd3 ba2.6k sqft20507 Pinos Verde Dr, Cypress, TX 77433For SaleMLS ID #23682076, Victor Moreno, CB&A, Realtors-Katy. HAR
- $305,0003 bd3 ba2k sqft3338 Amber Meadow Dr, Katy, TX 77449For SaleMLS ID #38740268, Suleyka Ruiz, Nextgen Real Estate Properties. HAR
- $285,0003 bd3 ba2k sqft5007 Lamppost Hill Ct, Katy, TX 77449For SaleMLS ID #70068352, Sara Almohamad, NB Elite Realty. HAR
- $300,0004 bd3 ba2k sqft22711 Brafferton Ln, Katy, TX 77449For SaleMLS ID #58064256, Sofia Villalon, SERHANT.. HAR
- $309,9004 bd2 ba1.8k sqft3814 Raintree Village Dr, Katy, TX 77449For SaleMLS ID #64776874, Johanna Cordova Esparza, Keller Williams Memorial. HAR
- $249,9903 bd2 ba1.2k sqft3403 Rainshore Dr, Katy, TX 77449For SaleMLS ID #70009668, Lisett Labarca, HomeSmart. HAR
- $325,0005 bd4 ba3.2k sqft5019 Ivy Fair Way, Katy, TX 77449For SaleMLS ID #17946949, Alexander Watkins, eXp Realty LLC. HAR
- $275,0003 bd2 ba2k sqft19519 Yaupon Mist Dr, Cypress, TX 77433For SaleMLS ID #81755266, Melissa Sanchez, RE/MAX GO. HAR
- $313,5003 bd3 ba2k sqft3447 Coldwater Canyon Ln, Katy, TX 77449For SaleMLS ID #50565894, Jeffrey Clark, JPAR Houston. HAR
- $244,9003 bd3 ba2.1k sqft20631 Tayman Oaks Dr, Cypress, TX 77433For SaleMLS ID #35416377, Jordan Denike, TexasRenters.com, LLC. HAR
- $289,9004 bd3 ba2.3k sqft3535 Clipper Winds Way, Houston, TX 77084For SaleMLS ID #60210836, Carolina Pena, CB&A, Realtors. HAR
- $319,0004 bd2 ba1.9k sqft3610 Russett Glen Ln, Katy, TX 77449For SaleMLS ID #87804453, Maira Hudda, REALM Real Estate Professionals - Sugar Land. HAR
- $339,9004 bd3 ba2.5k sqft9611 Oxford Grove Dr, Houston, TX 77095For SaleMLS ID #62246671, Patrina White, Sucre' Realty. HAR
