Welcome Home to Comfort and Convenience in Canyon Village!
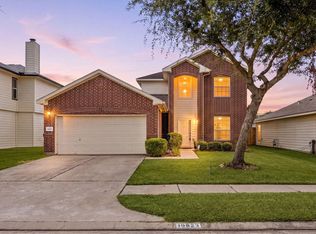
Discover this charming 4-bedroom, 2.5-bath home nestled in the desirable Canyon Village at Cypress Springs subdivision. With 2,698 sq. ft. of well-designed living space, this traditional two-story home offers a functional layout perfect for modern living. The first floor features a spacious den, a dedicated dining area, and a kitchen that flows seamlessly into the family living space. The private primary suite is conveniently located on the first floor for added comfort, while three additional bedrooms and a generous game room are tucked away upstairs. Enjoy a fully fenced backyard, ideal for outdoor relaxation or entertaining. Located in the highly regarded Cypress-Fairbanks ISD, this home combines space, style, and a prime location. Don't miss out—schedule your showing today!
For sale
Price cut: $4.1K (7/30)
$269,900
20507 Pinos Verde Dr, Cypress, TX 77433
4beds
2,698sqft
:
Get pre-qualified$2,215/mo
Single Family Residence
Built in 2007
5,593 Square Feet Lot
$266,300 Zestimate®
$100/sqft
$46/mo HOA
What's special
- 12 days |
- 751 |
- 31 |
Likely to sell faster than
Zillow last checked:
Listing updated:
Listed by:
Victor Moreno TREC #0777450 832-347-4763,
CB&A, Realtors-Katy,
Celia Villegas
Source: HAR,MLS#: 23682076
Facts & features
Interior
Bedrooms & bathrooms
- Bedrooms: 4
- Bathrooms: 3
- Full bathrooms: 2
- 1/2 bathrooms: 1
Rooms
- Room types: Family Room
Primary bedroom
- Level: First
- Area: 234
- Dimensions: 18 x 13
Bedroom
- Level: Second
- Area: 156
- Dimensions: 13 x 12
Bedroom
- Level: Second
- Area: 144
- Dimensions: 12 x 12
Bedroom
- Level: Second
- Area: 132
- Dimensions: 12 x 11
Den
- Level: First
- Area: 221
- Dimensions: 17 x 13
Dining room
- Level: First
- Area: 108
- Dimensions: 12 x 9
Game room
- Level: Second
- Area: 255
- Dimensions: 17 x 15
Kitchen
- Level: First
- Area: 88
- Dimensions: 11 x 8
Utility room
- Level: First
- Area: 50
- Dimensions: 10 x 5
Heating
- Natural Gas
Cooling
- Gas
Appliances
- Included: Disposal, Gas Oven, Microwave, Gas Cooktop, Dishwasher
- Laundry: Electric Dryer Hookup, Gas Dryer Hookup, Washer Hookup
Features
- Prewired for Alarm System, 3 Bedrooms Up, Primary Bed - 1st Floor, Walk-In Closet(s)
- Flooring: Carpet, Laminate
Interior area
- Total structure area: 2,698
- Total interior livable area: 2,698 sqft
Video & virtual tour
Property
Parking
- Total spaces: 2
- Parking features: Attached
- Attached garage spaces: 2
Accessibility
- Accessibility features: Accessible Closets, Accessible Electrical and Environmental Controls, Accessible Entrance, Accessible Full Bath
Features
- Stories: 2
- Fencing: Back Yard,Full
Lot
- Size: 5,593 Square Feet
- Features: Back Yard, Subdivided, 0 Up To 1/4 Acre
Details
- Parcel number: 1273170030038
Construction
Type & style
- Home type: SingleFamily
- Architectural style: Other,Traditional
- Property subtype: Single Family Residence
Materials
- Brick
- Foundation: Slab
- Roof: Composition
Condition
- New construction: No
- Year built: 2007
Utilities & green energy
- Water: Water District
Community & HOA
Community
- Security: Prewired for Alarm System
- Subdivision: Canyon Village At Cypress Springs
HOA
- Has HOA: Yes
- HOA fee: $550 annually
Location
- Region: Cypress
Financial & listing details
- Price per square foot: $100/sqft
- Tax assessed value: $296,933
- Annual tax amount: $7,001
- Date on market: 7/30/2026
- Listing terms: Cash,Conventional,FHA,Investor
- Exclusions: Yes, Fridge, Washer, And Dryer
- Ownership: Full Ownership
- Road surface type: Concrete, Curbs
Estimated market value
$266,300
$253,000 - $280,000
$2,396/mo
Price history
| Date | Event | Price |
|---|---|---|
| 7/30/2026 | Price change | $269,900-1.5%$100/sqft |
Source:  HAR #23682076 Report a problem HAR #23682076 Report a problem | ||
| 6/24/2026 | Listed for sale | $274,000+179.6%$102/sqft |
Source: HAR #84573842 Report a problem | ||
| 9/1/2012 | Listing removed | $98,000$36/sqft |
Source: StarCrest Realty, LLC #83291284 Report a problem | ||
| 8/15/2012 | Listed for sale | $98,000-10.9%$36/sqft |
Source: StarCrest Realty, LLC #83291284 Report a problem | ||
| 6/21/2012 | Sold | -- |
Source: Public Record Report a problem | ||
| 9/10/2010 | Listing removed | $110,000$41/sqft |
Source: Premier Realty of Texas #52264690 Report a problem | ||
| 8/25/2010 | Price change | $110,000-8.3%$41/sqft |
Source: Premier Realty of Texas #52264690 Report a problem | ||
| 6/15/2010 | Price change | $120,0000%$44/sqft |
Source: Premier Realty of Texas #33920914 Report a problem | ||
| 7/15/2009 | Listed for sale | $120,034$44/sqft |
Source: Premier Realty of Texas #59222975 Report a problem | ||
Public tax history
| Year | Property taxes | Tax assessment |
|---|---|---|
| 2025 | $2,298 +1.9% | $296,933 -0.4% |
| 2024 | $2,254 -6% | $298,079 -14.6% |
| 2023 | $2,399 +20.8% | $349,136 +21.9% |
| 2022 | $1,986 | $286,473 +26.3% |
| 2021 | -- | $226,736 +7.1% |
| 2020 | $1,634 +6.8% | $211,785 +8.6% |
| 2019 | $1,530 -71.1% | $195,039 +7.3% |
| 2018 | $5,299 | $181,731 |
| 2017 | $5,299 +7.9% | $181,731 +9% |
| 2016 | $4,912 +17% | $166,714 |
| 2015 | $4,199 | $166,714 +20.9% |
| 2014 | $4,199 | $137,948 +29.9% |
| 2013 | -- | $106,192 |
| 2012 | -- | $106,192 -7.3% |
| 2011 | -- | $114,610 -10.4% |
| 2010 | -- | $127,969 -5% |
| 2009 | -- | $134,638 |
Find assessor info on the county website
Monthly payment
Est. payment
Payment breakdown
Explore the cost of this home by adjusting the details. Changes won't be saved.Climate risks
Neighborhood: Cypress Springs
Nearby schools
GreatSchools rating
- 4/10Duryea Elementary SchoolGrades: PK-5Distance: 1 mi
- 4/10Hopper Middle SchoolGrades: 6-8Distance: 0.3 mi
- 4/10Cypress Springs High SchoolGrades: 9-12Distance: 0.4 mi
Schools provided by the listing agent
- Elementary: Duryea Elementary School
- Middle: Hopper Middle School
- High: Cypress Springs High School
Source: HAR. This data may not be complete. We recommend contacting the local school district to confirm school assignments for this home.
- $280,1004 bd2 ba2.6k sqft20511 Pinos Verde Dr, Cypress, TX 77433Off Market
- $258,8003 bd2 ba1.7k sqft20503 Pinos Verde Dr, Cypress, TX 77433Off Market
- $244,1003 bd2 ba2k sqft7547 Appleberry Dr, Cypress, TX 77433Off Market
- $255,4003 bd1 ba2k sqft20515 Pinos Verde Dr, Cypress, TX 77433Off Market
- $247,4003 bd2 ba1.7k sqft7603 Appleberry Dr, Cypress, TX 77433Off Market
- $255,5003 bd2 ba1.9k sqft7543 Appleberry Dr, Cypress, TX 77433Off Market
- $296,3004 bd2 ba2.6k sqft7506 Honey Pine Ln, Cypress, TX 77433Off Market
- $243,8003 bd2 ba1.8k sqft20510 Pinos Verde Dr, Cypress, TX 77433Off Market
A local agent can set up tours, give advice and negotiate with sellers.
A local lender can help you make sure your offer is ready when you are.
Similar homes
- $--5 bd3 ba2.3k sqft7935 Tawny Bluff Ct, Cypress, TX 77433Auction
 Auction.com 2
 - $249,0003 bd3 ba2.1k sqft20631 Tayman Oaks Dr, Cypress, TX 77433For Sale
 MLS ID #35416377, Jordan Denike, TexasRenters.com, LLC. HAR
 - $279,9004 bd3 ba2.3k sqft18254 River Sage Dr, Houston, TX 77084For Sale
 MLS ID #88601490, Lester Lanza, RA Brokers. HAR
 - $270,0004 bd3 ba2.4k sqft19823 Billineys Park Dr, Katy, TX 77449For Sale
 MLS ID #86199203, Mary Taormina, Redfin Corporation. HAR
 - $275,0004 bd3 ba2.1k sqft20826 Settlers Lake Circle North Cir, Katy, TX 77449For SaleMLS ID #77725360, Argenis Moya Ramos, Step Real Estate. HAR
- $315,0003 bd2 ba1.7k sqft20522 Keegans Ledge Ln, Cypress, TX 77433For SaleMLS ID #64271140, Maritza Deras, Keller Williams Memorial. HAR
- $270,0003 bd3 ba1.8k sqft5019 Royal Cypress Dr, Katy, TX 77449For SaleMLS ID #45552053, Shah Mitu Haleem, REALM Real Estate Professionals - Sugar Land. HAR
- $292,5004 bd3 ba2.3k sqft20807 Carsen Spring Ct, Katy, TX 77449For SaleMLS ID #65514495, Paul Kamau, HomePoint Realty Group. HAR
- $351,9003 bd2 ba2.6k sqft26906 Autumn Gold Ct, Cypress, TX 77433Off Market
- $242,0003 bd3 ba1.8k sqft20825 Patriot Park Ln, Katy, TX 77449For SaleMLS ID #43090469, Priscilla Reyes, Fathom Realty. HAR
- $315,0004 bd3 ba2.1k sqft9414 Bauer Oaks Dr, Houston, TX 77095For SaleMLS ID #65090710, Joselyn Anabel Gonzalez, Premier Haus Realty, LLC. HAR
- $340,0004 bd3 ba2.8k sqft18215 Blake Valley Ln, Cypress, TX 77429For SaleMLS ID #62492837, Melanie Miller, Redfin Corporation. HAR
- $325,0005 bd4 ba3.2k sqft5019 Ivy Fair Way, Katy, TX 77449For SaleMLS ID #17946949, Alexander Watkins, eXp Realty LLC. HAR
- $299,9994 bd3 ba2.1k sqft9250 Strawberry Cactus Loop, Houston, TX 77064For SaleMLS ID #72004015, Cesar Martinez, BlueRoof Real Estate. HAR
- $289,9903 bd2 ba1.7k sqft18814 Deer Key Cir, Houston, TX 77084For SaleMLS ID #81752219, David Gibbs, Keller Williams Memorial. HAR
- $277,0005 bd3 ba2.6k sqft3407 Apple Dale Dr, Houston, TX 77084For SaleMLS ID #92477982, Jimmy Franklin, eXp Realty LLC. HAR
- $300,0004 bd3 ba2k sqft22711 Brafferton Ln, Katy, TX 77449For SaleMLS ID #58064256, Sofia Villalon, SERHANT.. HAR
- $290,0004 bd3 ba2.3k sqft3538 Clipper Winds Way, Houston, TX 77084For SaleMLS ID #9621242, Adela Begic, Keller Williams Realty The Woodlands. HAR
- $300,0003 bd2 ba2k sqft17222 Crown Meadow Ct, Houston, TX 77095For SaleMLS ID #26874895, Nicole Freer, Corcoran Genesis. HAR
- $312,0004 bd3 ba2.2k sqft20311 Warrington Dr, Katy, TX 77450For SaleMLS ID #69137402, Earl Madere, Epique Realty LLC. HAR
