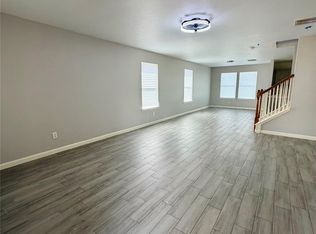
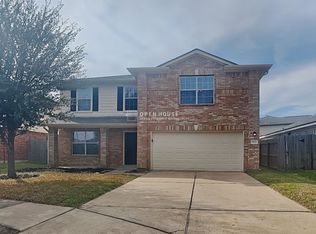
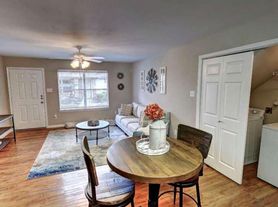
4 Bedroom 2.5 Bath Home located in cul-de-sac with family/game room upstairs and attached 2 car garage. Each bedroom features wood laminate flooring and ceilings fans. Wood laminate floors throughout second floor. Open kitchen with large window letting in natural light into the kitchen and area for breakfast table. Walk-in pantry and laundry room just off kitchen on first floor.
Copyright notice - Data provided by HAR.com 2022 - All information provided should be independently verified.
House for rent
Singlefamily
Available now
No pets
Air conditioner, electric
2 Attached garage spaces parking
Natural gas
What's special
- 27 days |
- -- |
- -- |
Zillow last checked:
Listing updated:
Travel times

Let’s turn your rent into credit progress
Build credit history with every on-time payment and get credit for the payment you’re already making.
Facts & features
Interior
Bedrooms & bathrooms
- Bedrooms: 4
- Bathrooms: 3
- Full bathrooms: 2
- 1/2 bathrooms: 1
Heating
- Natural Gas
Cooling
- Air Conditioner, Electric
Features
- Primary Bed - 1st Floor
Interior area
- Total interior livable area: 2,301 sqft
Property
Parking
- Total spaces: 2
- Parking features: Attached, Garage
- Has attached garage: Yes
- Details: Contact manager
Features
- Stories: 2
- Exterior features: Primary Bed - 1 St Floor
Lot
- Features: Cul-De-Sac, Subdivided
Details
- Additional structures: Garage(s)
- Parcel number: 1260280050021
Construction
Type & style
- Home type: SingleFamily
- Property subtype: SingleFamily
Condition
- Year built: 2005
Community & HOA
Location
- Region: Katy
Financial & listing details
- Lease term: 12 Months
Nearby apartments for rent

Price history
| Date | Event | Price |
|---|---|---|
| 9/23/2026 | Price change | $2,300-4.2%$1/sqft |
Source:  HAR #55986993 Report a problem HAR #55986993 Report a problem | ||
| 9/19/2026 | Listing removed | $285,000$124/sqft |
Source:  HAR #65514495 Report a problem HAR #65514495 Report a problem | ||
| 9/18/2026 | Price change | $285,000-2.6%$124/sqft |
Source: HAR #65514495 Report a problem | ||
| 9/11/2026 | Listed for rent | $2,400+14.3%$1/sqft |
Source: HAR #55986993 Report a problem | ||
| 8/6/2026 | Price change | $292,500-5.6%$127/sqft |
Source: HAR #65514495 Report a problem | ||
| 3/14/2026 | Price change | $310,000-1.6%$135/sqft |
Source: HAR #65514495 Report a problem | ||
| 2/27/2026 | Listing removed | $2,100$1/sqft |
Source: HAR #55986993 Report a problem | ||
| 2/27/2026 | Price change | $315,000-3.1%$137/sqft |
Source: HAR #65514495 Report a problem | ||
| 1/27/2026 | Listed for rent | $2,100$1/sqft |
Source: HAR #55986993 Report a problem | ||
| 1/12/2026 | Price change | $325,000-1.5%$141/sqft |
Source: HAR #65514495 Report a problem | ||
| 10/28/2025 | Price change | $330,000+26.9%$143/sqft |
Source: HAR #65514495 Report a problem | ||
| 10/21/2025 | Listed for sale | $260,000$113/sqft |
Source: HAR #65514495 Report a problem | ||