Welcome to 9611 Oxford Grove Dr! This well-maintained 4-bedroom, 2.5-bath home offers the perfect blend of comfort, functionality, and recent updates. The versatile floor plan features a formal dining room that can also serve as a home office, an upstairs game room, and a 2-car garage. The open living area includes a fireplace with a gas connection, while the kitchen offers an electric range with a gas hookup option. Recent improvements include a roof (Nov. 2021), water heater (3 years old), new dishwasher, new microwave, updated downstairs light fixtures, and a replaced water filtration system. The refrigerator is included! Relax on the backyard patio with a shade awning, and enjoy being just minutes from the Towne Lake Boardwalk, nearby golf courses, and community amenities including a pool, playground, tennis courts, and splash pad.
For sale
Price cut: $10K (7/12)
$350,000
9611 Oxford Grove Dr, Houston, TX 77095
4beds
2,524sqft
:
Get pre-qualified$2,922/mo
Single Family Residence
Built in 2004
6,107 Square Feet Lot
$345,500 Zestimate®
$139/sqft
$108/mo HOA
What's special
- 42 days |
- 529 |
- 38 |
Zillow last checked:
Listing updated:
Listed by:
Patrina White TREC #0685915 310-365-4118,
Sucre' Realty,
Charles White TREC #0799931 281-865-8125,
Sucre' Realty
Source: HAR,MLS#: 14065230
Facts & features
Interior
Bedrooms & bathrooms
- Bedrooms: 4
- Bathrooms: 3
- Full bathrooms: 2
- 1/2 bathrooms: 1
Rooms
- Room types: Utility Room
Primary bathroom
- Features: Half Bath, Primary Bath: Double Sinks, Primary Bath: Separate Shower, Secondary Bath(s): Tub/Shower Combo
Kitchen
- Features: Kitchen open to Family Room, Walk-in Pantry
Heating
- Natural Gas
Cooling
- Ceiling Fan(s), Electric
Appliances
- Included: ENERGY STAR Qualified Appliances, Disposal, Electric Oven, Microwave, Electric Range, Dishwasher
- Laundry: Electric Dryer Hookup, Gas Dryer Hookup, Washer Hookup
Features
- Primary Bed - 1st Floor, Walk-In Closet(s)
- Flooring: Carpet, Tile
- Number of fireplaces: 1
- Fireplace features: Gas
Interior area
- Total structure area: 2,524
- Total interior livable area: 2,524 sqft
Property
Parking
- Total spaces: 2
- Parking features: Attached
- Attached garage spaces: 2
Features
- Stories: 2
- Fencing: Back Yard
Lot
- Size: 6,107 Square Feet
- Features: Subdivided, 0 Up To 1/4 Acre
Details
- Parcel number: 1251760030008
Construction
Type & style
- Home type: SingleFamily
- Architectural style: Traditional
- Property subtype: Single Family Residence
Materials
- Brick, Cement Siding
- Foundation: Slab
- Roof: Composition
Condition
- New construction: No
- Year built: 2004
Utilities & green energy
- Water: Water District
Community & HOA
Community
- Features: Subdivision Tennis Court
- Subdivision: Canyon Lk/Stonegate
HOA
- Has HOA: Yes
- Amenities included: Park, Playground, Pool, Splash Pad, Tennis Court(s), Trail(s)
- HOA fee: $1,290 annually
Location
- Region: Houston
Financial & listing details
- Price per square foot: $139/sqft
- Tax assessed value: $319,667
- Annual tax amount: $7,067
- Date on market: 6/14/2026
- Listing terms: Cash,Conventional,FHA,VA Loan
- Exclusions: Washer, Dryer, Refrigerator
- Road surface type: Concrete, Curbs
Estimated market value
$345,500
$328,000 - $363,000
$2,669/mo
Price history
| Date | Event | Price |
|---|---|---|
| 7/12/2026 | Price change | $350,000-2.8%$139/sqft |
Source:  HAR #14065230 Report a problem HAR #14065230 Report a problem | ||
| 6/18/2026 | Listed for sale | $360,000+4.3%$143/sqft |
Source: HAR #14065230 Report a problem | ||
| 6/2/2022 | Listing removed | -- |
Source: HAR #17705158 Report a problem | ||
| 5/11/2022 | Pending sale | $345,000$137/sqft |
Source: HAR #17705158 Report a problem | ||
| 5/5/2022 | Listed for sale | $345,000+60.5%$137/sqft |
Source: HAR #17705158 Report a problem | ||
| 5/2/2016 | Sold | -- |
Source: Agent Provided Report a problem | ||
| 3/29/2016 | Pending sale | $215,000$85/sqft |
Source: Jaron Hall Properties #3348193 Report a problem | ||
| 3/21/2016 | Listed for sale | $215,000$85/sqft |
Source: Jaron Hall Properties #3348193 Report a problem | ||
| 3/15/2016 | Pending sale | $215,000$85/sqft |
Source: Jaron Hall Properties #3348193 Report a problem | ||
| 3/15/2016 | Listed for sale | $215,000$85/sqft |
Source: Jaron Hall Properties #3348193 Report a problem | ||
| 1/11/2016 | Listing removed | $215,000$85/sqft |
Source: Jaron Hall Properties #3348193 Report a problem | ||
| 12/29/2015 | Pending sale | $215,000$85/sqft |
Source: Jaron Hall Properties #3348193 Report a problem | ||
| 12/13/2015 | Price change | $215,000-4.4%$85/sqft |
Source: Jaron Hall Properties #3348193 Report a problem | ||
| 11/2/2015 | Listed for sale | $225,000+21.6%$89/sqft |
Source: Jaron Hall Properties #3348193 Report a problem | ||
| 6/1/2013 | Listing removed | $185,000$73/sqft |
Source: Keller Williams Houston Metropolitan #79727948 Report a problem | ||
| 5/25/2013 | Pending sale | $185,000$73/sqft |
Source: Keller Williams Houston Metropolitan #79727948 Report a problem | ||
| 5/9/2013 | Price change | $185,000-2.6%$73/sqft |
Source: Keller Williams Houston Metropolitan #79727948 Report a problem | ||
| 1/29/2013 | Listed for sale | $189,900+5.6%$75/sqft |
Source: Keller Williams Realty Metropolitan #79727948 Report a problem | ||
| 5/12/2008 | Listing removed | $179,900$71/sqft |
Source: Visual Tour #5116635 Report a problem | ||
| 2/19/2008 | Listed for sale | $179,900$71/sqft |
Source: Visual Tour #5116635 Report a problem | ||
Public tax history
| Year | Property taxes | Tax assessment |
|---|---|---|
| 2025 | $2,032 -22.6% | $319,667 -7.9% |
| 2024 | $2,626 +5.3% | $347,194 -4.4% |
| 2023 | $2,494 +61.3% | $363,016 +14.2% |
| 2022 | $1,547 | $317,833 +30.7% |
| 2021 | -- | $243,177 +10.7% |
| 2020 | $1,418 -0.4% | $219,741 +1.2% |
| 2019 | $1,423 -67.5% | $217,059 +5.1% |
| 2018 | $4,380 | $206,485 |
| 2017 | $4,380 0% | $206,485 |
| 2016 | $4,381 -9.2% | $206,485 +3.2% |
| 2015 | $4,823 | $200,153 +16.8% |
| 2014 | $4,823 | $171,375 +15.2% |
| 2013 | -- | $148,785 +7.6% |
| 2012 | -- | $138,332 |
| 2011 | -- | $138,332 -11.2% |
| 2010 | -- | $155,832 -10.7% |
| 2009 | -- | $174,592 -2.6% |
| 2007 | -- | $179,252 -0.4% |
| 2006 | -- | $179,901 |
Find assessor info on the county website
Monthly payment
Est. payment
Payment breakdown
Explore the cost of this home by adjusting the details. Changes won't be saved.Climate risks
Neighborhood: 77095
Nearby schools
GreatSchools rating
- 7/10Copeland Elementary SchoolGrades: PK-5Distance: 1.8 mi
- 8/10Aragon Middle SchoolGrades: 6-8Distance: 1.4 mi
- 8/10Cypress Ranch High SchoolGrades: 9-12Distance: 2.6 mi
Schools provided by the listing agent
- Elementary: Copeland Elementary School (Cypress-Fairbanks)
- Middle: Aragon Middle School
- High: Langham Creek High School
Source: HAR. This data may not be complete. We recommend contacting the local school district to confirm school assignments for this home.
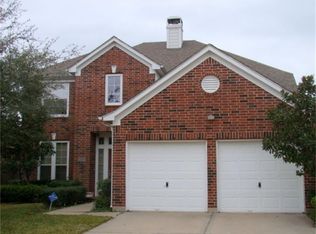
- $304,8004 bd2 ba2.3k sqft9615 Oxford Grove Dr, Houston, TX 77095Off Market
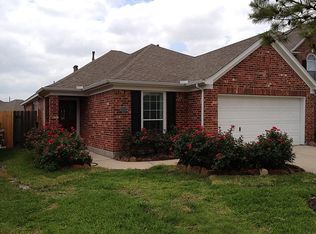
- $260,9003 bd2 ba1.4k sqft9607 Oxford Grove Dr, Houston, TX 77095Off Market
- $374,5004 bd2 ba3.1k sqft17602 Blue Lily Ln, Houston, TX 77095Off Market

- $301,0004 bd2 ba1.9k sqft9619 Oxford Grove Dr, Houston, TX 77095Off Market

- $295,5003 bd2 ba1.7k sqft17603 Blue Lily Ln, Houston, TX 77095Off Market
- $370,7004 bd2 ba2.5k sqft9603 Oxford Grove Dr, Houston, TX 77095Off Market
- $347,3004 bd2 ba2.9k sqft9515 Comstock Meadows Dr, Houston, TX 77095Off Market
- $276,3003 bd2 ba1.8k sqft17606 Blue Lily Ln, Houston, TX 77095Off Market
A local agent can set up tours, give advice and negotiate with sellers.
Similar homes
- $380,0004 bd3 ba3.1k sqft17435 S Summit Canyon Dr, Houston, TX 77095For Sale
 MLS ID #4125024, Andy Syahputra, C.R.Realty. HAR
 - $359,9004 bd4 ba2.7k sqft10427 Lyndon Meadows Dr, Houston, TX 77095For Sale
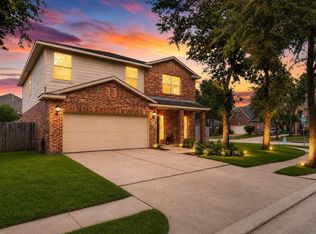 MLS ID #59942894, Tatiana Kirilenko, Realm Real Estate Professionals - Katy. HAR
 - $325,0003 bd3 ba2.4k sqft16631 Sperry Gardens Dr, Houston, TX 77095For Sale
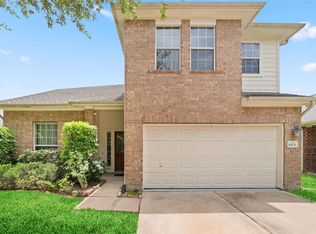 MLS ID #70935828, Lesley Calderon, CB&A, Realtors. HAR
 - $315,0003 bd2 ba2.1k sqft16719 Bishop Knoll Ln, Houston, TX 77084For Sale
 MLS ID #86483422, Trissa Rosette, CB&A, Realtors. HAR
 - $335,0003 bd2 ba2.2k sqft20806 Wagon Bridge Ln, Cypress, TX 77433For SaleMLS ID #91544437, Valeria Briceno, Forge Collective. HAR
- $360,0004 bd3 ba2.6k sqft11802 Laurel Meadow Dr, Tomball, TX 77377For SaleMLS ID #21476795, BJ Alexander, eXp Realty LLC. HAR
- $375,9994 bd3 ba2.8k sqft14019 Juniper Bend Ln, Cypress, TX 77429For SaleMLS ID #10037339, L Gregory Dorsey, Keller Williams Realty Professionals. HAR
- $330,0004 bd3 ba2.4k sqft3330 Cabin Wood Way, Houston, TX 77084For SaleMLS ID #56574445, Lisa Young, C.R.Realty. HAR
- $399,0004 bd4 ba2.9k sqft18614 Tara Ashley St, Cypress, TX 77433For SaleMLS ID #35682823, Alane Avila, eXp Realty LLC. HAR
- $339,9983 bd2 ba2.1k sqft9231 Durango Point Ln, Houston, TX 77070For SaleMLS ID #95575621, Karine D'Souza, Keller Williams Realty Southwest. HAR
- $353,9504 bd3 ba2.5k sqft24426 Hikers Bend Dr, Katy, TX 77493For SaleMLS ID #15124596, Elizabeth Jaquez, Elizabeth Rodriguez Jaquez. HAR
- $395,0004 bd3 ba2.9k sqft17706 Emerald Garden Ln, Houston, TX 77084For SaleMLS ID #38627150, Liliana Patino, RE/MAX Cinco Ranch. HAR
- $405,0004 bd3 ba2.7k sqft19906 Dayton Ridge Ln, Cypress, TX 77433For SaleMLS ID #71513199, Wenjie Wang, Sunet Group. HAR
- $374,9004 bd4 ba3.1k sqft8219 Terrace Brook Dr, Houston, TX 77040For SaleMLS ID #98419127, Susan Garczynski, Keller Williams Realty Southwest. HAR
- $412,0003 bd3 ba2.3k sqft19503 Hayden Grove Dr, Cypress, TX 77433For SaleMLS ID #46859397, Maelia Davis, The Agency Austin, LLC. HAR
- $349,9904 bd4 ba2.9k sqft3511 Shanemoss Ct, Houston, TX 77068For SaleMLS ID #93933260, Chad Anderson, Better Homes and Gardens Real Estate Gary Greene - Champions. HAR
- $270,0004 bd3 ba2.4k sqft19823 Billineys Park Dr, Katy, TX 77449For SaleMLS ID #86199203, Mary Taormina, Redfin Corporation. HAR
- $350,0004 bd3 ba2.7k sqft7419 Chathan Glen Ln, Richmond, TX 77407For SaleMLS ID #29919063, Jamie Finch, CB&A, Realtors. HAR
- $350,0004 bd3 ba2.2k sqft29203 Vernon Forest Ct, Katy, TX 77494For SaleMLS ID #93283710, Linda Burnett, CB&A, Realtors-Katy. HAR
- $349,9905 bd4 ba2.9k sqft12514 Colony Hill Ln, Houston, TX 77014For SaleMLS ID #83616865, Mohammad Khatri, Roots Brokerage. HAR
