MOTIVATED SELLER..Welcome to this spacious 4/5-bedroom, 3.5-bath home situated on a desirable corner lot.The home features no carpet throughout, new roof- 2/2026, few years old AC and water heater. The offering easy maintenance and clean. The spacious kitchen boasts granite countertops, while the primary bedroom offers two separate walk-in closets for excellent storage. Enjoy multiple living areas, including a spacious family room, formal dining room, separate sitting area, a huge game room is perfect for entertaining & everyday living. The property also offers a flexible additional built-in living/bedroom area with its own kitchen and full bathroom, providing excellent possibilities for guests, extended family or additional private living space. Outside, enjoy the extended covered patio, perfect for relaxing or entertaining. The home also features a 2-car attached garage and the added benefit . A spacious and versatile home with plenty of room for comfortable living and entertaining
For sale
Price cut: $11K (9/19)
$309,000
13803 Vickston Ln, Houston, TX 77014
4beds
3,003sqft
Single Family Residence
Built in 2002
7,906 Square Feet Lot
$307,600 Zestimate®
$103/sqft
$41/mo HOA
What's special
Formal dining roomSpacious family roomGranite countertopsSpacious kitchenSeparate sitting areaDesirable corner lot
- 53 days
- 373
- 48
Zillow last checked:
Listing updated:
Listed by:
Khatira Slowik TREC #0696925 713-366-1237,
Executive Texas Realty
Source: HAR,MLS#: 60715777
Facts & features
Interior
Bedrooms & bathrooms
- Bedrooms: 4
- Bathrooms: 4
- Full bathrooms: 3
- 1/2 bathrooms: 1
Primary bedroom
- Level: Second
- Area: 195
- Dimensions: 15 x 13
Bedroom
- Level: Second
- Area: 110
- Dimensions: 11 x 10
Bedroom
- Level: Second
- Area: 120
- Dimensions: 12 x 10
Bedroom
- Level: Second
- Area: 156
- Dimensions: 13 x 12
Dining room
- Level: First
- Area: 132
- Dimensions: 12 x 11
Other
- Level: First
Kitchen
- Level: First
- Area: 96
- Dimensions: 12 x 8
Living room
- Level: First
- Area: 360
- Dimensions: 20 x 18
Heating
- Electric
Cooling
- Ceiling Fan(s), Gas
Appliances
- Included: Disposal, Gas Oven, Gas Range, Dishwasher
- Laundry: Gas Dryer Hookup, Washer Hookup
Features
- All Bedrooms Up, Primary Bed - 2nd Floor, Sitting Area, Walk-In Closet(s)
- Flooring: Laminate, Tile
- Number of fireplaces: 1
- Fireplace features: Gas Log
Interior area
- Total structure area: 3,003
- Total interior livable area: 3,003 sqft
Property
Parking
- Total spaces: 2
- Parking features: Attached, Additional Parking, Double-Wide Driveway
- Attached garage spaces: 2
Features
- Stories: 2
- Patio & porch: Patio/Deck, Porch
- Exterior features: Side Yard
- Has spa: Yes
- Fencing: Back Yard,Full
Lot
- Size: 7,906 Square Feet
- Features: Back Yard, Corner Lot, Subdivided, 0 Up To 1/4 Acre
Details
- Parcel number: 1206100020044
Construction
Type & style
- Home type: SingleFamily
- Architectural style: Traditional
- Property subtype: Single Family Residence
Materials
- Brick, Wood Siding
- Foundation: Slab
- Roof: Composition
Condition
- New construction: No
- Year built: 2002
Utilities & green energy
- Sewer: Public Sewer
- Water: Public, Water District
Green energy
- Energy efficient items: Thermostat, HVAC
Community & HOA
Community
- Subdivision: Briarchase Sec 2
HOA
- Has HOA: Yes
- Amenities included: Park
- HOA fee: $490 annually
Location
- Region: Houston
Financial & listing details
- Price per square foot: $103/sqft
- Tax assessed value: $301,013
- Annual tax amount: $7,826
- Date on market: 8/25/2026
- Listing terms: Cash,Conventional,FHA,Investor,Owner Will Carry,VA Loan
- Road surface type: Concrete
Estimated market value
$307,600
$292,000 - $323,000
$2,760/mo
Price history
| Date | Event | Price |
|---|---|---|
| 9/19/2026 | Price change | $309,000-3.4%$103/sqft |
Source:  HAR #60715777 Report a problem HAR #60715777 Report a problem | ||
| 9/7/2026 | Listed for sale | $319,999$107/sqft |
Source: HAR #60715777 Report a problem | ||
| 9/5/2026 | Pending sale | $319,999$107/sqft |
Source: HAR #60715777 Report a problem | ||
| 8/25/2026 | Listed for sale | $319,999+48.8%$107/sqft |
Source: HAR #60715777 Report a problem | ||
| 8/16/2019 | Listing removed | $215,000$72/sqft |
Source: Executive Texas Realty #38255390 Report a problem | ||
| 6/18/2019 | Price change | $215,000+8%$72/sqft |
Source: Executive Texas Realty #38255390 Report a problem | ||
| 5/31/2019 | Listed for sale | $199,000$66/sqft |
Source: Executive Texas Realty #38255390 Report a problem | ||
| 5/24/2019 | Pending sale | $199,000$66/sqft |
Source: Executive Texas Realty #38255390 Report a problem | ||
| 5/10/2019 | Price change | $199,000-7%$66/sqft |
Source: Executive Texas Realty #38255390 Report a problem | ||
| 5/7/2019 | Price change | $214,000-0.5%$71/sqft |
Source: Executive Texas Realty #38255390 Report a problem | ||
| 4/19/2019 | Price change | $215,000+2.9%$72/sqft |
Source: Executive Texas Realty #38255390 Report a problem | ||
| 2/23/2019 | Price change | $209,000-0.5%$70/sqft |
Source: Executive Texas Realty #43273154 Report a problem | ||
| 2/23/2019 | Listing removed | $1,600$1/sqft |
Source: Executive Texas Realty #83825808 Report a problem | ||
| 2/19/2019 | Listed for rent | $1,600$1/sqft |
Source: Executive Texas Realty #83825808 Report a problem | ||
| 1/31/2019 | Price change | $210,000-8.3%$70/sqft |
Source: Executive Texas Realty #43273154 Report a problem | ||
| 12/6/2018 | Listed for sale | $229,000+71.5%$76/sqft |
Source: Executive Texas Realty #43273154 Report a problem | ||
| 11/16/2008 | Listing removed | $133,500$44/sqft |
Source: HAR #2024648 Report a problem | ||
| 10/17/2008 | Listed for sale | $133,500$44/sqft |
Source: HAR #2024648 Report a problem | ||
| 2/11/2008 | Sold | -- |
Source: Public Record Report a problem | ||
Public tax history
| Year | Property taxes | Tax assessment |
|---|---|---|
| 2025 | $2,628 +2.6% | $301,013 +0.4% |
| 2024 | $2,562 +9.2% | $299,743 -3.3% |
| 2023 | $2,346 +4.3% | $309,962 +5.3% |
| 2022 | $2,248 | $294,311 +18.8% |
| 2021 | -- | $247,750 +22.7% |
| 2020 | $1,705 +573.1% | $201,974 |
| 2019 | $253 -91.1% | $201,974 +4.1% |
| 2018 | $2,851 | $194,104 |
| 2017 | $2,851 +5.4% | $194,104 |
| 2016 | $2,704 +4.1% | $194,104 +20% |
| 2015 | $2,598 | $161,701 +14.6% |
| 2014 | $2,598 | $141,081 +10.2% |
| 2013 | -- | $128,032 -4.7% |
| 2012 | -- | $134,342 |
| 2011 | -- | $134,342 |
| 2010 | -- | $134,342 -1.7% |
| 2009 | -- | $136,626 -8.9% |
| 2007 | -- | $149,991 |
| 2006 | -- | $149,991 -14.6% |
| 2005 | -- | $175,700 |
| 2004 | -- | $175,700 |
| 2003 | -- | $175,700 |
Find assessor info on the county website
Monthly payment
Est. payment
Payment breakdown
Explore the cost of this home by adjusting the details. Changes won't be saved.Climate risks
Neighborhood: 77014
Nearby schools
Schools provided by the listing agent
- Elementary: Beneke Elementary School
- Middle: Edwin M Wells Middle School
- High: Westfield High School
Source: HAR. This data may not be complete. We recommend contacting the local school district to confirm school assignments for this home.
Similar homes
- $330,0005 bd4 ba3k sqft3815 Kristin Lee Ln, Houston, TX 77014For Sale
 MLS ID #57358467, Azeema Rehman, CENTURY 21 Western Realty, Inc. HAR
 - $289,0003 bd3 ba2.8k sqft14914 Forest Enclave Ln, Houston, TX 77068For Sale
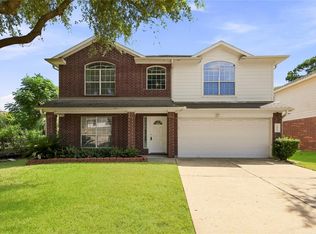 MLS ID #71830045, Catherine Stellakis, Orchard Brokerage. HAR
 - $315,5003 bd3 ba2.4k sqft6718 Gentle Bend Dr, Houston, TX 77069For Sale
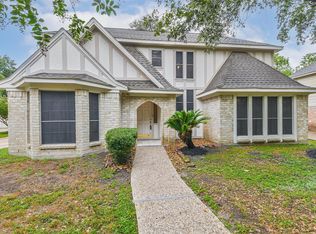 MLS ID #51477236, Sandra Ferguson, Precision Realty & Mgmt.. HAR
 - $349,9074 bd3 ba2.9k sqft823 Hannock Glen Ln, Spring, TX 77373For Sale
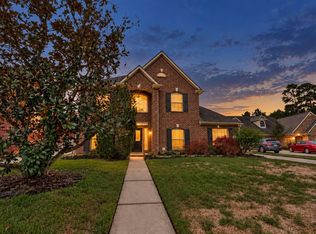 MLS ID #29495340, Clinton Omiwade, Legacy Living Real Estate LLC. HAR
