Enjoy peaceful pond views, generous living space and a carpet-free interior in the gated Enclave at Olde Oaks. This well-maintained 3-bedroom, 2.5-bath home offers two downstairs living areas, a light-filled family room with gas fireplace, and a spacious kitchen with ample cabinetry, generous counter space and a center island. Upstairs, the large game room provides flexible space for recreation, media or a home office. The oversized primary suite features pond views, a walk-in closet and an en-suite bath with dual sinks, soaking tub and separate shower. Relax beneath the covered patio overlooking the fenced backyard and tranquil water setting. Recent improvements include a composition roof replaced approximately one year ago, an HVAC system approximately three years old with Goodman outdoor and Trane indoor units, and gas heating equipment approximately four years old. Conveniently located near shopping, dining, parks and major commuter routes.
For sale
Price cut: $10.9K (10/8)
$289,000
14914 Forest Enclave Ln, Houston, TX 77068
3beds
2,832sqft
Single Family Residence
Built in 2004
6,311 Square Feet Lot
$286,000 Zestimate®
$102/sqft
$66/mo HOA
What's special
Gas fireplaceLight-filled family roomGenerous living spaceCarpet-free interiorCovered patioFenced backyardLarge game room
- 49 days
- 116
- 13
Zillow last checked:
Listing updated:
Listed by:
Catherine Stellakis TREC #0739951 713-291-9248,
Orchard Brokerage
Source: HAR,MLS#: 71830045
Facts & features
Interior
Bedrooms & bathrooms
- Bedrooms: 3
- Bathrooms: 3
- Full bathrooms: 2
- 1/2 bathrooms: 1
Primary bedroom
- Level: Second
- Area: 306
- Dimensions: 17x18
Bedroom
- Level: Second
- Area: 143
- Dimensions: 11x13
Bedroom
- Level: Second
- Area: 156
- Dimensions: 13x12
Den
- Level: First
- Area: 224
- Dimensions: 16x14
Dining room
- Level: First
- Area: 99
- Dimensions: 9x11
Family room
- Level: Second
- Area: 304
- Dimensions: 19x16
Kitchen
- Level: First
- Area: 120
- Dimensions: 10x12
Living room
- Level: First
- Area: 352
- Dimensions: 16x22
Media room
- Level: Second
- Area: 352
- Dimensions: 16x22
Utility room
- Level: First
- Area: 42
- Dimensions: 7x6
Heating
- Natural Gas
Cooling
- Ceiling Fan(s), Electric
Appliances
- Included: Disposal, Gas Oven, Microwave, Gas Range, Dishwasher
- Laundry: Electric Dryer Hookup, Gas Dryer Hookup, Washer Hookup
Features
- All Bedrooms Up
- Flooring: Engineered Hardwood, Laminate, Tile
- Number of fireplaces: 1
- Fireplace features: Gas
Interior area
- Total structure area: 2,832
- Total interior livable area: 2,832 sqft
Property
Parking
- Total spaces: 2
- Parking features: Attached, Double-Wide Driveway
- Attached garage spaces: 2
Features
- Stories: 2
- Patio & porch: Covered
- Fencing: Back Yard
Lot
- Size: 6,311 Square Feet
- Features: Subdivided, 0 Up To 1/4 Acre
Details
- Parcel number: 1234550020017
Construction
Type & style
- Home type: SingleFamily
- Architectural style: Traditional
- Property subtype: Single Family Residence
Materials
- Brick, Cement Siding
- Foundation: Slab
- Roof: Wood
Condition
- New construction: No
- Year built: 2004
Utilities & green energy
- Water: Water District
Green energy
- Energy efficient items: Thermostat
Community & HOA
Community
- Subdivision: Enclave At Olde Oaks Amd
HOA
- Has HOA: Yes
- Amenities included: Pond
- HOA fee: $796 annually
Location
- Region: Houston
Financial & listing details
- Price per square foot: $102/sqft
- Tax assessed value: $309,563
- Annual tax amount: $6,657
- Date on market: 8/27/2026
- Listing terms: Cash,Conventional,FHA,VA Loan
- Ownership: Full Ownership
- Road surface type: Concrete
Estimated market value
$286,000
$272,000 - $300,000
$2,393/mo
Price history
| Date | Event | Price |
|---|---|---|
| 10/8/2026 | Price change | $289,000-3.6%$102/sqft |
Source:  HAR #71830045 Report a problem HAR #71830045 Report a problem | ||
| 8/27/2026 | Listed for sale | $299,900-7.7%$106/sqft |
Source: HAR #71830045 Report a problem | ||
| 8/12/2026 | Listing removed | $324,900$115/sqft |
Source: HAR #63573221 Report a problem | ||
| 4/27/2026 | Price change | $324,900-3%$115/sqft |
Source: HAR #63573221 Report a problem | ||
| 11/20/2025 | Listed for sale | $335,000+0.3%$118/sqft |
Source: HAR #36751664 Report a problem | ||
| 7/31/2025 | Listing removed | $334,000$118/sqft |
Source: HAR #44721784 Report a problem | ||
| 4/11/2025 | Price change | $334,000-7.2%$118/sqft |
Source: HAR #44721784 Report a problem | ||
| 12/9/2024 | Listed for sale | $360,000+135.4%$127/sqft |
Source: HAR #33561124 Report a problem | ||
| 8/7/2012 | Listing removed | $152,950$54/sqft |
Source: Apple Realty #12759804 Report a problem | ||
| 5/6/2012 | Listed for sale | $152,950$54/sqft |
Source: Apple Realty #12759804 Report a problem | ||
Public tax history
| Year | Property taxes | Tax assessment |
|---|---|---|
| 2025 | $2,548 +31.6% | $309,563 -1% |
| 2024 | $1,935 | $312,787 -5.1% |
| 2023 | -- | $329,622 +19.2% |
| 2022 | $1,448 | $276,453 +27.2% |
| 2021 | -- | $217,297 +9% |
| 2020 | $1,329 -16.5% | $199,275 +1.3% |
| 2019 | $1,590 -63.7% | $196,662 +7.8% |
| 2018 | $4,387 | $182,453 +7.8% |
| 2017 | $4,387 +1.5% | $169,297 |
| 2016 | $4,322 +22.8% | $169,297 |
| 2015 | $3,518 | $169,297 +24.9% |
| 2014 | $3,518 | $135,514 |
| 2013 | -- | $135,514 +14.5% |
| 2012 | -- | $118,387 |
| 2011 | -- | $118,387 |
| 2010 | -- | $118,387 -7.1% |
| 2009 | -- | $127,427 -19% |
| 2007 | -- | $157,388 +2.1% |
| 2006 | -- | $154,140 |
| 2005 | -- | -- |
Find assessor info on the county website
Monthly payment
Est. payment
Payment breakdown
Explore the cost of this home by adjusting the details. Changes won't be saved.Climate risks
Neighborhood: 77068
Nearby schools
Schools provided by the listing agent
- Elementary: Pat Reynolds Elementary School
- Middle: Edwin M Wells Middle School
- High: Westfield High School
Source: HAR. This data may not be complete. We recommend contacting the local school district to confirm school assignments for this home.
Similar homes
- $280,0004 bd3 ba2.5k sqft15015 Gladebrook Dr, Houston, TX 77068For Sale
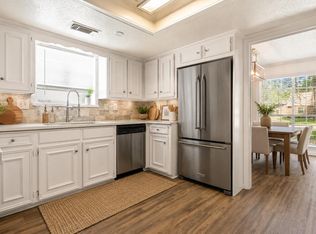 MLS ID #10271778, Gina Thayer, eXp Realty LLC. HAR
 - $--3 bd2 ba1.5k sqft21002 Vista Trace Dr, Houston, TX 77073Auction
 Auction.com 2
 - $310,0004 bd3 ba2.4k sqft13615 Northpointe Ridge Ln, Cypress, TX 77429For Sale
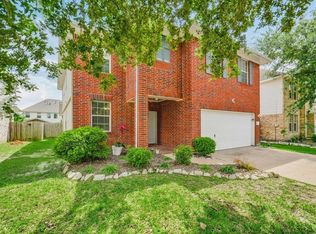 MLS ID #36791203, BJ Alexander, eXp Realty LLC. HAR
 - $300,0003 bd3 ba2.2k sqft21814 Long Castle Dr, Spring, TX 77388For Sale
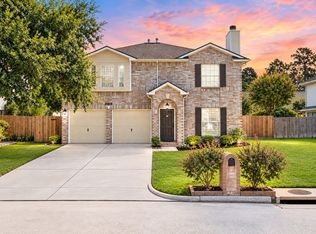 MLS ID #74979100, Brandi Jackson, Berkshire Hathaway HomeServices Premier Properties. HAR
