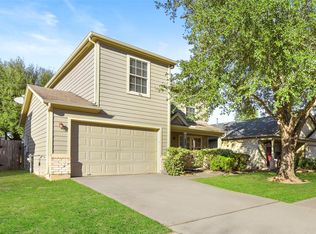
Nestled in a prime location close to I-45, Hardy toll, and Beltway 8, this charming property boasts modern amenities and stylish finishes throughout. It has 3 bedrooms upstairs with a game room. Downstairs has the family room open to the kitchen and breakfast area. Additional open room as you enter the house that can be used as a dining room or an office/study. The spacious layout offers ample natural light, creating a warm and inviting atmosphere. The home comes with a washer, dryer & refrigerator. Carpet was replaced a year ago in all the rooms. The backyard oasis is perfect for outdoor entertaining or simply relaxing in the serene surroundings. With convenient access to local shops, dining and George Bush Airport, this home is a must-see for those seeking comfort and convenience.
For sale
Price cut: $100 (8/2)
$228,800
915 Grand Plains Dr, Houston, TX 77090
3beds
1,802sqft
:
Get pre-qualified$1,711/mo
Single Family Residence
Built in 2005
5,061 Square Feet Lot
$225,100 Zestimate®
$127/sqft
$45/mo HOA
What's special
- 27 days |
- 189 |
- 11 |
Zillow last checked:
Listing updated:
Listed by:
Fatema Moqbel TREC #0662811 832-896-0548,
Walzel Properties - Corporate Office
Source: HAR,MLS#: 33499106
Facts & features
Interior
Bedrooms & bathrooms
- Bedrooms: 3
- Bathrooms: 3
- Full bathrooms: 2
- 1/2 bathrooms: 1
Rooms
- Room types: Den, Family Room, Utility Room
Primary bedroom
- Level: Second
- Area: 156
- Dimensions: 13 X 12
Bedroom
- Level: Second
- Area: 143
- Dimensions: 13 X 11
Bedroom
- Level: Second
- Area: 121
- Dimensions: 11 X 11
Other
- Level: First
Other
- Level: Second
Breakfast
- Level: First
Den
- Level: First
Family room
- Level: First
Game room
- Level: Second
Kitchen
- Level: First
Primary bath
- Level: Second
Heating
- Natural Gas
Cooling
- Ceiling Fan(s), Electric
Appliances
- Included: Disposal, Dryer, Refrigerator, Washer, Freestanding Oven, Microwave, Free-Standing Range, Gas Range, Dishwasher
- Laundry: Washer Hookup
Features
- 3 Bedrooms Up, All Bedrooms Up
- Flooring: Carpet, Laminate, Tile
Interior area
- Total structure area: 1,802
- Total interior livable area: 1,802 sqft
Property
Parking
- Total spaces: 1
- Parking features: Attached, Garage Door Opener
- Attached garage spaces: 1
Features
- Stories: 2
- Fencing: Back Yard
Lot
- Size: 5,061 Square Feet
- Features: Back Yard, Subdivided, 0 Up To 1/4 Acre
Details
- Parcel number: 1260800020062
Construction
Type & style
- Home type: SingleFamily
- Architectural style: Contemporary
- Property subtype: Single Family Residence
Materials
- Cement Siding, Wood Siding
- Foundation: Slab
- Roof: Composition
Condition
- New construction: No
- Year built: 2005
Utilities & green energy
- Water: Water District
Green energy
- Energy efficient items: Thermostat
Community & HOA
Community
- Subdivision: Eagle Lndg Sec 01
HOA
- Has HOA: Yes
- HOA fee: $536 annually
Location
- Region: Houston
Financial & listing details
- Price per square foot: $127/sqft
- Tax assessed value: $228,512
- Annual tax amount: $6,192
- Date on market: 7/11/2026
- Listing terms: Cash,Conventional,FHA,VA Loan
Estimated market value
$225,100
$214,000 - $236,000
$1,887/mo
Price history
| Date | Event | Price |
|---|---|---|
| 8/2/2026 | Price change | $228,8000%$127/sqft |
Source:  HAR #33499106 Report a problem HAR #33499106 Report a problem | ||
| 7/14/2026 | Listed for sale | $228,900+99.1%$127/sqft |
Source: HAR #33499106 Report a problem | ||
| 3/31/2025 | Listing removed | $1,750$1/sqft |
Source:  HAR #33124443 Report a problem HAR #33124443 Report a problem | ||
| 3/13/2025 | Price change | $1,750-5.4%$1/sqft |
Source: HAR #33124443 Report a problem | ||
| 2/25/2025 | Listed for rent | $1,850+42.3%$1/sqft |
Source: HAR #33124443 Report a problem | ||
| 12/22/2016 | Listing removed | $1,300-3.7%$1/sqft |
Source: RE/MAX Westside Realtors Report a problem | ||
| 12/3/2014 | Listing removed | $1,350$1/sqft |
Source: RE/MAX Westside, REALTORS #49518904 Report a problem | ||
| 10/21/2014 | Listed for rent | $1,350$1/sqft |
Source: RE/MAX Westside, REALTORS #49518904 Report a problem | ||
| 9/24/2014 | Sold | -- |
Source: Agent Provided Report a problem | ||
| 9/18/2014 | Listed for sale | $114,990$64/sqft |
Source: MontLargo Properties #50237448 Report a problem | ||
| 9/10/2014 | Pending sale | $114,990$64/sqft |
Source: MontLargo Properties #50237448 Report a problem | ||
| 8/24/2014 | Listed for sale | $114,990$64/sqft |
Source: MontLargo Properties #50237448 Report a problem | ||
Public tax history
| Year | Property taxes | Tax assessment |
|---|---|---|
| 2025 | $1,995 +7.8% | $228,512 +5.5% |
| 2024 | $1,851 +11.8% | $216,545 -1% |
| 2023 | $1,656 +1.5% | $218,799 +2.5% |
| 2022 | $1,631 | $213,527 +34.7% |
| 2021 | -- | $158,527 |
| 2020 | $1,339 +9% | $158,527 +11% |
| 2019 | $1,227 -73% | $142,863 +8.7% |
| 2018 | $4,550 | $131,431 |
| 2017 | $4,550 +5.1% | $131,431 +3.9% |
| 2016 | $4,331 +75.3% | $126,540 +17.3% |
| 2015 | $2,471 | $107,906 +25.5% |
| 2014 | $2,471 | $86,000 +21.8% |
| 2013 | -- | $70,600 -4.1% |
| 2012 | -- | $73,619 |
| 2011 | -- | $73,619 -9.6% |
| 2010 | -- | $81,438 -23.8% |
| 2009 | -- | $106,836 -7.5% |
| 2007 | -- | $115,507 +9.1% |
| 2006 | -- | $105,889 |
Find assessor info on the county website
Monthly payment
Est. payment
Payment breakdown
Explore the cost of this home by adjusting the details. Changes won't be saved.Climate risks
Neighborhood: 77090
Nearby schools
GreatSchools rating
- 3/10Clark Intermediate SchoolGrades: PK-5Distance: 1.1 mi
- 2/10Bammel Middle SchoolGrades: 6-8Distance: 1.2 mi
- 2/10Andy Dekaney High SchoolGrades: 9-12Distance: 2.4 mi
Schools provided by the listing agent
- Elementary: Clark Elementary School (Spring)
- Middle: Bammel Middle School
- High: Andy Dekaney H S
Source: HAR. This data may not be complete. We recommend contacting the local school district to confirm school assignments for this home.
- $194,9003 bd2 ba1.2k sqft919 Grand Plains Dr, Houston, TX 77090Off Market
- $219,8004 bd2 ba1.9k sqft911 Grand Plains Dr, Houston, TX 77090Off Market
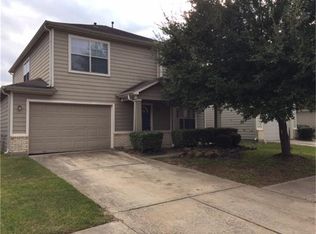
- $1,9853 bd3 ba1.7k sqft923 Grand Plains Dr, Houston, TX 77090For Rent
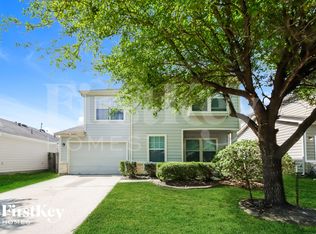
- $215,6003 bd2 ba1.3k sqft907 Grand Plains Dr, Houston, TX 77090Off Market
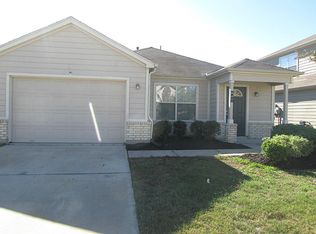
- $211,8004 bd3 ba1.6k sqft914 Eagles Glide Dr, Houston, TX 77090Off Market
- $217,3003 bd2 ba1.9k sqft918 Eagles Glide Dr, Houston, TX 77090Off Market
- $217,6003 bd3 ba1.8k sqft927 Grand Plains Dr, Houston, TX 77090Off Market
- $193,0003 bd2 ba1.2k sqft910 Eagles Glide Dr, Houston, TX 77090Off Market
A local agent can set up tours, give advice and negotiate with sellers.
A local lender can help you make sure your offer is ready when you are.
Similar homes
- $219,9993 bd2 ba1.3k sqft902 Eagles Glide Dr, Houston, TX 77090For Sale
 MLS ID #62971805, Dolly Aguirre, Kino Realty, LLC.. HAR
 - $239,9903 bd2 ba1.9k sqft14027 Coveney Dr, Houston, TX 77090For Sale
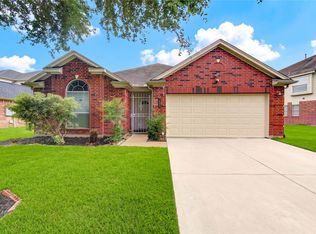 MLS ID #12349182, Mohammad Khatri, Roots Brokerage. HAR
 - $217,0003 bd3 ba1.8k sqft822 Grand Plains Dr, Houston, TX 77090For Sale
 MLS ID #83787015, Kristy Pennetta, Real Property Management Prefe. HAR
 - $240,0003 bd3 ba2k sqft1502 Rushworth Dr, Houston, TX 77014For Sale
 MLS ID #96439563, Sandra Paul, Truss Real Estate | SERHANT.. HAR
 - $214,9003 bd2 ba1.6k sqft16523 Strathmore Manor Ln, Houston, TX 77090For SaleMLS ID #66655368, Lynette Thomas, Entera Realty LLC. HAR
- $250,0004 bd2 ba1.8k sqft14418 Darrah Dr, Houston, TX 77090For SaleMLS ID #15455418, Erick Harbert, Realty Right. HAR
- $266,8003 bd3 ba1.9k sqft14846 Darbydale Dr, Houston, TX 77090For SaleMLS ID #88675090, Blake Keathley, EveryState, Inc.. HAR
- $234,9903 bd2 ba1.7k sqft16510 Brightling Ln, Houston, TX 77090For SaleMLS ID #46294970, Saul Miranda, Real Broker, LLC. HAR
- $219,9004 bd3 ba1.8k sqft19522 Wann Park Dr, Houston, TX 77073For SaleMLS ID #76329510, Conor Watkins, Watkins Realty LLC. HAR
- $209,0003 bd2 ba1.5k sqft16338 Hollow Wood Dr, Houston, TX 77090For SaleMLS ID #47083559, Amber Broadway, Opendoor Brokerage, LLC. HAR
- $260,0003 bd2 ba1.7k sqft1407 Newmark Dr, Houston, TX 77014For SaleMLS ID #17922693, Jeremy Larkin, Keller Williams Realty The Woodlands. HAR
- $295,0004 bd3 ba2.2k sqft14215 Darrah Dr, Houston, TX 77090For SaleMLS ID #96407397, Carol Brown, JLA Realty. HAR
- $220,0004 bd2 ba1.7k sqft16214 N Bend Dr, Houston, TX 77073For SaleMLS ID #68925642, Raymond Alicea, Coldwell Banker Realty - Lake Conroe/Willis. HAR
- $--3 bd3 ba2.2k sqft1915 Laurel Brook Ln, Houston, TX 77014AuctionXome
- $215,0003 bd2 ba1.4k sqft16338 Brinkwood Dr, Houston, TX 77090For SaleMLS ID #38220223, Carlos Garcia II, Carlos Garcia Realty, Inc.. HAR
- $230,0004 bd3 ba2.1k sqft255 Silky Leaf Dr, Houston, TX 77073For SaleMLS ID #27181399, Stephen Felix, eXp Realty LLC. HAR
- $199,9004 bd2 ba2.1k sqft16214 Deer Lick Dr, Houston, TX 77090For SaleMLS ID #51707507, Dustin Flores, Brilliant Brokerage, LLC. HAR
- $189,9003 bd2 ba1.2k sqft16338 Autumn Wind Dr, Houston, TX 77090For SaleMLS ID #71917737, Julie Pruski, Woodway Real Estate. HAR
- $--4 bd3 ba2.3k sqft13214 Barrow Point Ln, Houston, TX 77014AuctionAuction.com 2
- $220,0003 bd2 ba1.2k sqft1651 Thornhollow Dr, Houston, TX 77014For SaleMLS ID #89606830, Isis McCraw, Texas Integrity & Associates LLC. HAR
