Wonderfully updated home in sought after Silverglen North subdivision. Close to major freeways, shopping, mall, and horse track. New granite countertops, new interior paint, new HVAC system, new carpet, new light fixtures, and new appliances. Open and inviting floor plan with tons of natural light. Don't miss out on this incredible deal.
Pending
$284,900
13214 Barrow Point Ln, Houston, TX 77014
4beds
2,342sqft
Single Family Residence
Built in 2004
6,155 Square Feet Lot
$280,600 Zestimate®
$122/sqft
$48/mo HOA
What's special
New interior paintNew light fixturesNew appliancesTons of natural lightNew granite countertopsNew carpetNew hvac system
- 36 days
- 175
- 11
Zillow last checked:
Listing updated:
Listed by:
Keith Buchanan TREC #0530124 713-858-6022,
KMB Realty
Source: HAR,MLS#: 17714152
Facts & features
Interior
Bedrooms & bathrooms
- Bedrooms: 4
- Bathrooms: 3
- Full bathrooms: 2
- 1/2 bathrooms: 1
Primary bedroom
- Level: Second
- Area: 361
- Dimensions: 19x19
Bedroom
- Level: Second
- Area: 120
- Dimensions: 12x10
Bedroom
- Level: Second
- Area: 154
- Dimensions: 14x11
Bedroom
- Level: Second
- Area: 154
- Dimensions: 14x11
Den
- Level: First
- Area: 240
- Dimensions: 16x15
Kitchen
- Level: First
- Area: 104
- Dimensions: 13x8
Heating
- Natural Gas
Cooling
- Electric
Appliances
- Included: Disposal, Microwave, Dishwasher
Features
- All Bedrooms Up
- Number of fireplaces: 1
- Fireplace features: Wood Burning
Interior area
- Total structure area: 2,342
- Total interior livable area: 2,342 sqft
Property
Parking
- Total spaces: 2
- Parking features: Attached
- Attached garage spaces: 2
Features
- Stories: 2
- Patio & porch: Patio/Deck
- Fencing: Back Yard
Lot
- Size: 6,155 Square Feet
- Features: Back Yard, Subdivided, 0 Up To 1/4 Acre
Details
- Parcel number: 1236230010054
Construction
Type & style
- Home type: SingleFamily
- Architectural style: Traditional
- Property subtype: Single Family Residence
Materials
- Brick, Cement Siding
- Foundation: Slab
- Roof: Composition
Condition
- New construction: No
- Year built: 2004
Utilities & green energy
- Sewer: Public Sewer
- Water: Public
Community & HOA
Community
- Subdivision: Silverglen North Sec 02
HOA
- Has HOA: Yes
- HOA fee: $575 annually
Location
- Region: Houston
Financial & listing details
- Price per square foot: $122/sqft
- Tax assessed value: $276,672
- Annual tax amount: $7,467
- Date on market: 9/25/2026
- Listing terms: Conventional,FHA,VA Loan
- Road surface type: Concrete, Curbs
Estimated market value
$280,600
$267,000 - $295,000
$2,183/mo
Price history
| Date | Event | Price |
|---|---|---|
| 10/27/2026 | Pending sale | $284,900$122/sqft |
Source:  HAR #17714152 Report a problem | ||
| 9/25/2026 | Listed for sale | $284,900+62.3%$122/sqft |
Source: HAR #17714152 Report a problem | ||
| 8/14/2026 | Sold | -- |
Source: Public Record Report a problem | ||
| 7/25/2025 | Listing removed | $175,500$75/sqft |
Source: HAR #56274631 Report a problem | ||
| 7/10/2025 | Listed for sale | $175,500$75/sqft |
Source: HAR #56274631 Report a problem | ||
| 4/23/2020 | Listing removed | -- |
Source: Hudson & Marshall Report a problem | ||
| 4/16/2020 | Listed for sale | -- |
Source: Hudson & Marshall Report a problem | ||
Public tax history
| Year | Property taxes | Tax assessment |
|---|---|---|
| 2025 | $2,044 -0.2% | $276,672 -2.1% |
| 2024 | $2,048 -4.3% | $282,712 |
| 2023 | $2,139 +53.6% | $282,712 +2.3% |
| 2022 | $1,393 | $276,484 +30.3% |
| 2021 | -- | $212,154 +6.1% |
| 2020 | $1,268 +8.2% | $199,932 +4.8% |
| 2019 | $1,172 -68.1% | $190,816 +12% |
| 2018 | $3,670 | $170,425 +11.4% |
| 2017 | $3,670 +12% | $152,968 |
| 2016 | $3,276 +14.3% | $152,968 |
| 2015 | $2,868 | $152,968 +54% |
| 2014 | $2,868 | $99,348 -7.9% |
| 2013 | -- | $107,893 |
| 2012 | -- | $107,893 |
| 2011 | -- | $107,893 |
| 2010 | -- | $107,893 |
| 2009 | -- | $107,893 -25.5% |
| 2007 | -- | $144,756 -0.4% |
| 2006 | -- | $145,391 |
| 2005 | -- | $145,391 |
Find assessor info on the county website
Monthly payment
Est. payment
Payment breakdown
Explore the cost of this home by adjusting the details. Changes won't be saved.Climate risks
Neighborhood: 77014
Nearby schools
Schools provided by the listing agent
- Elementary: Deloras E Thompson Elementary School
- Middle: Stelle Claughton Middle School
- High: Westfield High School
Source: HAR. This data may not be complete. We recommend contacting the local school district to confirm school assignments for this home.
- $230,7003 bd2 ba1.6k sqft13210 Barrow Point Ln, Houston, TX 77014Off Market

- $216,7003 bd2 ba1.4k sqft13218 Barrow Point Ln, Houston, TX 77014Off Market
- $238,8003 bd2 ba1.9k sqft13206 Barrow Point Ln, Houston, TX 77014Off Market
- $246,8004 bd2 ba1.8k sqft13222 Barrow Point Ln, Houston, TX 77014Off Market
Similar homes
- $275,0003 bd3 ba2.6k sqft5918 Stirring Winds Ln, Houston, TX 77086For Sale
 MLS ID #23429576, Gregoria Corona, Better Homes and Gardens Real Estate Gary Greene - Champions. HAR
- $284,5003 bd2 ba1.9k sqft20526 Spring Lilac Ln, Spring, TX 77388For Sale
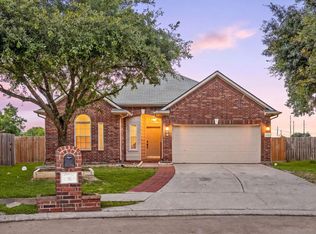 MLS ID #8134277, Sheila Craniotis, Redfin Corporation. HAR
- $290,0003 bd3 ba2.4k sqft16323 Cole Bridge Ln, Cypress, TX 77429For Sale
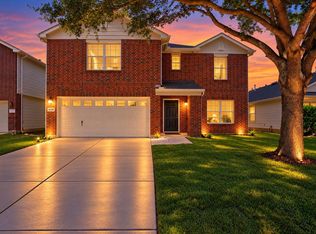 MLS ID #29787928, Rose Gibson, Better Homes and Gardens Real Estate Gary Greene - Cypress. HAR
- $284,9004 bd3 ba2k sqft6407 Wilshire Rdg, Houston, TX 77040For Sale
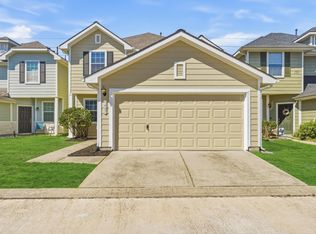 MLS ID #10974265, Joe LeCureux, Elite Texas Properties. HAR
