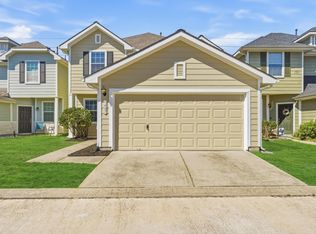
Welcome to 5918 Stirring Winds Lane! Two-story home offers 3-bedroom, 2.5-bath home a spacious and versatile floor plan designed for comfortable everyday living. The inviting family room flows seamlessly into the kitchen and breakfast area, creating the perfect setting for gathering with family and friends. Upstairs, a generously sized loft provides valuable flex space that can easily serve as a game room, media room, home office, playroom, or additional living area. The thoughtful layout includes spacious bedrooms, ample storage, and functional living spaces throughout. Step outside to enjoy the covered patio and expansive backyard with plenty of room. Conveniently located in Northwest Park Place with easy access to Beltway 8, Highway 249, FM 1960, shopping, dining, and everyday conveniences, this home combines space, flexibility, and value in one attractive package. Schedule your private showing today!
For sale
Price cut: $5K (9/26)
$275,000
5918 Stirring Winds Ln, Houston, TX 77086
3beds
2,680sqft
Single Family Residence
Built in 2002
5,248 Square Feet Lot
$267,800 Zestimate®
$103/sqft
$33/mo HOA
What's special
- 20 days
- 166
- 12
Likely to sell faster than
Zillow last checked:
Listing updated:
Listed by:
Gregoria Corona TREC #0723492 832-447-0032,
Better Homes and Gardens Real Estate Gary Greene - Champions,
Lucia Clark TREC #0641402 832-492-6575,
Better Homes and Gardens Real Estate Gary Greene - Champions
Source: HAR,MLS#: 23429576
Facts & features
Interior
Bedrooms & bathrooms
- Bedrooms: 3
- Bathrooms: 3
- Full bathrooms: 2
- 1/2 bathrooms: 1
Primary bedroom
- Level: Second
- Area: 266
- Dimensions: 19 x 14
Bedroom
- Level: Second
- Area: 169
- Dimensions: 13 x 13
Bedroom
- Level: Second
- Area: 156
- Dimensions: 13 x 12
Breakfast
- Level: First
- Area: 80
- Dimensions: 10 x 8
Dining room
- Level: First
- Area: 100
- Dimensions: 10 x 10
Family room
- Level: First
- Area: 252
- Dimensions: 18 x 14
Game room
- Level: Second
- Area: 130
- Dimensions: 13 x 10
Kitchen
- Level: First
- Area: 144
- Dimensions: 12 x 12
Living room
- Level: First
- Area: 156
- Dimensions: 13 x 12
Primary bath
- Level: Second
- Area: 117
- Dimensions: 13 x 9
Utility room
- Level: Second
- Area: 30
- Dimensions: 6 x 5
Heating
- Natural Gas
Cooling
- Ceiling Fan(s), Electric
Appliances
- Included: Disposal, Gas Oven, Gas Range, Dishwasher
- Laundry: Gas Dryer Hookup, Washer Hookup
Features
- Crown Molding, All Bedrooms Up, Sitting Area, Walk-In Closet(s)
- Flooring: Tile
- Has fireplace: No
Interior area
- Total structure area: 2,680
- Total interior livable area: 2,680 sqft
Property
Parking
- Total spaces: 2
- Parking features: Attached
- Attached garage spaces: 2
Features
- Stories: 2
- Patio & porch: Covered
- Fencing: Back Yard,Full
Lot
- Size: 5,248 Square Feet
- Features: Back Yard, Subdivided, 0 Up To 1/4 Acre
Details
- Parcel number: 1222560030021
Construction
Type & style
- Home type: SingleFamily
- Architectural style: Traditional
- Property subtype: Single Family Residence
Materials
- Brick
- Foundation: Slab
- Roof: Composition
Condition
- New construction: No
- Year built: 2002
Utilities & green energy
- Water: Water District
Community & HOA
Community
- Subdivision: Northwest Park Place
HOA
- Has HOA: Yes
- HOA fee: $400 annually
Location
- Region: Houston
Financial & listing details
- Price per square foot: $103/sqft
- Tax assessed value: $296,649
- Annual tax amount: $6,135
- Date on market: 9/26/2026
- Listing terms: Cash,Conventional,FHA,VA Loan
- Ownership: Full Ownership
Estimated market value
$267,800
$254,000 - $281,000
$2,003/mo
Price history
| Date | Event | Price |
|---|---|---|
| 9/26/2026 | Price change | $275,000-1.8%$103/sqft |
Source:  HAR #23429576 Report a problem HAR #23429576 Report a problem | ||
| 7/15/2026 | Price change | $280,000-3.4%$104/sqft |
Source: HAR #94854566 Report a problem | ||
| 6/1/2026 | Listed for sale | $290,000$108/sqft |
Source: HAR #94854566 Report a problem | ||
Public tax history
| Year | Property taxes | Tax assessment |
|---|---|---|
| 2025 | $2,083 +12.2% | $296,649 +4.2% |
| 2024 | $1,857 +19.4% | $284,782 |
| 2023 | $1,556 +7.8% | $284,782 +15% |
| 2022 | $1,444 | $247,725 +22.7% |
| 2021 | -- | $201,820 +4.8% |
| 2020 | $1,293 +8.3% | $192,517 +4.7% |
| 2019 | $1,194 -58.7% | $183,926 +12.7% |
| 2018 | $2,891 | $163,224 |
| 2017 | $2,891 +12.8% | $163,224 +5.8% |
| 2016 | $2,564 +16.5% | $154,242 +12.1% |
| 2015 | $2,202 | $137,595 +20.1% |
| 2014 | $2,202 | $114,603 +35.7% |
| 2013 | -- | $84,484 +4.6% |
| 2012 | -- | $80,752 -16.1% |
| 2011 | -- | $96,254 -13.4% |
| 2010 | -- | $111,178 -2.9% |
| 2009 | -- | $114,489 -11.6% |
| 2007 | -- | $129,498 +3.5% |
| 2006 | -- | $125,139 -6.5% |
| 2005 | -- | $133,900 |
| 2004 | -- | $133,900 |
| 2003 | -- | $133,900 |
Find assessor info on the county website
Monthly payment
Est. payment
Payment breakdown
Explore the cost of this home by adjusting the details. Changes won't be saved.Climate risks
Neighborhood: 77086
Nearby schools
Schools provided by the listing agent
- Elementary: Wilson Elementary School (Aldine)
- Middle: Shotwell Middle School
- High: Davis High School (Aldine)
Source: HAR. This data may not be complete. We recommend contacting the local school district to confirm school assignments for this home.
- $267,1005 bd3 ba2.6k sqft5922 Stirring Winds Ln, Houston, TX 77086Off Market
- $231,2003 bd2 ba1.5k sqft5914 Stirring Winds Ln, Houston, TX 77086Off Market
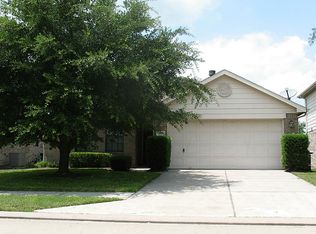
- $238,9003 bd2 ba2.4k sqft5910 Stirring Winds Ln, Houston, TX 77086Off Market
- $235,0004 bd2 ba2k sqft5926 Stirring Winds Ln, Houston, TX 77086Off Market
Similar homes
- $265,0004 bd3 ba2.3k sqft11430 Weathering Oaks Dr, Houston, TX 77066For Sale
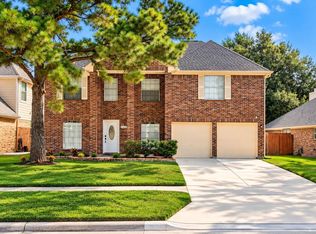 MLS ID #10167732, Maritza Canenguez-Botsford, Compass RE Texas, LLC - Houston. HAR
 - $299,0003 bd2 ba2.3k sqft10707 Crestfield Ct, Houston, TX 77070For Sale
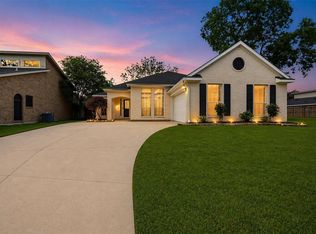 MLS ID #56957112, Shemon Davis, Keller Williams Realty Professionals. HAR
 - $250,0003 bd3 ba2.5k sqft16810 Blairstone, Houston, TX 77084For Sale
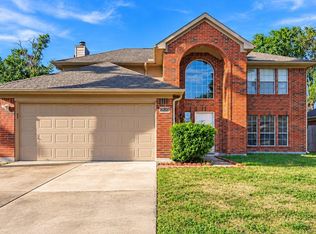 MLS ID #66172495, Sydney Peterson, eXp Realty LLC. HAR
 - $284,9004 bd3 ba2k sqft6407 Wilshire Rdg, Houston, TX 77040For Sale
 MLS ID #10974265, Joe LeCureux, Elite Texas Properties. HAR
