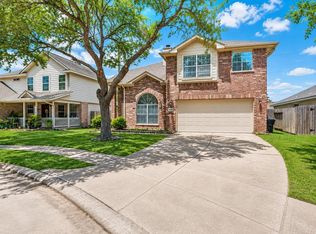
Welcome to this beautifully 2 story home with 4 bedroom, 2.5 bathroom home, boasting over 2500 sq ft including added covered patio. Spacious living room by the entry connects to formal dining room. The entire interior has been freshly repainted, enhancing the bright and airy ambiance. The kitchen on the back is spacious with white cabinets, Stainless steel appliances, making it a chef’s dream. The family is big, perfect place for family gathering and watching TV. Upstairs, the hallway is adorned with laminate flooring. A game room, and other 3 bedrooms are spacious. The master suite offers huge living space, double sinks, separate tub and shower, and walk in closet. Outside, enjoy nice size covered patio and fish pond. GREAT LOCATION! Minutes away from major highways, and dinning and shopping area.
For sale
Price cut: $25.1K (6/3)
$299,900
9742 Kingsville Park Dr, Houston, TX 77083
4beds
2,526sqft
Single Family Residence
Built in 2001
4,948 Square Feet Lot
$293,000 Zestimate®
$119/sqft
$19/mo HOA
What's special
Fish pondAdded covered patioFormal dining roomStainless steel appliancesBright and airy ambianceNice size covered patio
- 11 days
- 292
- 19
Likely to sell faster than
Zillow last checked:
Listing updated:
Listed by:
Tai Dinh TREC #0656818 713-637-9259,
Keller Williams Signature,
Hai Huynh
Source: HAR,MLS#: 74179772
Facts & features
Interior
Bedrooms & bathrooms
- Bedrooms: 4
- Bathrooms: 3
- Full bathrooms: 2
- 1/2 bathrooms: 1
Rooms
- Room types: Utility Room
Primary bedroom
- Level: Second
- Area: 224
- Dimensions: 14X16
Bedroom
- Level: Second
- Area: 99
- Dimensions: 9X11
Bedroom
- Level: Second
- Area: 110
- Dimensions: 10X11
Bedroom
- Level: Second
- Area: 120
- Dimensions: 10X12
Breakfast
- Level: First
- Area: 70
- Dimensions: 10X7
Dining room
- Level: First
- Area: 120
- Dimensions: 12X10
Family room
- Level: First
- Area: 260
- Dimensions: 20X13
Game room
- Level: Second
- Area: 130
- Dimensions: 10X13
Kitchen
- Level: First
- Area: 100
- Dimensions: 10X10
Living room
- Level: First
- Area: 120
- Dimensions: 12X10
Heating
- Natural Gas
Cooling
- Ceiling Fan(s), Electric
Appliances
- Included: Disposal, Electric Oven, Microwave, Gas Range, Dishwasher
- Laundry: Electric Dryer Hookup, Washer Hookup
Features
- All Bedrooms Up, Walk-In Closet(s)
- Flooring: Laminate, Tile
Interior area
- Total structure area: 2,526
- Total interior livable area: 2,526 sqft
Property
Parking
- Total spaces: 2
- Parking features: Attached
- Attached garage spaces: 2
Features
- Stories: 2
- Patio & porch: Patio/Deck
- Fencing: Back Yard
Lot
- Size: 4,948 Square Feet
- Features: Subdivided, 0 Up To 1/4 Acre
Details
- Parcel number: 1214400010016
Construction
Type & style
- Home type: SingleFamily
- Architectural style: Traditional
- Property subtype: Single Family Residence
Materials
- Brick, Cement Siding
- Foundation: Slab
- Roof: Composition
Condition
- New construction: No
- Year built: 2001
Utilities & green energy
- Sewer: Public Sewer
- Water: Public
Community & HOA
Community
- Subdivision: Kingsville Park Sec 01
HOA
- Has HOA: Yes
- HOA fee: $225 annually
Location
- Region: Houston
Financial & listing details
- Price per square foot: $119/sqft
- Tax assessed value: $281,512
- Annual tax amount: $6,677
- Date on market: 8/21/2026
- Listing terms: Cash,Conventional,FHA,Investor
Estimated market value
$293,000
$278,000 - $308,000
$2,634/mo
Price history
| Date | Event | Price |
|---|---|---|
| 8/21/2026 | Listed for sale | $299,900$119/sqft |
Source:  HAR #71697800 Report a problem HAR #71697800 Report a problem | ||
| 6/26/2026 | Pending sale | $299,900$119/sqft |
Source: HAR #71697800 Report a problem | ||
| 6/3/2026 | Price change | $299,900-7.7%$119/sqft |
Source: HAR #71697800 Report a problem | ||
| 2/25/2026 | Price change | $325,000-3%$129/sqft |
Source: HAR #96913246 Report a problem | ||
| 12/9/2025 | Listed for sale | $335,000$133/sqft |
Source: HAR #96913246 Report a problem | ||
Public tax history
| Year | Property taxes | Tax assessment |
|---|---|---|
| 2025 | $1,809 +15.1% | $281,512 +13.9% |
| 2024 | $1,571 +11% | $247,199 |
| 2023 | $1,416 +9.7% | $247,199 +1% |
| 2022 | $1,291 | $244,861 +19.8% |
| 2021 | -- | $204,353 +1.6% |
| 2020 | $1,281 -0.6% | $201,164 +2.8% |
| 2019 | $1,289 -73.9% | $195,659 +0.9% |
| 2018 | $4,932 | $193,822 |
| 2017 | $4,932 +10.7% | $193,822 +11.8% |
| 2016 | $4,455 +3.4% | $173,400 +7.3% |
| 2015 | $4,310 | $161,618 |
| 2014 | $4,310 | $161,618 +6.4% |
| 2013 | -- | $151,844 |
| 2012 | -- | $151,844 |
| 2011 | -- | $151,844 |
| 2010 | -- | $151,844 -0.5% |
| 2009 | -- | $152,559 |
| 2008 | -- | $152,559 |
| 2007 | -- | $152,559 |
| 2006 | -- | $152,559 |
| 2005 | -- | $152,559 +9.9% |
| 2004 | -- | $138,800 +10% |
| 2003 | -- | $126,200 +9.9% |
| 2002 | -- | $114,800 |
Find assessor info on the county website
Monthly payment
Est. payment
Payment breakdown
Explore the cost of this home by adjusting the details. Changes won't be saved.Climate risks
Neighborhood: 77083
Nearby schools
Schools provided by the listing agent
- Elementary: Hicks Elementary School (Alief)
- Middle: Albright Middle School
- High: Aisd Draw
Source: HAR. This data may not be complete. We recommend contacting the local school district to confirm school assignments for this home.
- $255,9003 bd2 ba1.7k sqft9738 Kingsville Park Dr, Houston, TX 77083Off Market
- $238,1003 bd2 ba1.5k sqft9746 Kingsville Park Dr, Houston, TX 77083Off Market
- $246,2004 bd3 ba1.9k sqft9734 Kingsville Park Dr, Houston, TX 77083Off Market

- $250,7004 bd3 ba1.7k sqft9730 Kingsville Park Dr, Houston, TX 77083Off Market
Similar homes
- $335,0004 bd3 ba2.6k sqft13315 Sleepy Creek Mdws, Houston, TX 77083For Sale
 MLS ID #48797275, Long Nguyen, 5th Stream Realty. HAR
 - $268,0004 bd3 ba1.8k sqft15118 Gaines Meadow Ct, Houston, TX 77083For Sale
 MLS ID #77629596, Fransiska Rindorindo, RE/MAX GO. HAR
 - $270,0004 bd3 ba1.7k sqft7415 San Simeon Dr, Houston, TX 77083For Sale
 MLS ID #29834592, Evelyn Laniado, Premier Haus Realty, LLC. HAR
 - $300,0003 bd2 ba2k sqft8227 Squires Place Dr, Houston, TX 77083For Sale
 MLS ID #33316087, Le Nguyen, Go-MRealty. HAR
