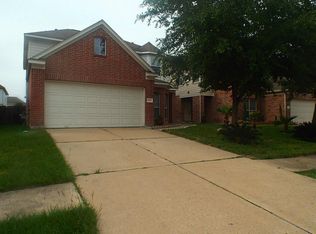
Welcome to 19510 Harvest Stream Way, Houston—a beautifully maintained home in the desirable Lake Ridge community, offering the perfect combination of comfort, convenience, and value. This spacious residence features an open and inviting floor plan, generous living spaces, and a functional layout designed for everyday living and entertaining. Ideally located in the highly acclaimed Katy ISD, this home is zoned to sought-after schools and offers a low tax rate, making it an exceptional opportunity for homeowners and investors alike. Enjoy quick access to I-10, Highway 99, and Highway 6, with an easy commute to the Energy Corridor, major employers, shopping, dining, and entertainment. Katy Mills, Memorial City, and numerous parks and recreational amenities are just minutes away. Whether you're looking for top-rated schools, an excellent location, or outstanding value, this home checks all the boxes. Don't miss your opportunity to own this move-in-ready home, schedule your showing today!
Pending
Price cut: $6K (8/18)
$279,000
19510 Harvest Stream Way, Houston, TX 77084
4beds
2,460sqft
Single Family Residence
Built in 2006
4,726 Square Feet Lot
$273,500 Zestimate®
$113/sqft
$44/mo HOA
What's special
- 56 days
- 180
- 16
Zillow last checked:
Listing updated:
Listed by:
Hai Huynh TREC #0623970 281-919-5685,
Keller Williams Signature,
A Xuan Tran TREC #0841442 832-870-2295,
Keller Williams Signature
Source: HAR,MLS#: 3524666
Facts & features
Interior
Bedrooms & bathrooms
- Bedrooms: 4
- Bathrooms: 3
- Full bathrooms: 2
- 1/2 bathrooms: 1
Primary bedroom
- Level: First
- Area: 288
- Dimensions: 18X16
Bedroom
- Level: Second
- Area: 143
- Dimensions: 13x11
Bedroom
- Level: Second
- Area: 143
- Dimensions: 13x11
Bedroom
- Level: Second
- Area: 132
- Dimensions: 12x11
Heating
- Natural Gas
Cooling
- Electric
Appliances
- Included: Disposal, Microwave, Dishwasher
Features
- Number of fireplaces: 1
Interior area
- Total structure area: 2,460
- Total interior livable area: 2,460 sqft
Property
Parking
- Total spaces: 2
- Parking features: Attached
- Attached garage spaces: 2
Features
- Stories: 2
Lot
- Size: 4,726 Square Feet
- Features: Subdivided, 0 Up To 1/4 Acre
Details
- Parcel number: 1251570040022
Construction
Type & style
- Home type: SingleFamily
- Architectural style: Traditional
- Property subtype: Single Family Residence
Materials
- Brick, Cement Siding
- Foundation: Slab
- Roof: Composition
Condition
- New construction: No
- Year built: 2006
Utilities & green energy
- Sewer: Public Sewer
- Water: Public, Water District
Community & HOA
Community
- Subdivision: Lake Rdg Sec 04
HOA
- Has HOA: Yes
- HOA fee: $530 annually
Location
- Region: Houston
Financial & listing details
- Price per square foot: $113/sqft
- Tax assessed value: $288,300
- Annual tax amount: $5,319
- Date on market: 8/18/2026
Estimated market value
$273,500
$260,000 - $287,000
$2,216/mo
Price history
| Date | Event | Price |
|---|---|---|
| 10/5/2026 | Pending sale | $279,000$113/sqft |
Source:  HAR #3524666 Report a problem HAR #3524666 Report a problem | ||
| 8/18/2026 | Price change | $279,000-2.1%$113/sqft |
Source: HAR #3524666 Report a problem | ||
| 7/4/2026 | Listed for sale | $285,000+114.4%$116/sqft |
Source: HAR #79328102 Report a problem | ||
| 8/15/2009 | Listing removed | $132,900$54/sqft |
Source: TLC Realty #48437611 Report a problem | ||
| 7/18/2009 | Listed for sale | $132,900$54/sqft |
Source: TLC Realty #48437611 Report a problem | ||
Public tax history
| Year | Property taxes | Tax assessment |
|---|---|---|
| 2025 | $5,319 +6% | $288,300 -4.2% |
| 2024 | $5,020 -7.8% | $300,785 -5.2% |
| 2023 | $5,447 +7.8% | $317,144 +14.2% |
| 2022 | $5,050 | $277,823 +29.9% |
| 2021 | -- | $213,893 +6.5% |
| 2020 | $3,956 +6.6% | $200,878 +16.1% |
| 2019 | $3,710 -19.9% | $173,000 +3% |
| 2018 | $4,633 | $168,000 |
| 2017 | $4,633 +2% | $168,000 +3.1% |
| 2016 | $4,544 +414.8% | $163,000 |
| 2015 | $883 | $163,000 +12.6% |
| 2014 | $883 | $144,756 +14.9% |
| 2013 | -- | $126,019 +12.1% |
| 2012 | -- | $112,443 |
| 2011 | -- | $112,443 -14.5% |
| 2010 | -- | $131,547 +5.9% |
| 2009 | -- | $124,162 -2.3% |
| 2007 | -- | $127,023 |
Find assessor info on the county website
Monthly payment
Est. payment
Payment breakdown
Explore the cost of this home by adjusting the details. Changes won't be saved.Climate risks
Neighborhood: 77084
Nearby schools
Schools provided by the listing agent
- Elementary: Rhoads Elementary School
- Middle: Mayde Creek Junior High School
- High: Mayde Creek High School
Source: HAR. This data may not be complete. We recommend contacting the local school district to confirm school assignments for this home.
- $271,8004 bd3 ba2.3k sqft19506 Harvest Stream Way, Houston, TX 77084Off Market
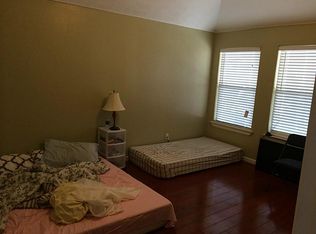
- $265,5004 bd2 ba2.3k sqft19514 Harvest Stream Way, Houston, TX 77084Off Market
- $295,7005 bd3 ba2.3k sqft19502 Harvest Stream Way, Houston, TX 77084Off Market
- $251,0003 bd2 ba1.8k sqft19518 Harvest Stream Way, Houston, TX 77084Off Market
Similar homes
- $290,0005 bd3 ba2.6k sqft2702 Youpon Lake Ct, Houston, TX 77084For Sale
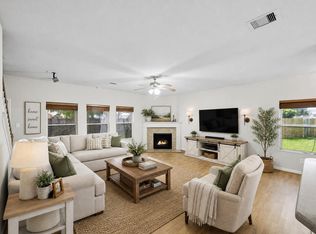 MLS ID #17675397, Tiffani Reynolds, Keller Williams Signature. HAR
 - $336,0004 bd3 ba2.5k sqft19639 Oakwood Falls Trl, Houston, TX 77084For Sale
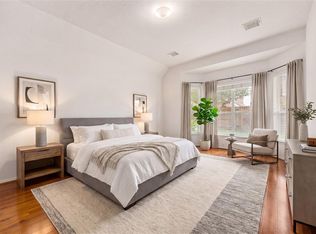 MLS ID #96038435, Tracey Riley, Compass RE Texas, LLC - West Houston. HAR
 - $310,0004 bd4 ba2.3k sqft19522 Harvest Stream Way, Houston, TX 77084For Sale
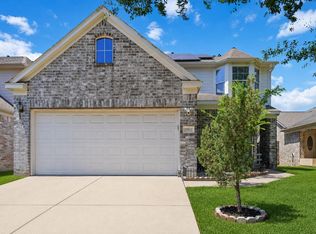 MLS ID #34794433, Yisel Ockey, LPT Realty, LLC. HAR
 - $284,0004 bd3 ba2.3k sqft18238 River Sage Dr, Houston, TX 77084For Sale
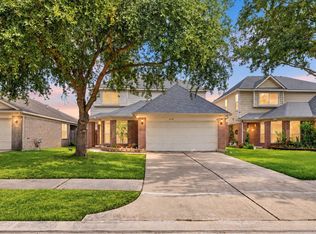 MLS ID #14482370, Thao Nguyen, eXp Realty LLC. HAR
