Welcome home... don't miss this 1-story home! You'll love the curb appeal & much more! As you enter, there's a spacious foyer that welcomes you. The formal living room could be used as an office/playroom. Even has a formal dinning room! You're sure to love the spacious family room which features beautiful wainscoting throughout along with a built-in cabinet. There's even a gas log fireplace with mantle & windows that overlook into your tranquil picturesque backyard! The spacious kitchen offers a breakfast area with a built in bench, under cabinet lighting & plenty of kitchen cabinets! Enjoy a double oven & more! The primary bedroom suite is quite spacious & offers a remodeled ensuite which features a quartz shower, double vanities and 2 walk in closets. All bedrooms are very spacious & ready to enjoy! Your beautiful private backyard features a large patio & plenty of yard! Don't miss living in this amazing community- low taxes, great schools & location! Come see for yourself...
For sale
Price cut: $20.5K (10/15)
$349,500
18010 Heaton Dr, Houston, TX 77084
4beds
2,492sqft
Single Family Residence
Built in 1978
8,999 Square Feet Lot
$343,700 Zestimate®
$140/sqft
$78/mo HOA
What's special
- 18 days
- 252
- 23
Likely to sell faster than
Zillow last checked:
Listing updated:
Listed by:
Jackie A Kresse TREC #0445310 2816502668,
RE/MAX Signature
Source: HAR,MLS#: 46363369
Facts & features
Interior
Bedrooms & bathrooms
- Bedrooms: 4
- Bathrooms: 3
- Full bathrooms: 2
- 1/2 bathrooms: 1
Primary bedroom
- Level: First
- Area: 320
- Dimensions: 20 x 16
Bedroom
- Level: First
- Area: 144
- Dimensions: 12 x 12
Bedroom
- Level: First
- Area: 132
- Dimensions: 12 x11
Bedroom
- Level: First
- Area: 120
- Dimensions: 12 x 10
Breakfast
- Level: First
- Area: 120
- Dimensions: 10 x 12
Dining room
- Level: First
- Area: 132
- Dimensions: 12 x 11
Family room
- Level: First
- Area: 380
- Dimensions: 20 x 19
Kitchen
- Level: First
- Area: 240
- Dimensions: 12 x 20
Living room
- Level: First
- Area: 154
- Dimensions: 14 x 11
Heating
- Natural Gas
Cooling
- Ceiling Fan(s), Electric
Appliances
- Included: Disposal, Convection Oven, Double Oven, Electric Oven, Electric Cooktop, Dishwasher, Exhaust Fan
- Laundry: Electric Dryer Hookup, Gas Dryer Hookup, Washer Hookup
Features
- Crown Molding, Formal Entry/Foyer, All Bedrooms Down, En-Suite Bath, Primary Bed - 1st Floor, Sitting Area, Split Plan
- Flooring: Carpet, Laminate, Tile
- Number of fireplaces: 1
- Fireplace features: Gas Log
Interior area
- Total structure area: 2,492
- Total interior livable area: 2,492 sqft
Video & virtual tour
Property
Parking
- Total spaces: 2
- Parking features: Driveway Gate, Garage
- Attached garage spaces: 2
Features
- Stories: 1
- Patio & porch: Patio/Deck, Porch
Lot
- Size: 8,999 Square Feet
- Features: Cul-De-Sac, Subdivided, 0 Up To 1/4 Acre
Details
- Parcel number: 1096430000005
Construction
Type & style
- Home type: SingleFamily
- Architectural style: Traditional
- Property subtype: Single Family Residence
Materials
- Brick, Cement Siding, Wood Siding
- Foundation: Slab
- Roof: Composition
Condition
- New construction: No
- Year built: 1978
Utilities & green energy
- Water: Water District
Community & HOA
Community
- Subdivision: Deerfield Village Sec 02
HOA
- Has HOA: Yes
- Amenities included: Basketball Court, Clubhouse, Paid Patrol, Park, Party Room, Picnic Area, Playground, Pool, Security, Tennis Court(s), Trail(s)
- HOA fee: $940 annually
Location
- Region: Houston
Financial & listing details
- Price per square foot: $140/sqft
- Tax assessed value: $289,997
- Annual tax amount: $5,996
- Date on market: 10/6/2026
- Listing terms: Cash,Conventional,FHA,VA Loan
- Ownership: Full Ownership
- Road surface type: Concrete, Curbs, Gutters
Estimated market value
$343,700
$327,000 - $361,000
$2,287/mo
Price history
| Date | Event | Price |
|---|---|---|
| 10/15/2026 | Price change | $349,500-5.5%$140/sqft |
Source:  HAR #46363369 Report a problem | ||
| 10/7/2026 | Listed for sale | $370,000$148/sqft |
Source: HAR #46363369 Report a problem | ||
Public tax history
| Year | Property taxes | Tax assessment |
|---|---|---|
| 2025 | $1,843 | $289,997 -4.5% |
| 2024 | -- | $303,549 -2% |
| 2023 | -- | $309,786 +8.1% |
| 2022 | $1,425 | $286,597 +28.6% |
| 2021 | -- | $222,854 +2.4% |
| 2020 | $1,348 +8.3% | $217,527 +14.5% |
| 2019 | $1,245 -62.9% | $190,000 +1.3% |
| 2018 | $3,353 | $187,631 |
| 2017 | $3,353 0% | $187,631 |
| 2016 | $3,355 +75% | $187,631 +7.7% |
| 2015 | $1,917 | $174,206 +7.7% |
| 2014 | $1,917 | $161,819 +12.5% |
| 2013 | -- | $143,831 |
| 2012 | -- | $143,831 |
| 2011 | -- | $143,831 |
| 2010 | -- | $143,831 |
| 2009 | -- | $143,831 -9.7% |
| 2007 | -- | $159,354 +13.8% |
| 2006 | -- | $140,000 |
| 2005 | -- | $140,000 |
| 2004 | -- | $140,000 |
| 2003 | -- | $140,000 +0.7% |
| 2002 | -- | $139,000 +4.7% |
| 2001 | -- | $132,800 +7.6% |
| 2000 | -- | $123,400 |
Find assessor info on the county website
Monthly payment
Est. payment
Payment breakdown
Explore the cost of this home by adjusting the details. Changes won't be saved.Climate risks
Neighborhood: 77084
Nearby schools
Schools provided by the listing agent
- Elementary: Wilson Elementary School (Cypress-Fairbanks)
- Middle: Watkins Middle School
- High: Cypress Lakes High School
Source: HAR. This data may not be complete. We recommend contacting the local school district to confirm school assignments for this home.
Similar homes
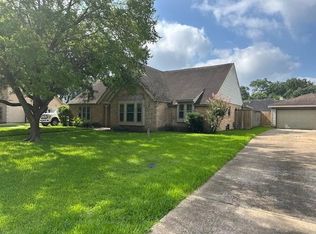
- $364,9003 bd3 ba2.3k sqft18319 Oakhampton Dr, Houston, TX 77084For Sale
 MLS ID #36871243, Magdala Teccsi, Keller Williams Memorial. HAR
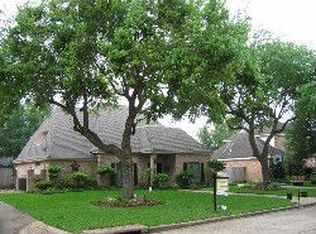
- $--4 bd3 ba2.5k sqft5718 Charlestown Colony Dr, Houston, TX 77084Auction
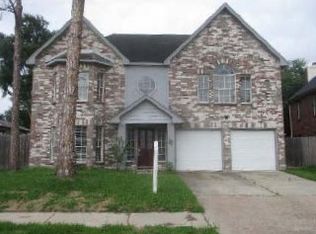 ServiceLink Auction
- $440,0004 bd3 ba2.4k sqft18115 Longcliffe Dr, Houston, TX 77084For Sale
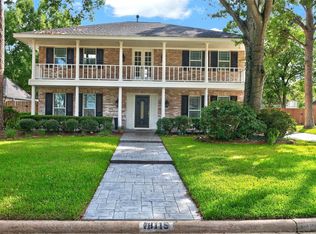 MLS ID #7342972, Rose Nava, JEA Properties. HAR
- $399,9994 bd4 ba3.6k sqft5127 Heathfield Ct, Houston, TX 77084For Sale
 MLS ID #90273203, Carie Lawson, eXp Realty LLC. HAR
