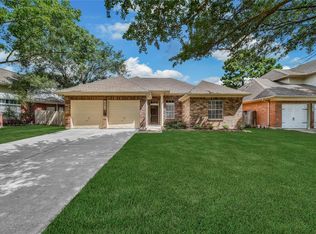
Beautifully updated and thoughtfully maintained, this home sits on a manicured lot in Copperfield’s desirable Westcreek Village. The spacious two-story layout features a welcoming foyer, expansive living room with gas-log fireplace, and formal dining room with crown molding and a modern light fixture. The kitchen opens to a sunlit breakfast area overlooking the backyard and deck, with a powder bath and laundry room downstairs. Upstairs, the generous primary suite offers dual sinks, vanity area, glass-enclosed shower, and oversized whirlpool tub. Exceptional storage is a major highlight, with abundant closet space and multiple rooms featuring two closets. Recent improvements include HVAC updates in 2020 and 2024, kitchen countertops and backsplash in 2022, downstairs tile in 2025, and an upgraded sprinkler system. A spacious two-car garage with automatic opener and Cy-Fair ISD zoning complete this beautifully presented Copperfield home, ready for its next owner!
Pending
Price cut: $10K (10/1)
$289,900
7210 Hazel Cove Dr, Houston, TX 77095
4beds
2,293sqft
Single Family Residence
Built in 1993
6,764 Square Feet Lot
$287,500 Zestimate®
$126/sqft
$62/mo HOA
What's special
Beautifully updatedWelcoming foyerSpacious two-story layoutManicured lotBackyard and deckLaundry room downstairs
- 56 days
- 226
- 34
Zillow last checked:
Listing updated:
Listed by:
Karen Gonzalez TREC #0667695 832-715-5851,
Keller Williams Memorial
Source: HAR,MLS#: 52510401
Facts & features
Interior
Bedrooms & bathrooms
- Bedrooms: 4
- Bathrooms: 3
- Full bathrooms: 2
- 1/2 bathrooms: 1
Primary bedroom
- Level: Second
- Area: 315
- Dimensions: 15 x 21
Bedroom
- Level: Second
- Area: 121
- Dimensions: 11 x 11
Bedroom
- Level: Second
- Area: 180
- Dimensions: 12 x 15
Bedroom
- Level: Second
- Area: 192
- Dimensions: 12 x 16
Breakfast
- Level: First
- Area: 169
- Dimensions: 13 x 13
Dining room
- Level: First
- Area: 154
- Dimensions: 11 x 14
Kitchen
- Level: First
- Area: 99
- Dimensions: 9 x 11
Living room
- Level: First
- Area: 315
- Dimensions: 15 x 21
Heating
- Natural Gas
Cooling
- Ceiling Fan(s), Electric
Appliances
- Included: Disposal, Gas Oven, Microwave, Gas Range, Dishwasher
- Laundry: Electric Dryer Hookup, Gas Dryer Hookup, Washer Hookup
Features
- All Bedrooms Up, En-Suite Bath, Primary Bed - 2nd Floor, Walk-In Closet(s)
- Flooring: Carpet, Laminate, Tile
- Number of fireplaces: 1
- Fireplace features: Gas, Gas Log, Wood Burning
Interior area
- Total structure area: 2,293
- Total interior livable area: 2,293 sqft
Property
Parking
- Total spaces: 2
- Parking features: Attached, Garage Door Opener
- Attached garage spaces: 2
Features
- Stories: 2
- Patio & porch: Covered
- Has spa: Yes
- Fencing: Back Yard
Lot
- Size: 6,764 Square Feet
- Dimensions: 55 x 123
- Features: Subdivided, 0 Up To 1/4 Acre
Details
- Parcel number: 1172830020008
Construction
Type & style
- Home type: SingleFamily
- Architectural style: Traditional
- Property subtype: Single Family Residence
Materials
- Brick, Cement Siding, Wood Siding
- Foundation: Slab
- Roof: Composition
Condition
- New construction: No
- Year built: 1993
Utilities & green energy
- Sewer: Public Sewer
- Water: Public, Water District
Green energy
- Energy efficient items: Attic Vents
Community & HOA
Community
- Subdivision: Copperfield Westcreek Village
HOA
- Has HOA: Yes
- HOA fee: $743 annually
Location
- Region: Houston
Financial & listing details
- Price per square foot: $126/sqft
- Tax assessed value: $277,425
- Annual tax amount: $6,140
- Date on market: 9/15/2026
- Listing terms: Cash,Conventional,FHA,VA Loan
- Ownership: Full Ownership
- Road surface type: Concrete
Estimated market value
$287,500
$273,000 - $302,000
$2,302/mo
Price history
| Date | Event | Price |
|---|---|---|
| 11/6/2026 | Pending sale | $289,900$126/sqft |
Source:  HAR #52510401 Report a problem | ||
| 10/1/2026 | Price change | $289,900-3.3%$126/sqft |
Source: HAR #52510401 Report a problem | ||
| 9/15/2026 | Listed for sale | $299,900$131/sqft |
Source: HAR #52510401 Report a problem | ||
Public tax history
| Year | Property taxes | Tax assessment |
|---|---|---|
| 2025 | $1,763 -8.3% | $277,425 -10.3% |
| 2024 | $1,924 +14.8% | $309,324 -1% |
| 2023 | $1,675 -9.7% | $312,492 +16.8% |
| 2022 | $1,855 | $267,582 +22.7% |
| 2021 | -- | $218,012 +5.2% |
| 2020 | $1,337 +3.4% | $207,250 +5% |
| 2019 | $1,293 -65.9% | $197,380 +2.8% |
| 2018 | $3,792 | $192,019 |
| 2017 | $3,792 +11.9% | $192,019 +7% |
| 2016 | $3,389 +23.3% | $179,411 |
| 2015 | $2,749 | $179,411 +16.9% |
| 2014 | $2,749 | $153,473 +18% |
| 2013 | -- | $130,090 |
| 2012 | -- | $130,090 |
| 2011 | -- | $130,090 |
| 2010 | -- | $130,090 |
| 2009 | -- | $130,090 -5.9% |
| 2007 | -- | $138,305 |
| 2006 | -- | $138,305 +6.7% |
| 2005 | -- | $129,600 |
| 2004 | -- | $129,600 |
| 2003 | -- | $129,600 |
| 2002 | -- | $129,600 +5% |
| 2001 | -- | $123,400 +7.5% |
| 2000 | -- | $114,800 |
Find assessor info on the county website
Monthly payment
Est. payment
Payment breakdown
Explore the cost of this home by adjusting the details. Changes won't be saved.Climate risks
Neighborhood: 77095
Nearby schools
Schools provided by the listing agent
- Elementary: Holmsley Elementary School
- Middle: Aragon Middle School
- High: Langham Creek High School
Source: HAR. This data may not be complete. We recommend contacting the local school district to confirm school assignments for this home.


Similar homes
- $315,0004 bd3 ba2.3k sqft7914 Hickory Mill Ct, Houston, TX 77095For Sale
 MLS ID #52620852, Zonia Alvarez, Coldwell Banker Realty - Lake Conroe/Willis. HAR
- $315,0003 bd2 ba2.1k sqft7218 Arbor Park Ct, Houston, TX 77095For Sale
 MLS ID #60833856, Nicole Brende, Compass RE Texas, LLC - Houston. HAR
- $299,5004 bd2 ba2k sqft16014 Brittany Knoll Dr, Houston, TX 77095For Sale
 MLS ID #84464814, Dane Gates, Berkshire Hathaway HomeServices Premier Properties. HAR
- $325,0004 bd3 ba2.2k sqft8151 Silent Cedars Dr, Houston, TX 77095For Sale
 MLS ID #29626854, Amy Lippincott, eXp Realty LLC. HAR
