
Welcome home! Beautifully remodeled in 2025, this move-in-ready property blends
modern style, thoughtful upgrades, and comfortable living in a highly desirable
neighborhood. Step inside to find fresh interior paint, new carpet, new tile flooring, and
updated lighting and ceiling fans throughout. The refreshed kitchen shines with granite
countertops, freshly painted cabinetry, and gas appliances. All three bathrooms have
been stunningly updated with custom tile walls, a new custom shower, a new bathtub,
modern fixtures, frameless glass, quartz countertops, new toilets, and custom wood
vanities. Major exterior and structural improvements offer ultimate peace of mind,
including a brand-new 30-year roof, new Hardie Plank siding, fresh exterior paint, and a
foundation repair backed by a transferable lifetime warranty. Relax or entertain on your
restored deck and refreshed front and back patios. So much has been artfully done—all
that's left is to move in and make it yours!
For sale
$299,900
10402 Trading Post Dr, Houston, TX 77064
3beds
1,961sqft
Single Family Residence
Built in 1982
8,881 Square Feet Lot
$294,800 Zestimate®
$153/sqft
$30/mo HOA
What's special
Modern fixturesNew toiletsGas appliancesFresh interior paintFreshly painted cabinetryNew tile flooringNew bathtub
- 1 day
- 72
- 11
Likely to sell faster than
Zillow last checked:
Listing updated:
Listed by:
Alfonso Parodi TREC #0609745 713-530-2455,
PAK Home Realty
Source: HAR,MLS#: 4270017
Facts & features
Interior
Bedrooms & bathrooms
- Bedrooms: 3
- Bathrooms: 3
- Full bathrooms: 2
- 1/2 bathrooms: 1
Primary bedroom
- Level: Second
- Area: 440
- Dimensions: 22x20
Bedroom
- Level: Second
- Area: 156
- Dimensions: 12x13
Bedroom
- Level: Second
- Area: 156
- Dimensions: 12x13
Family room
- Level: First
- Area: 240
- Dimensions: 16x15
Kitchen
- Level: First
- Area: 132
- Dimensions: 12x11
Living room
- Level: First
- Area: 240
- Dimensions: 20x12
Heating
- Natural Gas
Cooling
- Attic Fan, Ceiling Fan(s), Electric
Appliances
- Included: Disposal, Trash Compactor, Microwave, Dishwasher
Features
- High Ceilings, All Bedrooms Up
- Flooring: Carpet, Laminate, Tile
- Number of fireplaces: 1
- Fireplace features: Gas, Gas Log
Interior area
- Total structure area: 1,961
- Total interior livable area: 1,961 sqft
Property
Parking
- Total spaces: 2
- Parking features: Attached
- Attached garage spaces: 2
Features
- Stories: 2
Lot
- Size: 8,881 Square Feet
- Features: Corner Lot, 0 Up To 1/4 Acre
Details
- Parcel number: 1149350030072
Construction
Type & style
- Home type: SingleFamily
- Architectural style: Traditional
- Property subtype: Single Family Residence
Materials
- Brick, Cement Siding
- Foundation: Slab
- Roof: Composition
Condition
- New construction: No
- Year built: 1982
Utilities & green energy
- Water: Water District
Green energy
- Energy efficient items: Attic Vents
Community & HOA
Community
- Subdivision: Winchester Country Sec 01
HOA
- Has HOA: Yes
- Amenities included: Clubhouse, Park, Playground, Pool, Tennis Court(s), Trail(s)
- HOA fee: $355 annually
Location
- Region: Houston
Financial & listing details
- Price per square foot: $153/sqft
- Tax assessed value: $235,109
- Annual tax amount: $5,293
- Date on market: 10/7/2026
- Listing terms: Cash,Conventional,FHA,Investor,Texas Veterans Land Board,VA Loan
- Ownership: Full Ownership
Estimated market value
$294,800
$280,000 - $310,000
$2,080/mo
Price history
| Date | Event | Price |
|---|---|---|
| 10/7/2026 | Listed for sale | $299,900-1.7%$153/sqft |
Source:  HAR #4270017 Report a problem HAR #4270017 Report a problem | ||
| 10/1/2026 | Listing removed | $305,000$156/sqft |
Source: HAR #36088170 Report a problem | ||
| 9/6/2026 | Price change | $305,000-3.2%$156/sqft |
Source: HAR #36088170 Report a problem | ||
| 7/15/2026 | Price change | $314,9900%$161/sqft |
Source: HAR #36088170 Report a problem | ||
| 7/3/2026 | Pending sale | $314,999$161/sqft |
Source: HAR #7899853 Report a problem | ||
| 3/24/2026 | Price change | $314,999-3.1%$161/sqft |
Source: HAR #7899853 Report a problem | ||
| 2/10/2026 | Price change | $325,000-3%$166/sqft |
Source: HAR #7899853 Report a problem | ||
| 12/19/2025 | Price change | $335,000-2.8%$171/sqft |
Source: HAR #7899853 Report a problem | ||
| 10/18/2025 | Listed for sale | $344,500$176/sqft |
Source: HAR #7899853 Report a problem | ||
Public tax history
| Year | Property taxes | Tax assessment |
|---|---|---|
| 2025 | $1,494 +11.4% | $235,109 +2.3% |
| 2024 | $1,341 | $229,757 -5.3% |
| 2023 | -- | $242,581 +13.2% |
| 2022 | $1,035 | $214,354 +23.8% |
| 2021 | -- | $173,090 -1% |
| 2020 | $1,024 -2.8% | $174,913 +8.6% |
| 2019 | $1,054 -74.7% | $160,988 +3.7% |
| 2018 | $4,169 | $155,246 |
| 2017 | $4,169 -0.8% | $155,246 |
| 2016 | $4,201 +19.4% | $155,246 +10.6% |
| 2015 | $3,520 | $140,327 +10.2% |
| 2014 | $3,520 | $127,345 +25.7% |
| 2013 | -- | $101,345 +8.1% |
| 2012 | -- | $93,710 -17.4% |
| 2011 | -- | $113,454 |
| 2010 | -- | $113,454 -2.3% |
| 2009 | -- | $116,105 |
| 2007 | -- | $116,105 +1.7% |
| 2006 | -- | $114,177 |
| 2005 | -- | $114,177 +1% |
| 2004 | -- | $113,100 |
| 2003 | -- | $113,100 +6.6% |
| 2002 | -- | $106,100 +8.5% |
| 2001 | -- | $97,800 +9.4% |
| 2000 | -- | $89,400 |
Find assessor info on the county website
Monthly payment
Est. payment
Payment breakdown
Explore the cost of this home by adjusting the details. Changes won't be saved.Climate risks
Neighborhood: 77064
Nearby schools
Schools provided by the listing agent
- Elementary: Bang Elementary School
- Middle: Cook Middle School
- High: Jersey Village High School
Source: HAR. This data may not be complete. We recommend contacting the local school district to confirm school assignments for this home.
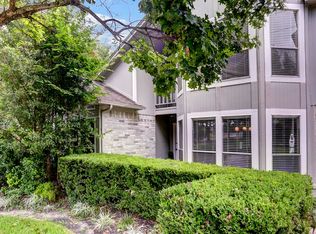
Similar homes
- $255,0004 bd3 ba2k sqft12715 Big Stone Dr, Houston, TX 77066For Sale
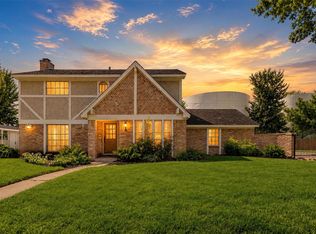 MLS ID #70512095, Rene Sorola, Keller Williams Realty Metropolitan. HAR
 - $275,0003 bd2 ba1.4k sqft17214 Lilac Vale Ct, Houston, TX 77084For Sale
 MLS ID #45746721, Raquel Bell, Keller Williams Signature. HAR
 - $289,0003 bd2 ba2.2k sqft9103 Chesney Downs Dr, Houston, TX 77083For Sale
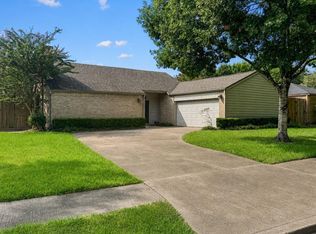 MLS ID #75356092, Tamera McNeal, Aremat Realty Group. HAR
 - $275,0003 bd2 ba1.4k sqft7502 Kite Hill Dr, Houston, TX 77041For Sale
 MLS ID #95940619, Rangsey Ros, TEXAS GOLD REALTY. HAR
 - $319,0005 bd3 ba2.4k sqft8406 Pine Falls Dr, Houston, TX 77095Active
 MLS ID #2186798, David Kring, RE/MAX Vision. Unlock MLS
