NO BACK NEIGHBORS! Tucked near the end of a quiet, non-through street, this spacious 4-bedroom home with a 2-car garage delivers standout updates and privacy! The beautifully REMODELED KITCHEN steals the show with granite countertops, updated flooring and an inviting layout that connects to a breakfast nook overlooking the backyard. The showstopper continues upstairs: a WOW-worthy remodeled primary bath featuring a HUGE walk-in shower with striking tilework, a window for natural light and dual vanities! The spacious primary suite features new 2026 carpet, while three additional bedrooms offer flexibility for guests or a home office. A dramatic two-story entry, formal living and dining rooms, and a welcoming family room with fireplace make entertaining easy. Enjoy a fenced backyard with NO REAR NEIGHBORS, patio and sprinkler improvements. Additional updates include a newer roof, updated guest bath, 2024 water heater and 2026 landscaping improvements. Zoned to Klein ISD. A MUST SEE Home!
For sale
$304,500
18622 Islandbreeze Dr, Spring, TX 77379
4beds
2,281sqft
Single Family Residence
Built in 1990
7,148 Square Feet Lot
$297,800 Zestimate®
$133/sqft
$63/mo HOA
What's special
Updated guest bathDramatic two-story entryUpdated flooringWow-worthy remodeled primary bathGranite countertopsBeautifully remodeled kitchenSprinkler improvements
- 3 days
- 458
- 58
Likely to sell faster than
Zillow last checked:
Listing updated:
Listed by:
Sandra Billings TREC #0469991 281-701-1085,
Billings Real Estate Group
Source: HAR,MLS#: 7721632
Facts & features
Interior
Bedrooms & bathrooms
- Bedrooms: 4
- Bathrooms: 3
- Full bathrooms: 2
- 1/2 bathrooms: 1
Primary bedroom
- Level: Second
- Area: 225
- Dimensions: 15x15
Bedroom
- Level: Second
- Area: 156
- Dimensions: 12x13
Bedroom
- Level: Second
- Area: 143
- Dimensions: 11x13
Bedroom
- Level: Second
- Area: 130
- Dimensions: 10x13
Breakfast
- Level: First
- Area: 100
- Dimensions: 10x10
Dining room
- Level: First
- Area: 144
- Dimensions: 12x12
Family room
- Level: First
- Area: 225
- Dimensions: 15x15
Kitchen
- Level: First
- Area: 121
- Dimensions: 11x11
Living room
- Level: First
- Area: 225
- Dimensions: 15x15
Utility room
- Level: Second
- Area: 56
- Dimensions: 7x8
Heating
- Natural Gas
Cooling
- Electric
Appliances
- Included: Disposal, Microwave, Dishwasher
Features
- All Bedrooms Up
- Flooring: Carpet, Vinyl
- Number of fireplaces: 1
- Fireplace features: Gas, Gas Log
Interior area
- Total structure area: 2,281
- Total interior livable area: 2,281 sqft
Video & virtual tour
Property
Parking
- Total spaces: 2
- Parking features: Attached, Double-Wide Driveway
- Attached garage spaces: 2
Features
- Stories: 2
- Patio & porch: Patio/Deck
- Fencing: Back Yard
Lot
- Size: 7,148 Square Feet
- Features: Back Yard, Subdivided, 0 Up To 1/4 Acre
Details
- Parcel number: 1144780060002
Construction
Type & style
- Home type: SingleFamily
- Architectural style: Traditional
- Property subtype: Single Family Residence
Materials
- Brick, Unknown, Wood Siding
- Foundation: Slab
- Roof: Composition
Condition
- New construction: No
- Year built: 1990
Utilities & green energy
- Water: Water District
Community & HOA
Community
- Subdivision: Oakwood Glen West Sec 02
HOA
- Has HOA: Yes
- HOA fee: $756 annually
Location
- Region: Spring
Financial & listing details
- Price per square foot: $133/sqft
- Tax assessed value: $259,347
- Annual tax amount: $5,771
- Date on market: 10/28/2026
- Listing terms: Cash,Conventional,FHA,VA Loan
- Road surface type: Concrete
Estimated market value
$297,800
$283,000 - $313,000
$2,254/mo
Price history
| Date | Event | Price |
|---|---|---|
| 10/28/2026 | Listed for sale | $304,500+63.3%$133/sqft |
Source:  HAR #7721632 Report a problem | ||
| 12/12/2017 | Listing removed | $186,500$82/sqft |
Source: eXp Realty LLC #76031654 Report a problem | ||
| 11/7/2017 | Pending sale | $186,500$82/sqft |
Source: Exp Realty LLC #76031654 Report a problem | ||
| 10/31/2017 | Listed for sale | $186,500$82/sqft |
Source: Exp Realty LLC #76031654 Report a problem | ||
| 10/19/2017 | Pending sale | $186,500$82/sqft |
Source: Exp Realty LLC #76031654 Report a problem | ||
| 10/13/2017 | Listed for sale | $186,500+48%$82/sqft |
Source: Exp Realty LLC #76031654 Report a problem | ||
| 3/16/2010 | Listing removed | $126,000$55/sqft |
Source: Fannie Mae Report a problem | ||
| 3/14/2010 | Listed for sale | $126,000$55/sqft |
Source: Fannie Mae Report a problem | ||
Public tax history
| Year | Property taxes | Tax assessment |
|---|---|---|
| 2025 | $2,981 -1.3% | $259,347 -7% |
| 2024 | $3,020 +19.8% | $278,901 -8.4% |
| 2023 | $2,521 -19.9% | $304,487 +17.3% |
| 2022 | $3,146 | $259,624 +44.1% |
| 2021 | -- | $180,198 -1.9% |
| 2020 | $3,348 +163.2% | $183,738 -2.3% |
| 2019 | $1,272 -71.7% | $187,975 +10.2% |
| 2018 | $4,495 | $170,629 +3.3% |
| 2017 | $4,495 -1.9% | $165,162 |
| 2016 | $4,580 +42.9% | $165,162 +5% |
| 2015 | $3,205 | $157,367 +17.1% |
| 2014 | $3,205 | $134,429 +15.5% |
| 2013 | -- | $116,439 +5.6% |
| 2012 | -- | $110,229 -10.6% |
| 2011 | -- | $123,250 |
| 2010 | -- | $123,250 -4% |
| 2009 | -- | $128,409 -2.8% |
| 2007 | -- | $132,171 +2.5% |
| 2006 | -- | $129,000 |
| 2005 | -- | $129,000 |
| 2004 | -- | $129,000 |
| 2003 | -- | $129,000 +8% |
| 2002 | -- | $119,400 +8.1% |
| 2001 | -- | $110,500 +7.7% |
| 2000 | -- | $102,600 |
Find assessor info on the county website
Monthly payment
Est. payment
Payment breakdown
Explore the cost of this home by adjusting the details. Changes won't be saved.Climate risks
Neighborhood: 77379
Nearby schools
Schools provided by the listing agent
- Elementary: Ehrhardt Elementary School
- Middle: Kleb Intermediate School
- High: Klein High School
Source: HAR. This data may not be complete. We recommend contacting the local school district to confirm school assignments for this home.


Similar homes
- $325,0004 bd3 ba2.6k sqft6206 Willow Pine Dr, Spring, TX 77379For Sale
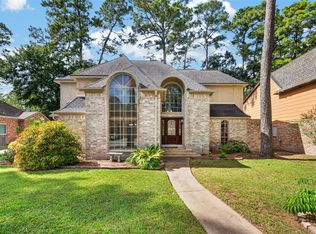 MLS ID #69899389, Bonnie Collins, Realty of America - Central Houston. HAR
- $319,9505 bd3 ba3.1k sqft6618 Stoney River Dr, Spring, TX 77379For Sale
 MLS ID #34332363, Rochelle Jones, Aplomb Real Estate. HAR
- $--5 bd3 ba2.9k sqft17810 Clearlight Ln, Spring, TX 77379Auction
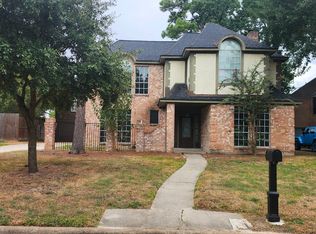 ServiceLink Auction
- $--3 bd2 ba1.5k sqft7911 Goldengrove Dr, Spring, TX 77379Auction
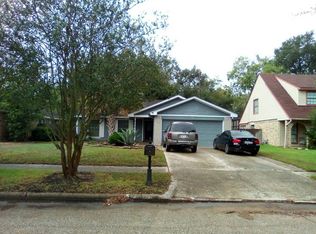 Auction.com 2
