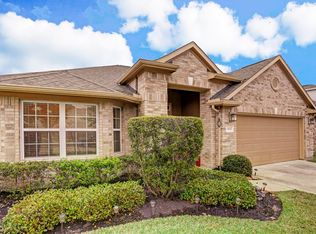
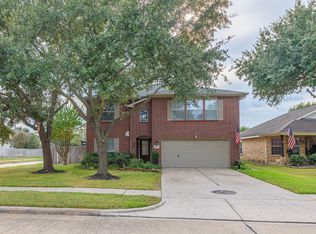
Welcome to Gleannloch Farms! This inviting 3-bedroom, 2-bath home offers approximately 2,171 square feet of comfortable living space with features that add character and convenience. Acacia wood flooring adds warmth to the dining and living areas, while crown molding provides an elegant finishing touch. The kitchen includes a reverse osmosis water filtration system, and an irrigation system makes lawn maintenance easier. Enjoy the added appeal of being next to a community walking path, perfect for getting outside and enjoying the neighborhood.
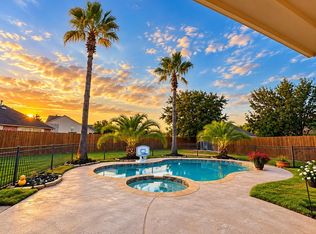
Gleannloch Farms offers an impressive array of amenities, including multiple pools, a splash pad, lazy river, tennis and pickleball courts, basketball courts, parks, playgrounds, fitness center, dog park, fishing lakes, walking and biking trails, and an equestrian center. The community also features a 27-hole golf course, athletic facilities, and clubhouse, offering plenty of opportunities for recreation and relaxation.
For sale
$375,000
20022 Gramond Hall Dr, Spring, TX 77379
3beds
2,171sqft
Single Family Residence
Built in 2006
7,348 Square Feet Lot
$334,400 Zestimate®
$173/sqft
$106/mo HOA
What's special
- 2 hours
- 15
- 2
Zillow last checked:
Listing updated:
Listed by:
Sara Underbrink TREC #0788134 361-534-0168,
Porchlight Realty
Source: HAR,MLS#: 77489713
Facts & features
Interior
Bedrooms & bathrooms
- Bedrooms: 3
- Bathrooms: 2
- Full bathrooms: 2
Primary bedroom
- Level: First
- Area: 210
- Dimensions: 15x14
Bedroom
- Level: First
- Area: 100
- Dimensions: 10x10
Bedroom
- Level: First
- Area: 120
- Dimensions: 12x10
Breakfast
- Level: First
- Area: 81
- Dimensions: 9x9
Dining room
- Level: First
- Area: 154
- Dimensions: 14x11
Other
- Level: First
- Area: 154
- Dimensions: 14x11
Kitchen
- Level: First
- Area: 96
- Dimensions: 12x8
Living room
- Level: First
- Area: 360
- Dimensions: 18x20
Heating
- Natural Gas
Cooling
- Ceiling Fan(s), Electric
Appliances
- Included: Disposal, Gas Oven, Microwave, Gas Range, Dishwasher
- Laundry: Electric Dryer Hookup, Washer Hookup
Features
- Crown Molding, All Bedrooms Down, En-Suite Bath
- Flooring: Carpet, Tile, Wood
- Windows: Insulated/Low-E windows
- Number of fireplaces: 1
Interior area
- Total structure area: 2,171
- Total interior livable area: 2,171 sqft
Property
Parking
- Total spaces: 2
- Parking features: Attached, Garage Door Opener
- Attached garage spaces: 2
Features
- Stories: 1
- Patio & porch: Covered
- Exterior features: Sprinkler System
- Fencing: Back Yard
Lot
- Size: 7,348 Square Feet
- Features: Back Yard, Subdivided, 0 Up To 1/4 Acre
Details
- Parcel number: 1282390020001
Construction
Type & style
- Home type: SingleFamily
- Architectural style: Traditional
- Property subtype: Single Family Residence
Materials
- Batts Insulation, Blown-In Insulation, Brick, Cement Siding
- Foundation: Slab
- Roof: Composition
Condition
- New construction: No
- Year built: 2006
Utilities & green energy
- Sewer: Public Sewer
- Water: Public
Green energy
- Energy efficient items: Attic Vents, Thermostat
Community & HOA
Community
- Subdivision: Gleannloch Farms
HOA
- Has HOA: Yes
- Amenities included: Golf Course, Jogging Path, Pool, Splash Pad, Trail(s)
- HOA fee: $1,272 annually
Location
- Region: Spring
Financial & listing details
- Price per square foot: $173/sqft
- Tax assessed value: $319,994
- Annual tax amount: $8,307
- Date on market: 10/30/2026
- Listing terms: Cash,Conventional,FHA,Other,VA Loan
Estimated market value
$334,400
$318,000 - $351,000
$2,530/mo
Price history
| Date | Event | Price |
|---|---|---|
| 10/30/2026 | Listed for sale | $375,000+50%$173/sqft |
Source:  HAR #77489713 Report a problem | ||
| 6/14/2019 | Listing removed | $249,999$115/sqft |
Source: Ross & Marshall Realty #79342784 Report a problem | ||
| 5/15/2019 | Pending sale | $249,999$115/sqft |
Source: Ross & Marshall Realty #79342784 Report a problem | ||
| 4/30/2019 | Listed for sale | $249,999$115/sqft |
Source: Ross & Marshall Realty #79342784 Report a problem | ||
Public tax history
| Year | Property taxes | Tax assessment |
|---|---|---|
| 2025 | $769 -54.4% | $319,994 -2.7% |
| 2024 | $1,688 -73.8% | $328,954 -10.8% |
| 2023 | $6,452 +13.2% | $368,770 +26.2% |
| 2022 | $5,698 | $292,221 +16.1% |
| 2021 | -- | $251,699 +5.6% |
| 2020 | $5,081 +182.6% | $238,245 +7.2% |
| 2019 | $1,798 -73.8% | $222,329 -1.9% |
| 2018 | $6,870 | $226,630 |
| 2017 | $6,870 +105.4% | $226,630 |
| 2016 | $3,345 +4.1% | $226,630 +10.7% |
| 2015 | $3,213 | $204,743 +7.1% |
| 2014 | $3,213 | $191,128 +10.9% |
| 2013 | -- | $172,382 +4.7% |
| 2012 | -- | $164,599 |
| 2011 | -- | $164,599 -7.2% |
| 2010 | -- | $177,421 -4.7% |
| 2009 | -- | $186,129 |
Find assessor info on the county website
Monthly payment
Est. payment
Payment breakdown
Explore the cost of this home by adjusting the details. Changes won't be saved.Climate risks
Neighborhood: Gleannloch Farms
Nearby schools
Schools provided by the listing agent
- Elementary: Frank Elementary School
- Middle: Doerre Intermediate School
- High: Klein Cain High School
Source: HAR. This data may not be complete. We recommend contacting the local school district to confirm school assignments for this home.

Similar homes
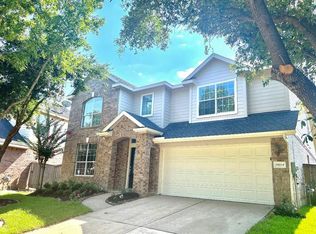
- $395,0005 bd3 ba2.7k sqft10510 Landsdowne Pointe Dr, Spring, TX 77379For Sale
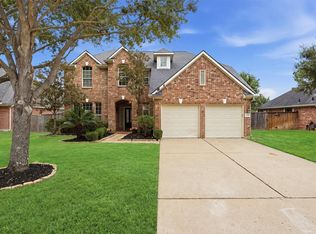 MLS ID #65123003, Jeanette Zirlott, Real Broker, LLC. HAR
- $328,0003 bd2 ba1.9k sqft20118 Monarda Manor Ct, Spring, TX 77379For Sale
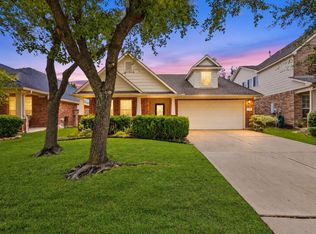 MLS ID #40992768, Ryan Jockers, Better Homes and Gardens Real Estate Gary Greene - Champions. HAR
- $365,0004 bd3 ba2.3k sqft19911 Sternwood Manor Dr, Spring, TX 77379For Sale
 MLS ID #71966178, Kevin Duc Nguyen, ABSOLUTE Realty Group Inc.. HAR
- $395,0004 bd3 ba2.4k sqft9414 Sagehampton Ct, Spring, TX 77379For Sale
 MLS ID #22334083, Susan Matson, Compass RE Texas, LLC - The Woodlands. HAR
