Stunning curb appeal welcomes you to this one-story Darling patio home in Gleannloch Farms, featuring custom landscape lighting that beautifully illuminates the outdoor spaces. Offers 3 bedrooms, 2.5 baths and a study with French doors and private patio access. Spacious kitchen features a large island and gas range. The den offers a gas-log fireplace and backyard views. Primary suite includes a custom walk-in closet and adjoining sunroom. Enjoy a screened covered patio with an outdoor kitchen, turf and flagstone landscaping. A secondary bedroom bookshelf conceals a discreet storage space for valuables. Highlights include a whole-house generator, water filtration system, utility room with sink and wine fridge, and an oversized two-car garage with epoxy floors and access to a finished walk-up attic for storage. Community amenities include pools, tennis and pickleball courts, lakes, trails, a dog park and fitness center, plus golf and equestrian facilities.
For sale
$510,000
19419 Adkins Forest Dr, Spring, TX 77379
3beds
2,610sqft
Single Family Residence
Built in 2007
8,036 Square Feet Lot
$497,700 Zestimate®
$195/sqft
$92/mo HOA
What's special
Stunning curb appealAdjoining sunroomSpacious kitchenGas rangeLarge islandTurf and flagstone landscaping
- 4 days
- 247
- 21
Likely to sell faster than
Zillow last checked:
Listing updated:
Listed by:
Beth Perque TREC #0550084 832-293-3940,
RE/MAX Integrity
Source: HAR,MLS#: 92542449
Facts & features
Interior
Bedrooms & bathrooms
- Bedrooms: 3
- Bathrooms: 3
- Full bathrooms: 2
- 1/2 bathrooms: 1
Primary bedroom
- Level: First
- Area: 238
- Dimensions: 17x14
Bedroom
- Level: First
- Area: 169
- Dimensions: 13x13
Bedroom
- Level: First
- Area: 130
- Dimensions: 13x10
Other
- Level: First
- Area: 65
- Dimensions: 13x5
Other
- Level: First
- Area: 156
- Dimensions: 13x12
Breakfast
- Level: First
- Area: 120
- Dimensions: 12x10
Dining room
- Level: First
- Area: 154
- Dimensions: 14x11
Other
- Level: First
- Area: 81
- Dimensions: 9x9
Other
- Level: First
- Area: 598
- Dimensions: 26x23
Other
- Level: Second
- Area: 420
- Dimensions: 30x14
Family room
- Level: First
- Area: 360
- Dimensions: 20x18
Kitchen
- Level: First
- Area: 304
- Dimensions: 19x16
Primary bath
- Level: First
- Area: 143
- Dimensions: 13x11
Sunroom
- Level: First
- Area: 140
- Dimensions: 14x10
Utility room
- Level: First
- Area: 66
- Dimensions: 11x6
Heating
- Natural Gas
Cooling
- Ceiling Fan(s), Electric
Appliances
- Included: Disposal, Water Softener, Gas Oven, Oven, Microwave, Gas Cooktop, Dishwasher
- Laundry: Electric Dryer Hookup, Gas Dryer Hookup, Washer Hookup
Features
- Crown Molding, Formal Entry/Foyer, High Ceilings, All Bedrooms Down, En-Suite Bath, Split Plan, Walk-In Closet(s)
- Flooring: Carpet, Slate, Tile, Wood
- Doors: Insulated Doors
- Windows: Insulated/Low-E windows, Window Coverings
- Number of fireplaces: 1
- Fireplace features: Gas, Gas Log
Interior area
- Total structure area: 2,610
- Total interior livable area: 2,610 sqft
Video & virtual tour
Property
Parking
- Total spaces: 2
- Parking features: Attached, Oversized, Garage Door Opener
- Attached garage spaces: 2
Features
- Stories: 1
- Patio & porch: Covered, Patio/Deck, Screened
- Exterior features: Outdoor Kitchen, Sprinkler System
- Fencing: Back Yard
Lot
- Size: 8,036 Square Feet
- Features: Back Yard, Corner Lot, Near Golf Course, Patio Lot, 0 Up To 1/4 Acre
Details
- Parcel number: 1234240010045
Construction
Type & style
- Home type: SingleFamily
- Architectural style: Traditional
- Property subtype: Single Family Residence
Materials
- Brick, Cement Siding, Wood Siding
- Foundation: Slab
- Roof: Composition
Condition
- New construction: No
- Year built: 2007
Details
- Builder name: Darling
Utilities & green energy
- Sewer: Public Sewer
- Water: Public
Green energy
- Energy efficient items: Thermostat
Community & HOA
Community
- Subdivision: Gleannloch Farms Sec 36
HOA
- Has HOA: Yes
- Amenities included: Basketball Court, Clubhouse, Dog Park, Fitness Center, Golf Course, Jogging Path, Park, Playground, Pond, Pool
- HOA fee: $1,100 annually
Location
- Region: Spring
Financial & listing details
- Price per square foot: $195/sqft
- Tax assessed value: $489,736
- Annual tax amount: $10,940
- Date on market: 10/27/2026
- Listing terms: Cash,Conventional,FHA,VA Loan
Estimated market value
$497,700
$473,000 - $523,000
$2,440/mo
Price history
| Date | Event | Price |
|---|---|---|
| 10/27/2026 | Listed for sale | $510,000$195/sqft |
Source:  HAR #92542449 Report a problem | ||
Public tax history
| Year | Property taxes | Tax assessment |
|---|---|---|
| 2025 | $1,611 -28.6% | $489,736 +10.9% |
| 2024 | $2,257 -3.2% | $441,500 -2% |
| 2023 | $2,331 -44.6% | $450,723 +7% |
| 2022 | $4,209 | $421,044 +2.1% |
| 2021 | -- | $412,183 +30.9% |
| 2020 | $4,023 +297% | $315,000 |
| 2019 | $1,013 -84.1% | $315,000 |
| 2018 | $6,357 | $315,000 |
| 2017 | $6,357 -0.1% | $315,000 |
| 2016 | $6,361 -5.5% | $315,000 |
| 2015 | $6,731 | $315,000 -4.6% |
| 2014 | $6,731 | $330,048 +17.4% |
| 2013 | -- | $281,163 |
| 2012 | -- | $281,163 -3% |
| 2011 | -- | $289,775 -8.1% |
| 2010 | -- | $315,465 -11% |
| 2009 | -- | $354,308 |
Find assessor info on the county website
Monthly payment
Est. payment
Payment breakdown
Explore the cost of this home by adjusting the details. Changes won't be saved.Climate risks
Neighborhood: Gleannloch Farms
Nearby schools
Schools provided by the listing agent
- Elementary: Hassler Elementary School
- Middle: Doerre Intermediate School
- High: Klein Cain High School
Source: HAR. This data may not be complete. We recommend contacting the local school district to confirm school assignments for this home.
- $445,9003 bd2 ba2.6k sqft19415 Adkins Forest Dr, Spring, TX 77379Off Market
- $398,6002 bd2 ba2.3k sqft19411 Adkins Forest Dr, Spring, TX 77379Off Market
- $479,6003 bd3 ba2.9k sqft9515 Kirkstone Manor Dr, Spring, TX 77379Off Market

- $448,7003 bd2 ba2.6k sqft19407 Adkins Forest Dr, Spring, TX 77379Off Market
Similar homes
- $545,0004 bd4 ba3.2k sqft10502 Landsdowne Pointe Dr, Spring, TX 77379For Sale
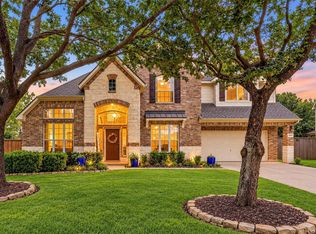 MLS ID #6912032, Mary Taormina, Redfin Corporation. HAR
- $395,0005 bd3 ba2.7k sqft10510 Landsdowne Pointe Dr, Spring, TX 77379For Sale
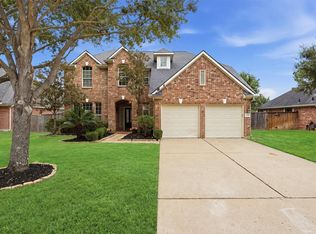 MLS ID #65123003, Jeanette Zirlott, Real Broker, LLC. HAR
- $435,0004 bd4 ba3.2k sqft9326 Steam Springs Dr, Spring, TX 77379For Sale
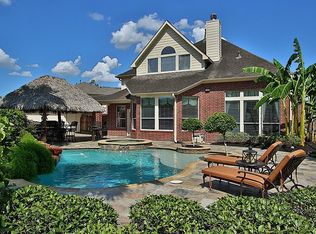 MLS ID #75089861, Garrett Howell, eXp Realty LLC. HAR
- $515,0004 bd3 ba3.1k sqft9011 Gardenia Meadow Ln, Spring, TX 77379For Sale
 MLS ID #21755798, Mimi Tanner, Better Homes and Gardens Real Estate Gary Greene - Champions. HAR
