Welcome to this exquisite single-story property in Gleannloch Farms! This 4-bedroom home features a spacious kitchen, perfect for entertaining, a separate guest suite with a full bath, a beautiful dining room, a separate study, a stunning primary bathroom with large closets, mirrored dressing area, jetted tub, and separate shower, and a full house generator. The home boasts a two-car garage with room for a golf cart and access to incredible community amenities like pools, tennis courts, and walking trails. With 3129 square feet of living space, this home offers the perfect blend of luxury and comfort for the whole family. Don't miss out on this incredible opportunity to own a piece of paradise in Gleannloch Farms!
For sale
$547,900
9706 Rollinson Park Dr, Spring, TX 77379
4beds
3,129sqft
Single Family Residence
Built in 2007
9,574 Square Feet Lot
$534,700 Zestimate®
$175/sqft
$98/mo HOA
What's special
Beautiful dining roomJetted tubMirrored dressing areaSeparate studySeparate shower
- 130 days
- 73
- 3
Zillow last checked:
Listing updated:
Listed by:
Pat Sherf TREC #0204356 281-895-8888,
PGS Real Estate
Source: HAR,MLS#: 10314107
Facts & features
Interior
Bedrooms & bathrooms
- Bedrooms: 4
- Bathrooms: 3
- Full bathrooms: 3
Rooms
- Room types: Guest Suite, Utility Room
Primary bathroom
- Features: Full Secondary Bathroom Down, Primary Bath: Double Sinks, Primary Bath: Jetted Tub, Primary Bath: Separate Shower, Secondary Bath(s): Double Sinks, Secondary Bath(s): Tub/Shower Combo
Kitchen
- Features: Breakfast Bar, Kitchen Island
Heating
- Natural Gas
Cooling
- Ceiling Fan(s), Electric
Appliances
- Included: Disposal, Double Oven, Electric Oven, Microwave, Electric Cooktop, Dishwasher
- Laundry: Electric Dryer Hookup, Gas Dryer Hookup, Washer Hookup
Features
- All Bedrooms Down
- Number of fireplaces: 1
- Fireplace features: Gas, Gas Log
Interior area
- Total structure area: 3,129
- Total interior livable area: 3,129 sqft
Property
Parking
- Total spaces: 2
- Parking features: Attached, Oversized
- Attached garage spaces: 2
Features
- Stories: 1
- Has spa: Yes
Lot
- Size: 9,574 Square Feet
- Features: Cul-De-Sac, 0 Up To 1/4 Acre
Details
- Parcel number: 1282940010012
Construction
Type & style
- Home type: SingleFamily
- Architectural style: Traditional
- Property subtype: Single Family Residence
Materials
- Brick, Wood Siding
- Foundation: Slab
- Roof: Composition
Condition
- New construction: No
- Year built: 2007
Utilities & green energy
- Water: Water District
Community & HOA
Community
- Subdivision: Gleannloch Farms
HOA
- Has HOA: Yes
- Amenities included: Park, Picnic Area, Playground, Pool, Tennis Court(s)
- HOA fee: $1,172 annually
Location
- Region: Spring
Financial & listing details
- Price per square foot: $175/sqft
- Tax assessed value: $497,555
- Annual tax amount: $11,742
- Date on market: 6/15/2026
- Listing terms: Cash,Conventional
- Ownership: Full Ownership
- Road surface type: Gutters
Estimated market value
$534,700
$508,000 - $561,000
$2,861/mo
Price history
| Date | Event | Price |
|---|---|---|
| 6/15/2026 | Listed for sale | $547,900$175/sqft |
Source:  HAR #10314107 Report a problem HAR #10314107 Report a problem | ||
Public tax history
| Year | Property taxes | Tax assessment |
|---|---|---|
| 2025 | $1,226 -42.5% | $497,555 -0.4% |
| 2024 | $2,131 | $499,348 +4.5% |
| 2023 | -- | $477,935 -7.3% |
| 2022 | $4,345 | $515,449 +26.2% |
| 2021 | -- | $408,369 +1.9% |
| 2020 | $4,253 +248.3% | $400,823 +13.2% |
| 2019 | $1,221 -82.7% | $354,000 -7.1% |
| 2018 | $7,068 | $381,050 |
| 2017 | $7,068 -0.1% | $381,050 |
| 2016 | $7,073 +2.1% | $381,050 |
| 2015 | $6,925 | $381,050 +5.3% |
| 2014 | $6,925 | $361,764 +12.1% |
| 2013 | -- | $322,783 +16.7% |
| 2012 | -- | $276,492 |
| 2011 | -- | $276,492 -8.1% |
| 2010 | -- | $300,734 -3.6% |
| 2009 | -- | $311,913 |
Find assessor info on the county website
Monthly payment
Est. payment
Payment breakdown
Explore the cost of this home by adjusting the details. Changes won't be saved.Climate risks
Neighborhood: Gleannloch Farms
Nearby schools
Schools provided by the listing agent
- Elementary: Frank Elementary School
- Middle: Doerre Intermediate School
- High: Klein Cain High School
Source: HAR. This data may not be complete. We recommend contacting the local school district to confirm school assignments for this home.
- $666,9005 bd4 ba4.1k sqft9710 Rollinson Park Dr, Spring, TX 77379Off Market

- $542,9004 bd3 ba3.8k sqft9702 Rollinson Park Dr, Spring, TX 77379Off Market
- $686,5004 bd4 ba4.4k sqft9714 Rollinson Park Dr, Spring, TX 77379Off Market

- $706,5004 bd3 ba3.9k sqft9707 Rollinson Park Dr, Spring, TX 77379Off Market
Similar homes
- $649,9004 bd3 ba3.4k sqft18622 Yorkshire Manor Ct, Spring, TX 77379For Sale
 MLS ID #47651856, Carl Mattaliano, Keller Williams Realty Professionals. HAR
 - $549,0005 bd4 ba4.1k sqft14422 Lakepointe Bend Ln, Cypress, TX 77429For Sale
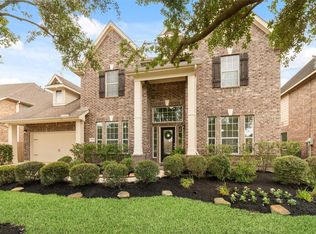 MLS ID #51309713, Missy Plaxco, CB&A, Realtors. HAR
 - $499,9995 bd4 ba4.1k sqft17831 Green Elm Ln, Spring, TX 77379For Sale
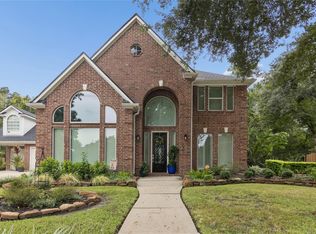 MLS ID #80267326, Eva Markham, RE/MAX Integrity. HAR
 - $428,0005 bd4 ba3.3k sqft8011 Null Court, Spring, TX 77379For Sale
 MLS ID #19793499, Brandi Brantner, CB&A, Realtors. HAR
