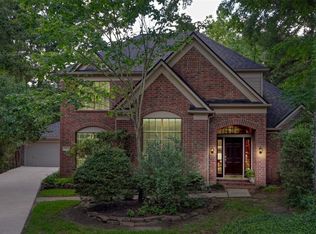
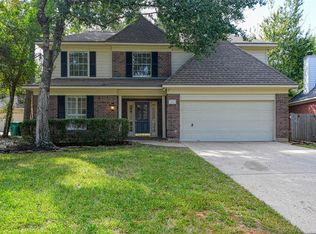
Nestled on an oversized 9,148 SF cul-de-sac lot in the highly sought-after Cochran's Crossing community of The Woodlands, this beautifully maintained 4-bedroom, 2.5-bath home offers 2,492 SF of comfortable living space, exceptional curb appeal & lush mature landscaping. The inviting family room features rich hardwood floors, a cozy fireplace, soaring ceilings & abundant natural light, creating the perfect gathering space. The spacious primary retreat includes a sitting area ideal for a reading nook, home office or quiet escape. Additional highlights include a formal dining room, generous secondary bedrooms, a 3-car garage & a large covered back patio overlooking the expansive backyard. Clean, neutral finishes throughout provide a move-in-ready canvas for any style. New roof (2022). Zoned to highly acclaimed schools & conveniently located near parks, pools, trails, shopping, dining & all the amenities that make The Woodlands one of Houston's most desirable master-planned communities.
For sale
Price cut: $20K (9/14)
$575,000
35 Cherry Blossom Pl, Spring, TX 77381
4beds
2,492sqft
Single Family Residence
Built in 1992
0.39 Acres Lot
$562,000 Zestimate®
$231/sqft
$-- HOA
What's special
Cozy fireplaceRich hardwood floorsExpansive backyardInviting family roomClean neutral finishes throughoutFormal dining roomAbundant natural light
- 27 days
- 1,363
- 120
Likely to sell faster than
Zillow last checked:
Listing updated:
Listed by:
Jimmy Franklin TREC #0317553 281-949-6362,
eXp Realty LLC
Source: HAR,MLS#: 28894933
Facts & features
Interior
Bedrooms & bathrooms
- Bedrooms: 4
- Bathrooms: 3
- Full bathrooms: 2
- 1/2 bathrooms: 1
Rooms
- Room types: Family Room
Primary bedroom
- Level: First
- Area: 208
- Dimensions: 16x13
Bedroom
- Level: First
- Area: 144
- Dimensions: 12x12
Bedroom
- Level: First
- Area: 156
- Dimensions: 13x12
Bedroom
- Level: First
- Area: 143
- Dimensions: 13x11
Breakfast
- Level: First
- Area: 108
- Dimensions: 12x9
Dining room
- Level: First
- Area: 168
- Dimensions: 14x12
Family room
- Level: First
- Area: 396
- Dimensions: 22x18
Kitchen
- Level: First
- Area: 156
- Dimensions: 13x12
Heating
- Natural Gas
Cooling
- Electric
Appliances
- Included: Double Oven, Gas Cooktop, Dishwasher
Features
- Crown Molding, High Ceilings, All Bedrooms Down, En-Suite Bath, Primary Bed - 1st Floor, Sitting Area, Walk-In Closet(s)
- Flooring: Carpet, Tile, Wood
- Number of fireplaces: 1
- Fireplace features: Gas
Interior area
- Total structure area: 2,492
- Total interior livable area: 2,492 sqft
Property
Parking
- Total spaces: 3
- Parking features: Detached
- Garage spaces: 3
Features
- Stories: 1
- Patio & porch: Covered
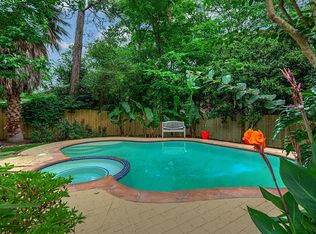
- Has spa: Yes
- Fencing: Back Yard
Lot
- Size: 0.39 Acres
- Features: Back Yard, Cul-De-Sac, Subdivided, 1/4 Up to 1/2 Acre
Details
- Parcel number: 216492
Construction
Type & style
- Home type: SingleFamily
- Architectural style: Traditional
- Property subtype: Single Family Residence
Materials
- Brick
- Foundation: Slab
- Roof: Composition
Condition
- New construction: No
- Year built: 1992
Utilities & green energy
- Water: Water District
Community & HOA
Community
- Subdivision: Wdlnds Village Cochrans Cr
Location
- Region: Spring
Financial & listing details
- Price per square foot: $231/sqft
- Tax assessed value: $494,255
- Annual tax amount: $8,514
- Date on market: 9/2/2026
- Listing terms: Cash,Conventional,FHA,VA Loan
Estimated market value
$562,000
$534,000 - $590,000
$3,429/mo
Price history
| Date | Event | Price |
|---|---|---|
| 9/14/2026 | Price change | $575,000-3.4%$231/sqft |
Source:  HAR #28894933 Report a problem HAR #28894933 Report a problem | ||
| 9/2/2026 | Listed for sale | $595,000$239/sqft |
Source: HAR #28894933 Report a problem | ||
Public tax history
| Year | Property taxes | Tax assessment |
|---|---|---|
| 2025 | $2,998 -18% | $484,339 +10% |
| 2024 | $3,656 +3.9% | $440,308 +10% |
| 2023 | $3,520 | $400,280 +0.8% |
| 2022 | -- | $396,970 +20% |
| 2021 | $5,312 -2% | $330,810 -2.5% |
| 2020 | $5,421 +1.8% | $339,210 +6.9% |
| 2019 | $5,325 -4.4% | $317,230 +5.4% |
| 2018 | $5,573 -3.2% | $301,020 |
| 2017 | $5,757 -6.7% | $301,020 -3.9% |
| 2016 | $6,170 -0.5% | $313,340 +4.7% |
| 2015 | $6,203 | $299,340 +10% |
| 2014 | $6,203 | $272,130 +10% |
| 2013 | -- | $247,390 |
| 2012 | -- | $247,390 +2.2% |
| 2011 | -- | $242,020 +10% |
| 2010 | -- | $220,020 |
| 2009 | -- | $220,020 +3.1% |
| 2008 | -- | $213,410 +10% |
| 2007 | -- | $194,010 +2.2% |
| 2006 | -- | $189,900 +5.5% |
| 2005 | -- | $180,000 |
| 2004 | -- | $180,000 |
| 2003 | -- | $180,000 +0.3% |
| 2002 | -- | $179,424 +10.2% |
| 2001 | -- | $162,870 |
Find assessor info on the county website
Monthly payment
Est. payment
Payment breakdown
Explore the cost of this home by adjusting the details. Changes won't be saved.Climate risks
Neighborhood: Cochran's Crossing
Nearby schools
Schools provided by the listing agent
- Elementary: Galatas Elementary School
- Middle: Mccullough Junior High School
- High: The Woodlands High School
Source: HAR. This data may not be complete. We recommend contacting the local school district to confirm school assignments for this home.
Similar homes
- $534,9004 bd3 ba2.4k sqft215 Bristol Bend Cir, Spring, TX 77382For Sale
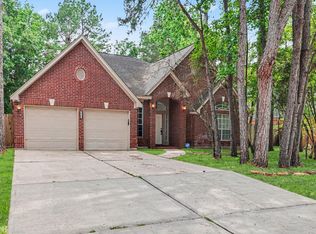 MLS ID #70091567, Lynette Thomas, Entera Realty LLC. HAR
 - $585,0004 bd4 ba3.2k sqft6603 Etchstone Dr, Spring, TX 77389For Sale
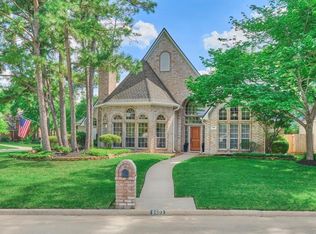 MLS ID #31555651, Stephanie Cooper, Compass RE Texas, LLC - The Woodlands. HAR
 - $499,0004 bd3 ba2.5k sqft65 W Night Heron Pl, Spring, TX 77382For Sale
 MLS ID #92331660, Milena Canal, RE/MAX Integrity. HAR
 - $699,0005 bd4 ba3k sqft11 Golden Pl, Spring, TX 77381For Sale
 MLS ID #91111875, Jessica Sawaf, Compass RE Texas, LLC - Houston. HAR
