Beautifully maintained 4 bedroom, 3.5 bath home on a quiet cul-de-sac with a GENERATOR, POOL & SPA and 3-car garage in the desirable Harpers Landing village of The Woodlands. This spacious floor plan features soaring ceilings, abundant natural light, and a private home office ideal for working from home. The kitchen offers granite countertops, ample cabinet space, double ovens and opens to the living area, making it perfect for everyday living and entertaining. The private primary suite provides a relaxing retreat with a spacious bath and walk-in closet, while the secondary bedrooms offer plenty of room for family or guests. Step outside to a backyard oasis featuring a sparkling pool, perfect for relaxing or entertaining. A true 3-car garage provides plenty of space for vehicles and storage. Conveniently located just minutes from I-45, TX-242, shopping, dining, parks, and schools. Don't miss this exceptional opportunity!
For sale
$499,999
59 W Prairie Dawn Cir, Conroe, TX 77385
4beds
3,296sqft
Single Family Residence
Built in 2002
9,186 Square Feet Lot
$491,900 Zestimate®
$152/sqft
$-- HOA
What's special
- 15 days
- 277
- 28
Likely to sell faster than
Zillow last checked:
Listing updated:
Listed by:
Roger Morton TREC #0706596 281-838-5429,
RE/MAX The Woodlands & Spring
Source: HAR,MLS#: 82549169
Facts & features
Interior
Bedrooms & bathrooms
- Bedrooms: 4
- Bathrooms: 4
- Full bathrooms: 3
- 1/2 bathrooms: 1
Primary bedroom
- Level: First
- Area: 322
- Dimensions: 23 X 14
Bedroom
- Level: Second
- Area: 168
- Dimensions: 14 X 12
Bedroom
- Level: Second
- Area: 143
- Dimensions: 13 X 11
Bedroom
- Level: Second
- Area: 143
- Dimensions: 13 X 11
Breakfast
- Level: First
- Area: 143
- Dimensions: 13 X 11
Dining room
- Level: First
- Area: 132
- Dimensions: 12 X 11
Family room
- Level: First
- Area: 323
- Dimensions: 19 X 17
Game room
- Level: Second
- Area: 350
- Dimensions: 25 X 14
Kitchen
- Level: First
- Area: 169
- Dimensions: 13 X 13
Living room
- Level: First
- Area: 132
- Dimensions: 12 X 11
Utility room
- Level: First
- Area: 40
- Dimensions: 8 X 5
Heating
- Natural Gas, Zoned
Cooling
- Ceiling Fan(s), Electric, Zoned
Appliances
- Included: Disposal, Double Oven, Electric Oven, Microwave, Gas Cooktop, Dishwasher
- Laundry: Electric Dryer Hookup, Gas Dryer Hookup, Washer Hookup
Features
- Crown Molding, High Ceilings, Wired for Sound, 3 Bedrooms Up, Primary Bed - 1st Floor, Walk-In Closet(s)
- Flooring: Carpet, Tile, Vinyl
- Doors: Insulated Doors
- Windows: Insulated/Low-E windows, Window Coverings
- Number of fireplaces: 1
- Fireplace features: Gas Log
Interior area
- Total structure area: 3,296
- Total interior livable area: 3,296 sqft
Property
Parking
- Total spaces: 3
- Parking features: Attached, Garage Door Opener, Double-Wide Driveway
- Attached garage spaces: 3
Features
- Stories: 2
- Patio & porch: Patio/Deck
- Exterior features: Back Green Space, Sprinkler System
- Has private pool: Yes
- Pool features: Pool/Spa Combo
- Has spa: Yes
- Spa features: Spa/Hot Tub
- Fencing: Back Yard
Lot
- Size: 9,186 Square Feet
- Features: Back Yard, Cul-De-Sac, Subdivided, 0 Up To 1/4 Acre
Details
- Parcel number: 289032
Construction
Type & style
- Home type: SingleFamily
- Architectural style: Traditional
- Property subtype: Single Family Residence
Materials
- Blown-In Insulation, Brick, Stucco
- Foundation: Slab
- Roof: Composition
Condition
- New construction: No
- Year built: 2002
Details
- Builder name: Ashton Woods
Utilities & green energy
- Water: Public, Water District
Community & HOA
Community
- Subdivision: The Woodlands Harpers Landing Collage Pk
Location
- Region: Conroe
Financial & listing details
- Price per square foot: $152/sqft
- Tax assessed value: $492,651
- Annual tax amount: $9,318
- Date on market: 9/17/2026
- Listing terms: Cash,Conventional,FHA,VA Loan
- Road surface type: Concrete, Curbs
Estimated market value
$491,900
$467,000 - $516,000
$3,034/mo
Price history
| Date | Event | Price |
|---|---|---|
| 9/17/2026 | Price change | $499,9990%$152/sqft |
Source:  HAR #82549169 Report a problem HAR #82549169 Report a problem | ||
| 9/15/2026 | Price change | $500,000-3.8%$152/sqft |
Source: HAR #37080920 Report a problem | ||
| 8/20/2026 | Price change | $519,900-1%$158/sqft |
Source: HAR #37080920 Report a problem | ||
| 8/6/2026 | Listed for sale | $524,900+11.7%$159/sqft |
Source: HAR #37080920 Report a problem | ||
| 4/14/2023 | Listing removed | -- |
Source: HAR #31861585 Report a problem | ||
| 3/12/2023 | Pending sale | $470,000$143/sqft |
Source: HAR #31861585 Report a problem | ||
| 3/9/2023 | Listed for sale | $470,000$143/sqft |
Source: HAR #31861585 Report a problem | ||
| 8/6/2021 | Sold | -- |
Source: Agent Provided Report a problem | ||
Public tax history
| Year | Property taxes | Tax assessment |
|---|---|---|
| 2025 | $6,321 -9% | $492,651 -2.8% |
| 2024 | $6,946 -6.8% | $506,813 +12.9% |
| 2023 | $7,454 | $448,900 -1.5% |
| 2022 | -- | $455,590 +39.2% |
| 2021 | $5,849 +1.1% | $327,210 +4% |
| 2020 | $5,783 +2.3% | $314,730 +3.8% |
| 2019 | $5,650 -17.3% | $303,160 -1.7% |
| 2018 | $6,833 -7.9% | $308,490 -4.5% |
| 2017 | $7,422 -3.7% | $322,890 +1.1% |
| 2016 | $7,708 +7.5% | $319,300 +4% |
| 2015 | $7,168 | $306,960 +8.5% |
| 2014 | $7,168 | $283,030 +6.9% |
| 2013 | -- | $264,840 |
| 2012 | -- | $264,840 |
| 2011 | -- | $264,840 +8.1% |
| 2010 | -- | $244,980 |
| 2009 | -- | $244,980 -1.5% |
| 2008 | -- | $248,610 +14.6% |
| 2007 | -- | $216,920 |
| 2006 | -- | $216,920 -1.4% |
| 2005 | -- | $220,080 |
| 2004 | -- | $220,080 +22.2% |
| 2003 | -- | $180,070 +515.6% |
| 2002 | -- | $29,250 +39.3% |
| 2001 | -- | $21,000 |
Find assessor info on the county website
Monthly payment
Est. payment
Payment breakdown
Explore the cost of this home by adjusting the details. Changes won't be saved.Climate risks
Neighborhood: Harper's Landing
Nearby schools
Schools provided by the listing agent
- Elementary: Powell Elementary School (Conroe)
- Middle: Knox Junior High School
- High: The Woodlands College Park High School
Source: HAR. This data may not be complete. We recommend contacting the local school district to confirm school assignments for this home.
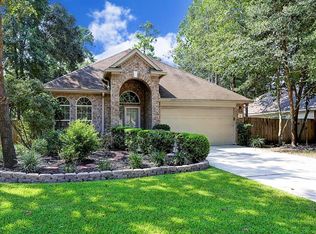
Similar homes
- $449,0004 bd4 ba3.2k sqft31 W Prairie Dawn Cir, Conroe, TX 77385For Sale
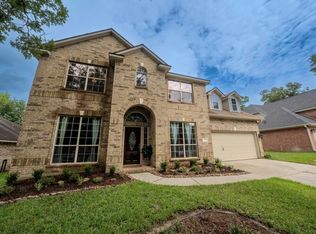 MLS ID #43772479, Pamela Payne, CB&A, Realtors. HAR
 - $399,0003 bd2 ba2.1k sqft170 W Drifting Shadows Cir, Conroe, TX 77385For Sale
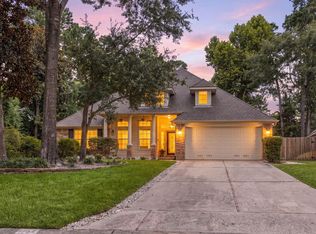 MLS ID #41174374, Sheila Craniotis, Redfin Corporation. HAR
 - $499,0004 bd3 ba2.5k sqft65 W Night Heron Pl, Spring, TX 77382For Sale
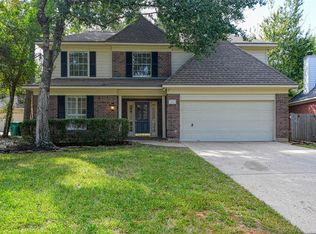 MLS ID #92331660, Milena Canal, RE/MAX Integrity. HAR
 - $387,0003 bd3 ba2.9k sqft754 Holly Springs Dr, Conroe, TX 77302For Sale
 MLS ID #51516614, Grace Felefli, HomeSmart. HAR
