
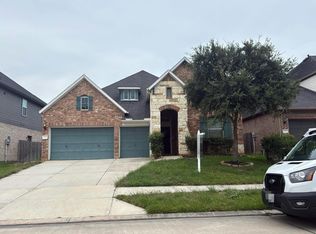
Beautiful home backs to wooded preserve and is warm & welcoming! Open floor plan! Newer carpeting in secondary bedrooms! High ceilings with arched entries! Spacious rooms, wood & tile floors in main traffic areas. Foyer with four lighted art niches. Private study with French doors. Island Kitchen has ample granite counter/cabinet space, pendant lights, S/S appliances, walk-in pantry. Large dining area. Huge den with hardwood floors and fireplace is open to Kitchen and Dining. Master down w/privacy; separate tub & shower, huge closet, dual sinks. Upstairs, you will find a large game room, 3 spacious bedrooms and two baths (1 private). You'll love the private treed backyard, covered patio & gas line for grill! Covered front porch. HVAC 2025. Front landscape lighting. Newer washer, dryer, refrigerator included! The Woodlands schools! Close to I-45! See our on-line documents for a QR code to our walk-through video!
For sale
Price cut: $15K (9/22)
$400,000
2411 Garden Shadow Dr, Conroe, TX 77384
4beds
2,877sqft
Single Family Residence
Built in 2013
6,285 Square Feet Lot
$390,700 Zestimate®
$139/sqft
$58/mo HOA
What's special
Open floor planPrivate treed backyardGas line for grillLarge dining areaCovered patioSpacious roomsSeparate tub and shower
- 20 days
- 270
- 30
Likely to sell faster than
Zillow last checked:
Listing updated:
Listed by:
Ray Larson TREC #0550080 713-899-9255,
eXp Realty LLC
Source: HAR,MLS#: 71511482
Facts & features
Interior
Bedrooms & bathrooms
- Bedrooms: 4
- Bathrooms: 4
- Full bathrooms: 3
- 1/2 bathrooms: 1
Primary bedroom
- Level: First
- Area: 255
- Dimensions: 15x17
Bedroom
- Level: Second
- Area: 132
- Dimensions: 12x11
Bedroom
- Level: Second
- Area: 143
- Dimensions: 13x11
Bedroom
- Level: Second
- Area: 132
- Dimensions: 12x11
Other
- Level: First
- Area: 132
- Dimensions: 11x12
Dining room
- Features: Formal
- Level: First
- Area: 90
- Dimensions: 9x10
Family room
- Level: First
- Area: 320
- Dimensions: 20x16
Game room
- Level: Second
- Area: 306
- Dimensions: 18x17
Kitchen
- Level: First
- Area: 165
- Dimensions: 11x15
Primary bath
- Features: Double Sinks, Tub + Separate Shower
- Level: First
Utility room
- Level: First
Heating
- Natural Gas, Zoned
Cooling
- Ceiling Fan(s), Electric, Zoned
Appliances
- Included: Disposal, Dryer, Refrigerator, Washer, Gas Oven, Microwave, Gas Range, Dishwasher
- Laundry: Electric Dryer Hookup, Washer Hookup
Features
- High Ceilings, Prewired for Alarm System, Primary Bed - 1st Floor
- Flooring: Tile, Wood
- Windows: Insulated/Low-E windows, Window Coverings
- Number of fireplaces: 1
- Fireplace features: Gas, Wood Burning
Interior area
- Total structure area: 2,877
- Total interior livable area: 2,877 sqft
Video & virtual tour
Property
Parking
- Total spaces: 2
- Parking features: Attached, Garage Door Opener, Double-Wide Driveway
- Attached garage spaces: 2
Features
- Stories: 2
- Patio & porch: Covered, Patio/Deck
- Exterior features: Sprinkler System
- Fencing: Full
Lot
- Size: 6,285 Square Feet
- Features: Greenbelt, Subdivided, 0 Up To 1/4 Acre
Details
- Additional parcels included: 54640004200
- Parcel number: 428443
Construction
Type & style
- Home type: SingleFamily
- Architectural style: Traditional
- Property subtype: Single Family Residence
Materials
- Blown-In Insulation, Brick, Cement Siding, Stone
- Foundation: Slab
- Roof: Composition
Condition
- New construction: No
- Year built: 2013
Utilities & green energy
- Water: Water District
Green energy
- Green verification: ENERGY STAR Certified Homes
- Energy efficient items: Thermostat, Lighting, HVAC, Exposure/Shade
Community & HOA
Community
- Features: Subdivision Tennis Court
- Security: Prewired for Alarm System
- Subdivision: Jacobs Reserve
HOA
- Has HOA: Yes
- HOA fee: $700 annually
Location
- Region: Conroe
Financial & listing details
- Price per square foot: $139/sqft
- Tax assessed value: $418,282
- Annual tax amount: $6,599
- Date on market: 9/2/2026
- Listing terms: Cash,Conventional,VA Loan
Estimated market value
$390,700
$371,000 - $410,000
$2,902/mo
Price history
| Date | Event | Price |
|---|---|---|
| 9/22/2026 | Price change | $400,000-3.6%$139/sqft |
Source:  HAR #71511482 Report a problem HAR #71511482 Report a problem | ||
| 9/2/2026 | Listed for sale | $415,000+29.7%$144/sqft |
Source: HAR #71511482 Report a problem | ||
| 2/6/2025 | Listing removed | $2,750$1/sqft |
Source:  HAR #46815954 Report a problem HAR #46815954 Report a problem | ||
| 1/22/2025 | Listed for rent | $2,750$1/sqft |
Source: HAR #46815954 Report a problem | ||
| 1/10/2025 | Listing removed | $2,750$1/sqft |
Source: HAR #46815954 Report a problem | ||
| 12/2/2024 | Price change | $2,750-8.3%$1/sqft |
Source: HAR #46815954 Report a problem | ||
| 9/30/2024 | Listed for rent | $3,000+13.2%$1/sqft |
Source: HAR #46815954 Report a problem | ||
| 9/7/2023 | Listing removed | -- |
Source: HAR #74014287 Report a problem | ||
| 8/23/2023 | Price change | $2,650-3.6%$1/sqft |
Source: HAR #74014287 Report a problem | ||
| 7/25/2023 | Price change | $2,750-8.3%$1/sqft |
Source: HAR #74014287 Report a problem | ||
| 7/1/2023 | Listed for rent | $3,000$1/sqft |
Source: HAR #74014287 Report a problem | ||
| 6/10/2022 | Listing removed | -- |
Source:  RE/MAX International Report a problem RE/MAX International Report a problem | ||
| 6/8/2022 | Listed for rent | $3,000+25%$1/sqft |
Source: RE/MAX International #7522474 Report a problem | ||
| 4/8/2015 | Listing removed | $2,400$1/sqft |
Source: RE/MAX THE WOODLANDS & SPRING II #67097947 Report a problem | ||
| 2/5/2015 | Listed for rent | $2,400$1/sqft |
Source: RE/MAX The Woodlands & Spring #67097947 Report a problem | ||
| 1/31/2015 | Listing removed | $320,000$111/sqft |
Source: Keller Williams - Conroe/Lake Conroe / Magnolia/Huntsville #58576804 Report a problem | ||
| 1/23/2015 | Price change | $320,000-4.5%$111/sqft |
Source: Keller Williams - Conroe/Lake Conroe / Magnolia/Huntsville #58576804 Report a problem | ||
| 1/2/2015 | Price change | $335,000-1.2%$116/sqft |
Source: Keller Williams Realty - The Woodlands & Magnolia #21494387 Report a problem | ||
| 11/15/2014 | Price change | $339,000-2.9%$118/sqft |
Source: Keller Williams Realty - The Woodlands & Magnolia #21494387 Report a problem | ||
| 11/1/2014 | Listed for sale | $349,000$121/sqft |
Source: Keller Williams Realty The Woodlands #21494387 Report a problem | ||
Public tax history
| Year | Property taxes | Tax assessment |
|---|---|---|
| 2025 | $6,599 -4% | $418,282 -3.6% |
| 2024 | $6,875 -3.8% | $433,919 -3.7% |
| 2023 | $7,146 | $450,680 +16.2% |
| 2022 | -- | $387,830 +26.4% |
| 2021 | $5,674 +0.4% | $306,890 +3.2% |
| 2020 | $5,653 -5.5% | $297,270 -3.7% |
| 2019 | $5,983 -26.4% | $308,700 +13.7% |
| 2018 | $8,129 -2.6% | $271,460 -1.7% |
| 2017 | $8,342 -11% | $276,150 -10.4% |
| 2016 | $9,372 +7% | $308,130 +7.7% |
| 2015 | $8,756 | $286,140 |
| 2014 | $8,756 | $286,140 +805.2% |
| 2013 | -- | $31,610 |
Find assessor info on the county website
Monthly payment
Est. payment
Payment breakdown
Explore the cost of this home by adjusting the details. Changes won't be saved.Climate risks
Neighborhood: Jacobs Reserve
Nearby schools
Schools provided by the listing agent
- Elementary: Galatas Elementary School
- Middle: Knox Junior High School
- High: The Woodlands College Park High School
Source: HAR. This data may not be complete. We recommend contacting the local school district to confirm school assignments for this home.


Similar homes
- $379,9994 bd3 ba2.3k sqft14161 Redwood Forest Trl, Conroe, TX 77384For Sale
 MLS ID #69834463, Audrey Luna, Realty World Homes & Estates. HAR
 - $420,0004 bd3 ba2.8k sqft14015 Routt Forest Trl, Conroe, TX 77384For Sale
 MLS ID #56685973, Teresa Sartin, Keller Williams Realty The Woodlands. HAR
 - $360,0005 bd3 ba2.6k sqft13845 Rock Island Trl, Conroe, TX 77384For Sale
 MLS ID #17927282, Ashley Reaves, Corcoran Genesis. HAR
 - $--4 bd4 ba3.2k sqft318 Westlake Terrace Dr, Conroe, TX 77304Auction
 Auction.com 2
